
181 S C St, Hillsboro, TN 37342
Local realty services provided by:Better Homes and Gardens Real Estate Ben Bray & Associates
181 S C St,Hillsboro, TN 37342
$169,000
- 2 Beds
- 1 Baths
- 928 sq. ft.
- Single family
- Active
Listed by: seth choate
Office: keller williams realty nashville/franklin
MLS#:3602631
Source:NASHVILLE
Price summary
- Price:$169,000
- Price per sq. ft.:$182.11
About this home
Move-in ready and updated top to bottom! This 2-bedroom, 1-bath home in Hillsboro has a new kitchen with butcher block counters, painted cabinets, and stainless appliances including a brand-new range, a renovated bathroom with a subway tile tub and shower, new flooring throughout, a new HVAC system, fresh interior paint, new light fixtures and ceiling fans, and many other upgrades. The bright living room opens to the eat-in kitchen, with a laundry closet just off the kitchen and a walk-in closet in the second bedroom. Enjoy the covered front porch or the back deck overlooking a big, level yard with plenty of room to play, garden, or park the camper. One-level living with low-maintenance vinyl siding, just minutes from Manchester and I-24. A great fit for a first-time buyer, downsizer, or investor. Some photos are virtually staged.
Contact an agent
Home facts
- Year built:2006
- Subdivision & Development:Oakley 3
- Listing ID #:3602631
- Added:2 day(s) ago
- Updated:October 02, 2026 at 02:48 PM
Rooms and interior
- Bedrooms:2
- Total bathrooms:1
- Full bathrooms:1
- Flooring:Vinyl
- Kitchen Description:Dishwasher, Refrigerator
- Basement:Yes
- Basement Description:Crawl Space
- Living area:928 sq. ft.
Heating and cooling
- Cooling:Central Air
- Heating:Central
- Central air:Yes
Structure and exterior
- Year built:2006
- Building area:928 sq. ft.
- Lot area:0.46 Acres
- Construction Materials:Vinyl Siding
- Levels:1 Story
Schools
- High school:Coffee County Central High School
- Middle school:Coffee County Middle School
- Elementary school:Hillsboro Elementary
Utilities
- Water:Private, Water Available
- Sewer:Septic Tank
Finances and disclosures
- Price:$169,000
- Price per sq. ft.:$182.11
- Tax amount:$582
Features and amenities
- Appliances:Dishwasher, Refrigerator
 Copyright 2026 Realtracs Mls. All rights reserved. Realtracs Mls provides content displayed here (“provided content”) on an “as is” basis and makes no representations or warranties regarding the provided content, including, but not limited to those of non-infringement, timeliness, accuracy, or completeness. Individuals and companies using information presented are responsible for verification and validation of information they utilize and present to their customers and clients. Realtracs Mls will not be liable for any damage or loss resulting from use of the provided content or the products available through Portals, IDX, VOW, and/or Syndication. Recipients of this information shall not resell, redistribute, reproduce, modify, or otherwise copy any portion thereof without the expressed written consent of Realtracs Mls.
New listings near 181 S C St
- New
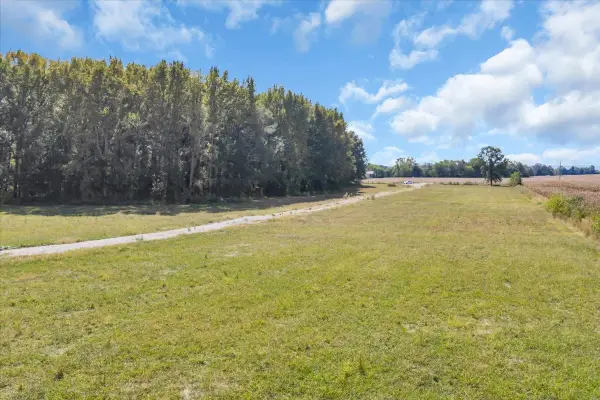 $359,900Active20 Acres
0 Bailey Rd, Hillsboro, TN 37342
MLS# 3604043Listed by: STEVE JERNIGAN REALTY 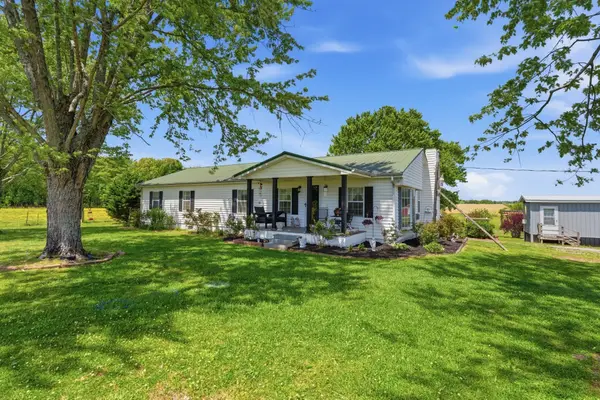 $299,900Active3 beds 2 baths1,680 sq. ft.
404 Logan Chapel Rd, Hillsboro, TN 37342
MLS# 3594615Listed by: COMPASS TENNESSEE, LLC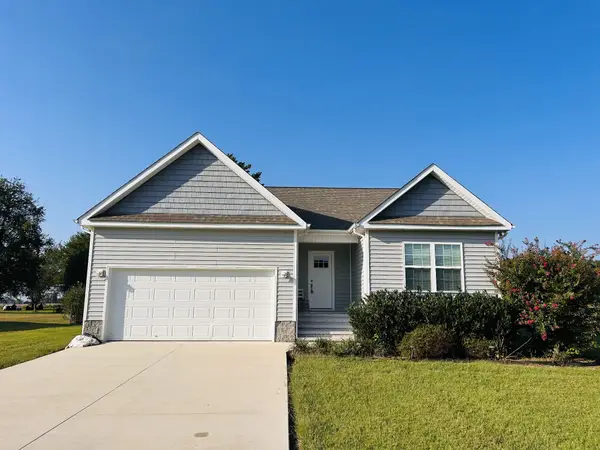 $299,900Active3 beds 2 baths1,250 sq. ft.
121 Carolyn Ct, Hillsboro, TN 37342
MLS# 3593049Listed by: CENTURY 21 COFFEE COUNTY REALTY & AUCTION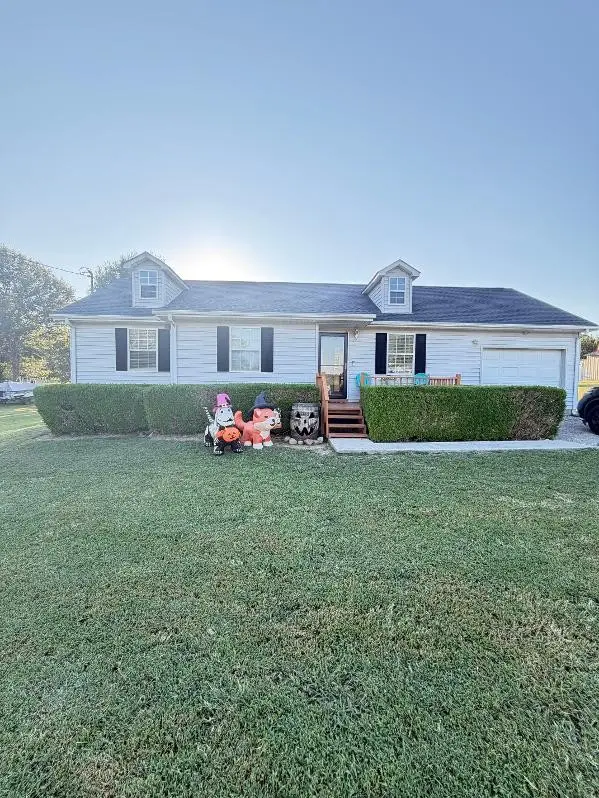 $189,000Active3 beds 2 baths988 sq. ft.
89 N E St, Hillsboro, TN 37342
MLS# 3592343Listed by: JOHN SMITH JR REALTY AND AUCTION LLC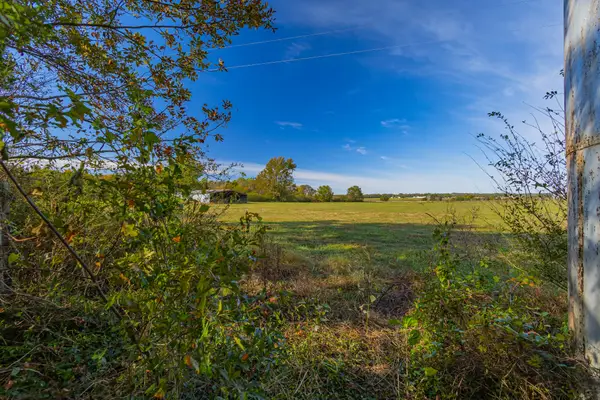 $295,900Active-- beds -- baths
0 Yates Road, Hillsboro, TN 37342
MLS# 3592014Listed by: MIKE WINTON REALTY & AUCTION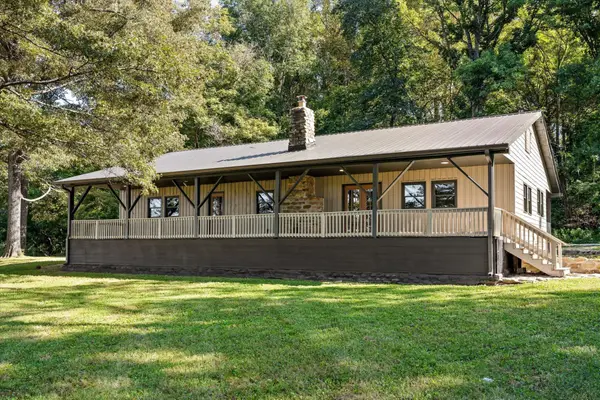 $332,500Active3 beds 2 baths1,680 sq. ft.
740 Alex Marlow Road, Hillsboro, TN 37342
MLS# 3546912Listed by: GREATER DOWNTOWN REALTY DBA KELLER WILLIAMS REALTY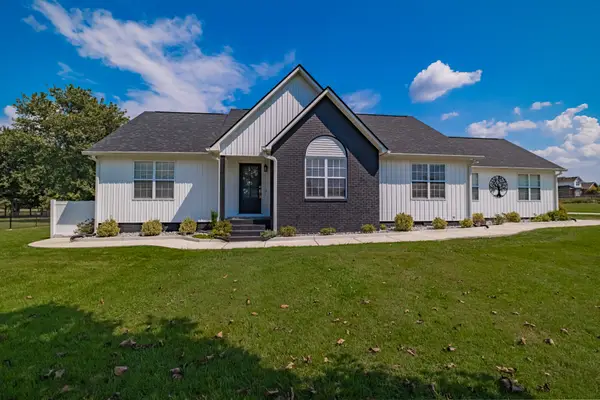 $415,000Active3 beds 2 baths1,908 sq. ft.
277 Love Lane Rd, Hillsboro, TN 37342
MLS# 3543162Listed by: EXP REALTY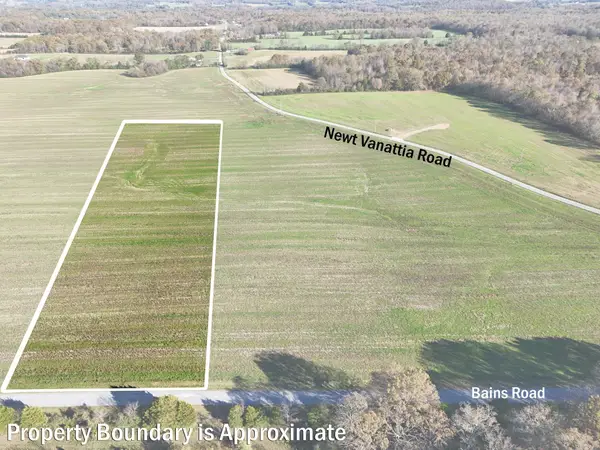 $241,270Active9.01 Acres
0 Bains Rd, Hillsboro, TN 37342
MLS# 2804935Listed by: EXP REALTY $525,000Active4 beds 4 baths2,657 sq. ft.
6244 Asbury Rd, Hillsboro, TN 37342
MLS# 3528933Listed by: RELIANT REALTY ERA POWERED


Protect your home and budget from life's surprises with an Assurant Home Warranty, backed by a partner that supports you through every step of homeownership. Explore Plans.
© 2026 Better Homes and Gardens Real Estate LLC. An Anywhere Real Estate company. All rights reserved. Better Homes and Gardens® Real Estate is a registered trademark owned by Meredith Operations Corporation, licensed to Better Homes and Gardens Real Estate LLC and used with permission. Better Homes and Gardens Real Estate LLC fully supports the principles of the Fair Housing Act and the Equal Opportunity Act. Listing information is deemed reliable but is not guaranteed accurate.
Each office is independently owned and operated.
Any services or products provided by third parties are not provided by, affiliated with or related to Better Homes and Gardens Real Estate LLC, or its affiliated companies.