
781 Brassfield Rd, Hillsboro, TN 37342
Local realty services provided by:Better Homes and Gardens Real Estate Ben Bray & Associates
Listed by: michelle phillips
Office: century 21 coffee county realty & auction
MLS#:3499666
Source:NASHVILLE
Price summary
- Price:$995,000
- Price per sq. ft.:$294.9
About this home
Custom-Built Luxury Home on 11.93 Acres
Discover exceptional craftsmanship and modern comfort in this custom-built 3,374 sq. ft. home situated on 11.93 beautiful acres. Built with spray foam insulation for superior energy efficiency, this thoughtfully designed property offers luxury finishes, quality construction, and incredible indoor and outdoor living spaces.
A welcoming foyer leads into a beautifully appointed home featuring custom built-ins, a propane fireplace in the living room, and no carpet throughout. The home offers four(4) bedrooms (septic system is permitted for a three-bedroom system), a dedicated office, and a separate dining area. The bonus room above the garage includes a 115-inch screen with laser projector, a full closet, and attic storage, making it perfect for entertaining or additional living space.
The gourmet kitchen features custom cabinetry with extensive pull-out storage, including a built-in mixer stand lift, quartz countertops, large island, six-burner gas cooktop, built-in double oven, and walk-in pantry.
Luxury details continue throughout with custom walk-in closets, tiled bathrooms with glass shower doors, and a primary bathroom featuring a custom tiled shower with double shower heads. Additional features include a heated and cooled gym, storm shelter, encapsulated crawl space, 400-amp electrical service, two 50-gallon water heaters, and a hot water recirculation system.
Enjoy outdoor living from the covered front porch or the covered back porch featuring a wood-burning fireplace and flat-screen TV. The property also includes an attached two-car garage, separate electrical meter with RV hookup, and eight flat-screen TVs that remain with the home. Furniture is negotiable.
This exceptional property offers the perfect blend of luxury, functionality, privacy, and acreage—creating a truly special place to call home....
Contact an agent
Home facts
- Year built:2022
- Subdivision & Development:N/A
- Listing ID #:3499666
- Added:51 day(s) ago
- Updated:September 28, 2026 at 08:36 AM
Rooms and interior
- Bedrooms:3
- Total bathrooms:4
- Full bathrooms:3
- Half bathrooms:1
- Flooring:Tile, Vinyl
- Kitchen Description:Dishwasher, Disposal, Ice Maker, Microwave, Oven, Refrigerator
- Basement:Yes
- Basement Description:Crawl Space
- Living area:3,374 sq. ft.
Heating and cooling
- Cooling:Ceiling Fan(s), Central Air, Electric
- Heating:Central, Electric
- Central air:Yes
Structure and exterior
- Year built:2022
- Building area:3,374 sq. ft.
- Lot area:11.93 Acres
- Construction Materials:Vinyl Siding
- Exterior Features:Porch
- Levels:2 Story
Schools
- High school:Coffee County Central High School
- Middle school:Coffee County Middle School
- Elementary school:Hillsboro Elementary
Utilities
- Water:Public, Water Available
- Sewer:Septic Tank
Finances and disclosures
- Price:$995,000
- Price per sq. ft.:$294.9
- Tax amount:$3,429
Features and amenities
- Appliances:Dishwasher, Disposal, Ice Maker, Microwave, Refrigerator, Washer
- Laundry features:Dryer, Washer
- Amenities:Air Filter, Ceiling Fan(s), Extra Closets, Smoke Detector(s), Walk-In Closet(s), appl_Oven
Parking
- Total parking spaces:2
- Garage:Yes
- Garage spaces:2
 Copyright 2026 Realtracs Mls. All rights reserved. Realtracs Mls provides content displayed here (“provided content”) on an “as is” basis and makes no representations or warranties regarding the provided content, including, but not limited to those of non-infringement, timeliness, accuracy, or completeness. Individuals and companies using information presented are responsible for verification and validation of information they utilize and present to their customers and clients. Realtracs Mls will not be liable for any damage or loss resulting from use of the provided content or the products available through Portals, IDX, VOW, and/or Syndication. Recipients of this information shall not resell, redistribute, reproduce, modify, or otherwise copy any portion thereof without the expressed written consent of Realtracs Mls.
New listings near 781 Brassfield Rd
- Coming Soon
 $170,000Coming Soon1.68 Acres
0 Boro Cir, Hillsboro, TN 37342
MLS# 3175472Listed by: RELIANT REALTY ERA POWERED - New
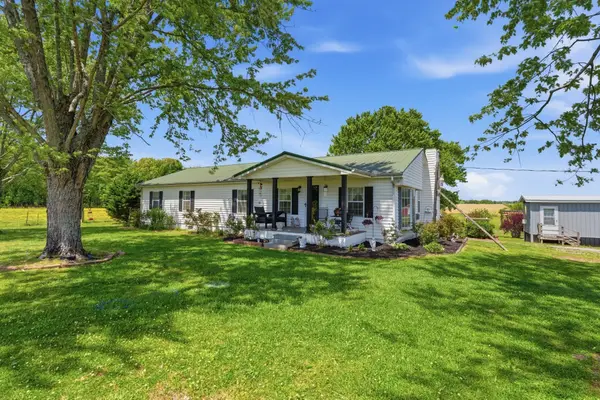 $299,900Active3 beds 2 baths1,680 sq. ft.
404 Logan Chapel Rd, Hillsboro, TN 37342
MLS# 3594615Listed by: COMPASS TENNESSEE, LLC 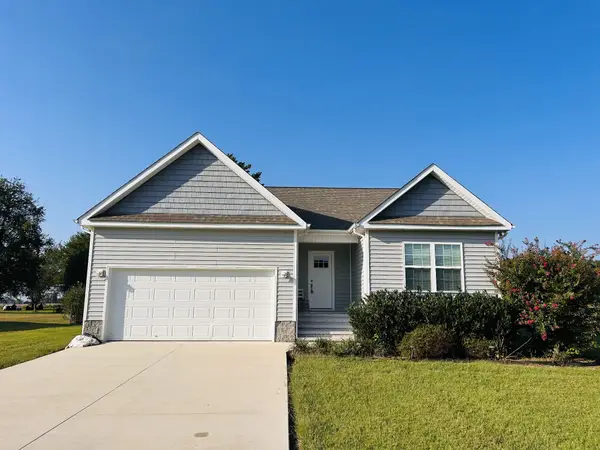 $299,900Active3 beds 2 baths1,250 sq. ft.
121 Carolyn Ct, Hillsboro, TN 37342
MLS# 3593049Listed by: CENTURY 21 COFFEE COUNTY REALTY & AUCTION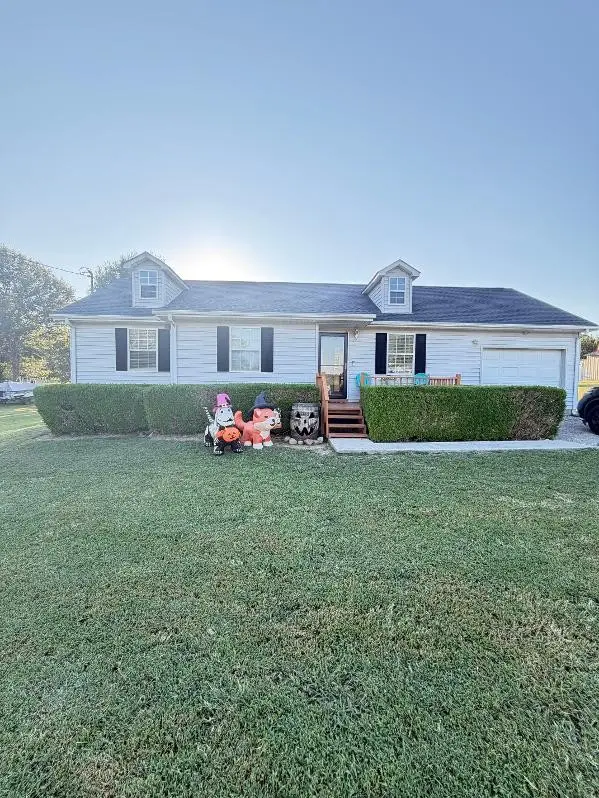 $189,000Active3 beds 2 baths988 sq. ft.
89 N E St, Hillsboro, TN 37342
MLS# 3592343Listed by: JOHN SMITH JR REALTY AND AUCTION LLC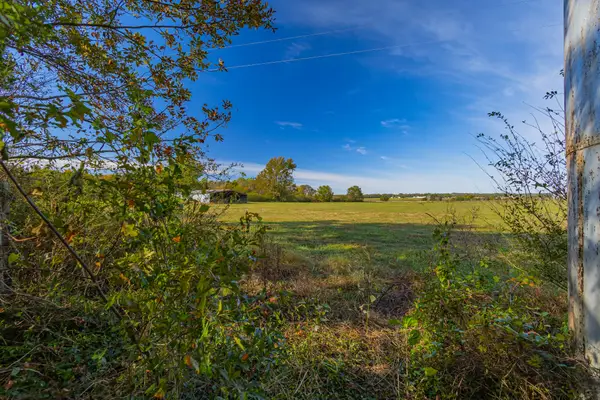 $295,900Active-- beds -- baths
0 Yates Road, Hillsboro, TN 37342
MLS# 3592014Listed by: MIKE WINTON REALTY & AUCTION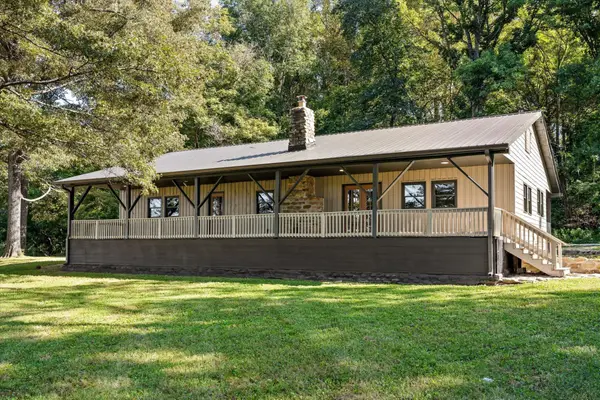 $332,500Active3 beds 2 baths1,680 sq. ft.
740 Alex Marlow Road, Hillsboro, TN 37342
MLS# 3546912Listed by: GREATER DOWNTOWN REALTY DBA KELLER WILLIAMS REALTY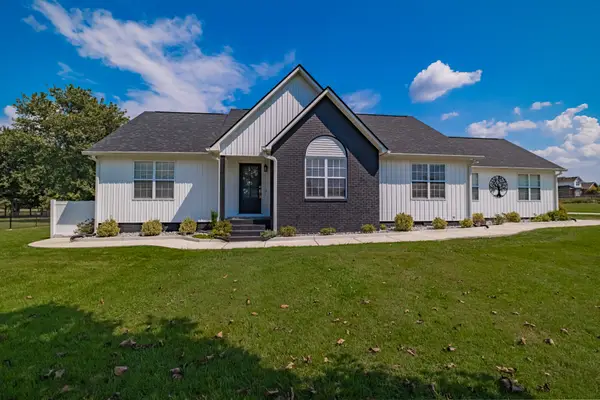 $415,000Active3 beds 2 baths1,908 sq. ft.
277 Love Lane Rd, Hillsboro, TN 37342
MLS# 3543162Listed by: EXP REALTY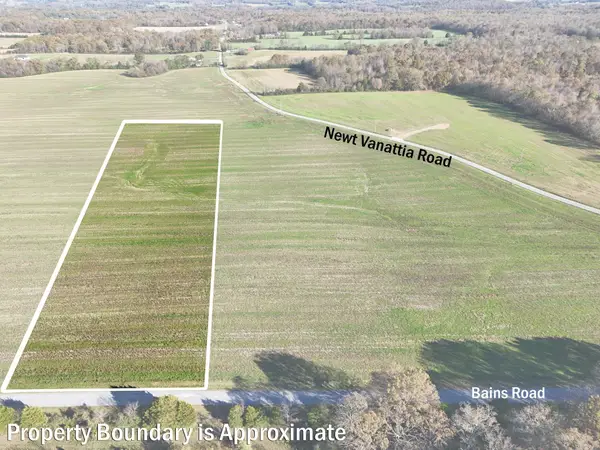 $241,270Active9.01 Acres
0 Bains Rd, Hillsboro, TN 37342
MLS# 2804935Listed by: EXP REALTY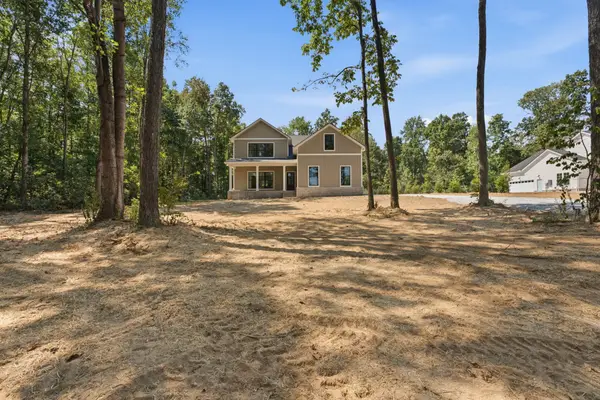 $525,000Active4 beds 4 baths2,657 sq. ft.
6244 Asbury Rd, Hillsboro, TN 37342
MLS# 3528933Listed by: RELIANT REALTY ERA POWERED $475,000Active4 beds 2 baths1,680 sq. ft.
870 Newt Vanattia Rd, Hillsboro, TN 37342
MLS# 3526666Listed by: KELLER WILLIAMS REALTY - MURFREESBORO


Protect your home and budget from life's surprises with an Assurant Home Warranty, backed by a partner that supports you through every step of homeownership. Explore Plans.
© 2026 Better Homes and Gardens Real Estate LLC. An Anywhere Real Estate company. All rights reserved. Better Homes and Gardens® Real Estate is a registered trademark owned by Meredith Operations Corporation, licensed to Better Homes and Gardens Real Estate LLC and used with permission. Better Homes and Gardens Real Estate LLC fully supports the principles of the Fair Housing Act and the Equal Opportunity Act. Listing information is deemed reliable but is not guaranteed accurate.
Each office is independently owned and operated.
Any services or products provided by third parties are not provided by, affiliated with or related to Better Homes and Gardens Real Estate LLC, or its affiliated companies.