
1371 Polaris Drive, Hixson, TN 37343
Local realty services provided by:Better Homes and Gardens Real Estate Signature Brokers
1371 Polaris Drive,Hixson, TN 37343
$329,900
- 3 Beds
- 2 Baths
- 1,414 sq. ft.
- Single family
- Active
Listed by: christian beairsto
Office: porchlight real estate llc.
MLS#:1545846
Source:TN_CAR
Price summary
- Price:$329,900
- Price per sq. ft.:$233.31
About this home
Some homes just have that *feeling* the moment you walk through the door, and this Hixson charmer is one of them! Tucked away in a wonderful neighborhood while still being just minutes from shopping, restaurants, and everyday conveniences, this 3 bedroom, 2 bathroom home offers the perfect combination of comfort, character, and convenience. And if you love a neighborhood with personality, just wait until the holidays roll around! From festive Christmas decorations to a neighborhood that comes alive for Halloween, this is the kind of place that makes coming home feel special.
Inside, you'll find a thoughtfully updated home with a layout that just makes sense. New flooring and appliances in 2024, fresh paint throughout, updated light fixtures, beautiful new kitchen countertops and backsplash, and a charming barn door in the primary bedroom are just a few of the touches that make this home shine. The former garage has been transformed into a spacious den, bonus room, or potential additional bedroom, giving you the flexibility to make the space your own. You'll even find a dedicated laundry room tucked away at the back of the home!
Outside, the improvements continue with a newly redone driveway featuring additional parking, fresh landscaping, and a backyard fire pit ready for cool evenings and good company. And the updates aren't just cosmetic! A new roof and HVAC system in 2024, along with new ductwork, offer added peace of mind.
With so many big-ticket improvements already taken care of, this home offers something buyers are searching for: the opportunity to move right in and simply enjoy it. Full of charm, thoughtfully improved, and nestled in a location that's hard to beat, this one has a personality all its own. Come see why this little Hixson gem stands out from the crowd!...
Contact an agent
Home facts
- Year built:1963
- Subdivision & Development:Galaxy Land
- Listing ID #:1545846
- Added:3 day(s) ago
- Updated:November 09, 2026 at 03:48 PM
Rooms and interior
- Bedrooms:3
- Total bathrooms:2
- Full bathrooms:2
- Rooms Total:8
- Flooring:Luxury Vinyl
- Bathrooms Description:Tub/shower Combo
- Bedroom Description:Primary Downstairs
- Basement:Yes
- Living area:1,414 sq. ft.
Heating and cooling
- Cooling:Central Air, Electric
- Heating:Central, Electric, Heating
- Central air:Yes
Structure and exterior
- Roof:Asphalt, Shingle
- Year built:1963
- Building area:1,414 sq. ft.
- Lot area:0.29 Acres
- Architectural Style:Ranch
- Exterior Features:Fire Pit, Rain Gutters
- Foundation Description:Block
- Levels:One
Utilities
- Water:Public, Water Connected
- Sewer:Public Sewer, Sewer Connected
Finances and disclosures
- Price:$329,900
- Price per sq. ft.:$233.31
- Tax amount:$2,432
Features and amenities
- Amenities:Granite Counters, Open Floorplan
Parking
- Parking description:Concrete, Driveway
New listings near 1371 Polaris Drive
- Coming Soon
 $319,900Coming Soon3 beds 2 baths1,251 sq. ft.
866 Lower Mill Road, Hixson, TN 37343
MLS# 3632850Listed by: GREATER DOWNTOWN REALTY DBA KELLER WILLIAMS REALTY - Coming Soon
 $265,000Coming Soon3 beds 2 baths1,756 sq. ft.
2416 Sunset Strip Street, Hixson, TN 37343
MLS# 3627831Listed by: EXP REALTY 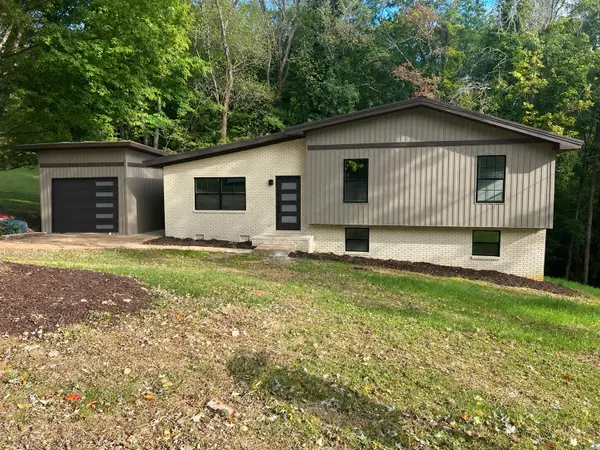 $394,000Active4 beds 3 baths1,974 sq. ft.
1017 Hillcrest Road, Hixson, TN 37343
MLS# 1544806Listed by: ROGUE REAL ESTATE COMPANY LLC- New
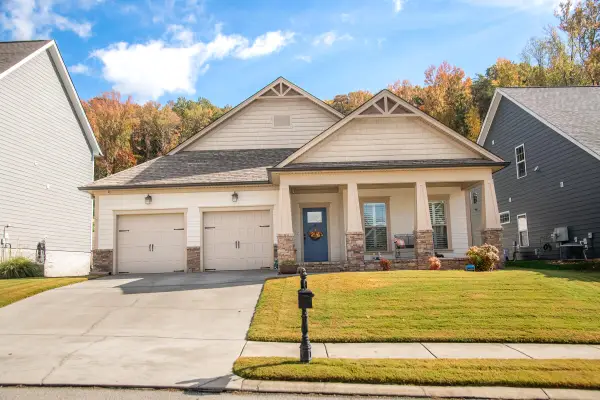 $509,000Active3 beds 2 baths2,300 sq. ft.
5329 Bungalow Circle, Hixson, TN 37343
MLS# 1545960Listed by: FLETCHER BRIGHT REALTY - New
 $424,900Active4 beds 3 baths2,160 sq. ft.
6726 Moss Lake Drive, Hixson, TN 37343
MLS# 1545918Listed by: KELLER WILLIAMS REALTY - New
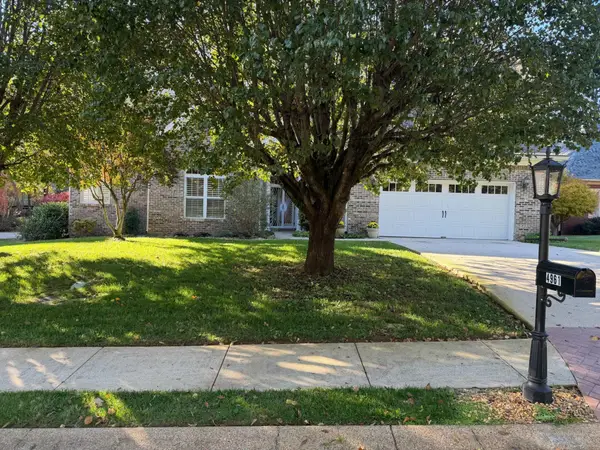 $575,000Active4 beds 3 baths2,785 sq. ft.
4961 Hampshire Place, Hixson, TN 37343
MLS# 3633557Listed by: THE JAMES COMPANY REAL ESTATE BROKERS AND DEVEL. - New
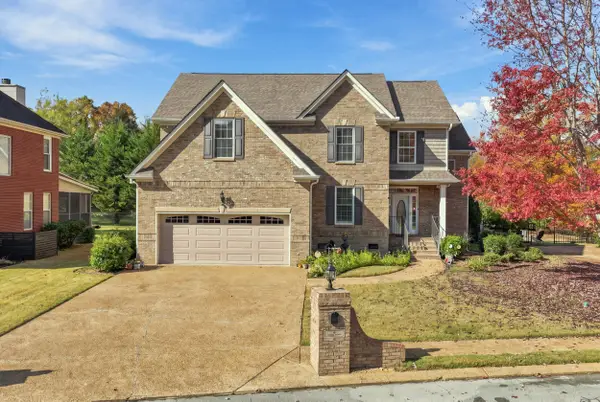 $615,000Active5 beds 4 baths3,067 sq. ft.
5009 Creekside Preserve Drive, Hixson, TN 37343
MLS# 1545880Listed by: REAL ESTATE PARTNERS CHATTANOOGA LLC 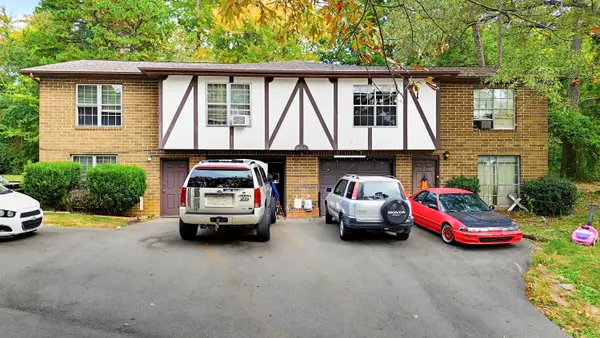 $285,000Pending6 beds 4 baths2,872 sq. ft.
8234 Middle Valley Road, Hixson, TN 37343
MLS# 1545863Listed by: KELLER WILLIAMS REALTY- New
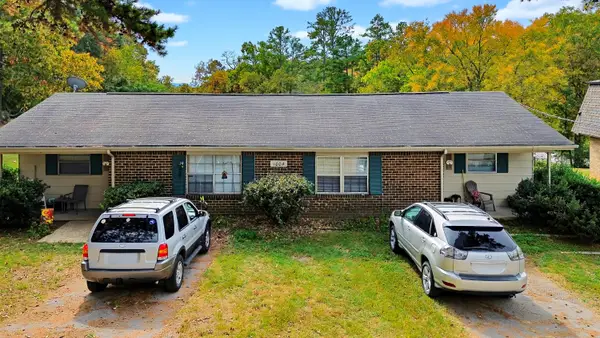 $240,000Active4 beds 2 baths1,844 sq. ft.
1004 Central Drive, Hixson, TN 37343
MLS# 1545864Listed by: KELLER WILLIAMS REALTY - New
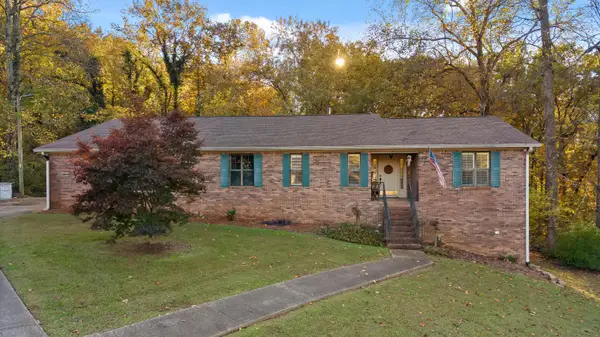 $470,000Active4 beds 3 baths3,400 sq. ft.
142 Truan Drive, Hixson, TN 37343
MLS# 1545865Listed by: REAL ESTATE PARTNERS CHATTANOOGA LLC


Protect your home and budget from life's surprises with an Assurant Home Warranty, backed by a partner that supports you through every step of homeownership. Explore Plans.
© 2026 Better Homes and Gardens Real Estate LLC. An Anywhere Real Estate company. All rights reserved. Better Homes and Gardens® Real Estate is a registered trademark owned by Meredith Operations Corporation, licensed to Better Homes and Gardens Real Estate LLC and used with permission. Better Homes and Gardens Real Estate LLC fully supports the principles of the Fair Housing Act and the Equal Opportunity Act. Listing information is deemed reliable but is not guaranteed accurate.
Each office is independently owned and operated.
Any services or products provided by third parties are not provided by, affiliated with or related to Better Homes and Gardens Real Estate LLC, or its affiliated companies.