
1391 Little Sorrel Road, Hixson, TN 37343
Local realty services provided by:Better Homes and Gardens Real Estate Signature Brokers
1391 Little Sorrel Road,Hixson, TN 37343
$645,000
- 4 Beds
- 3 Baths
- 2,743 sq. ft.
- Single family
- Pending
Listed by: greg martin
Office: crye-leike, realtors
MLS#:1537273
Source:TN_CAR
Price summary
- Price:$645,000
- Price per sq. ft.:$235.14
- Monthly HOA dues:$91
About this home
Welcome to low maintenance living in the community-driven and amenity-rich subdivision of The Farmstead. 1391 Little Sorrel Rd is your opportunity to own a nearly new 2743 sq ft home with 4 bedrooms & 3 bathrooms. This home offers living space, blending high-end finishes with functional design. It is perfect for those desiring luxury, convenience, and community.
The home features a stone fireplace that goes from the gorgeous luxury vinyl floors to the ceiling in an open living room. There are built in cabinetry in multiple rooms. Many rooms have storage closets upgrades offering pull-out draws including the pantry in the Kitchen.
Custom designed wooden front door, shutters and blinds are throughout the house.
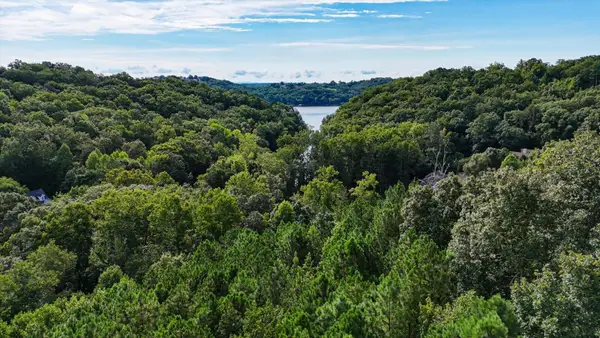
The back porch has pet screening with sealed concrete to enjoy while overlooking the woods and professional landscaping. Few homes have this unique feature.
A second water meter was installed to save money with outdoor irrigation cost.
Contact an agent
Home facts
- Year built:2024
- Subdivision & Development:The Farmstead
- Listing ID #:1537273
- Added:50 day(s) ago
- Updated:August 24, 2026 at 07:49 AM
Rooms and interior
- Bedrooms:4
- Total bathrooms:3
- Full bathrooms:3
- Rooms Total:11
- Flooring:Luxury Vinyl, Tile
- Dining Description:Separate Dining Room
- Bathrooms Description:Double Vanity, Separate Shower, Tub/shower Combo
- Kitchen Description:Kitchen Island
- Bedroom Description:Primary Downstairs
- Basement:Yes
- Living area:2,743 sq. ft.
Heating and cooling
- Cooling:Ceiling Fan(s), Electric
- Heating:Heat Pump, Heating, Zoned
Structure and exterior
- Roof:Shingle
- Year built:2024
- Building area:2,743 sq. ft.
- Lot area:0.15 Acres
- Architectural Style:Contemporary
- Construction Materials:HardiPlank Type
- Exterior Features:Rain Gutters, Smart Irrigation
- Foundation Description:Slab
- Levels:Two
Utilities
- Water:Public, Water Connected
- Sewer:Public Sewer, Sewer Connected
Finances and disclosures
- Price:$645,000
- Price per sq. ft.:$235.14
- Tax amount:$4,484
Features and amenities
- Amenities:Beamed Ceilings, Bookcases, Cathedral Ceiling(s), Ceiling Fan(s), Crown Molding, High Ceilings, High Speed Internet, Open Floorplan, Pantry, Recessed Lighting, Storage, Tray Ceiling(s), Walk-In Closet(s)
- Pool features:Community
Parking
- Parking description:Attached Garage, Concrete, Driveway, Garage, Garage Door Opener, Garage Faces Front, On Street
- Garage:Yes
New listings near 1391 Little Sorrel Road
- New
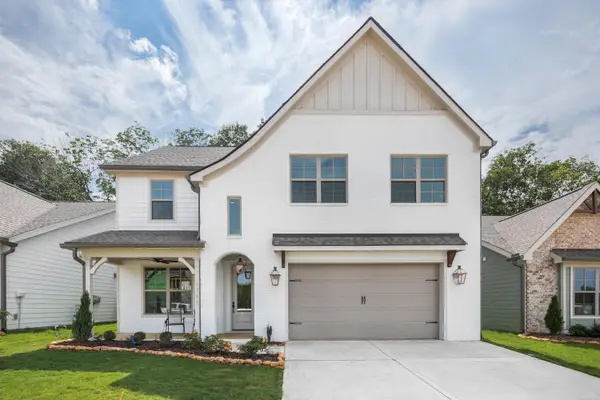 $548,785Active4 beds 4 baths2,600 sq. ft.
8298 Fernshade Lane, Hixson, TN 37343
MLS# 1541344Listed by: GREENTECH HOMES LLC - New
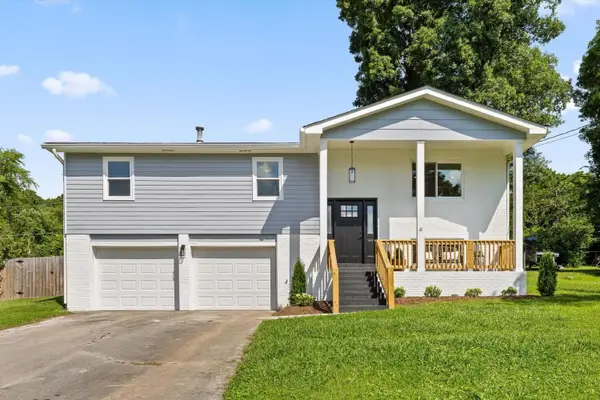 $399,000Active4 beds 3 baths2,223 sq. ft.
6905 Creeklands Lane, Hixson, TN 37343
MLS# 3519379Listed by: ROGUE REAL ESTATE COMPANY, LLC - New
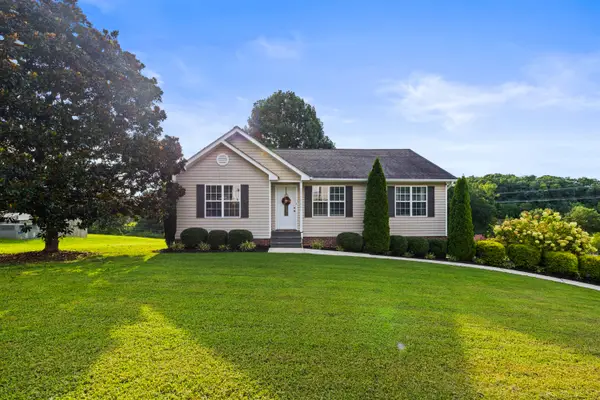 $339,000Active3 beds 2 baths1,798 sq. ft.
8916 Wings Way, Hixson, TN 37343
MLS# 1541300Listed by: KELLER WILLIAMS REALTY - New
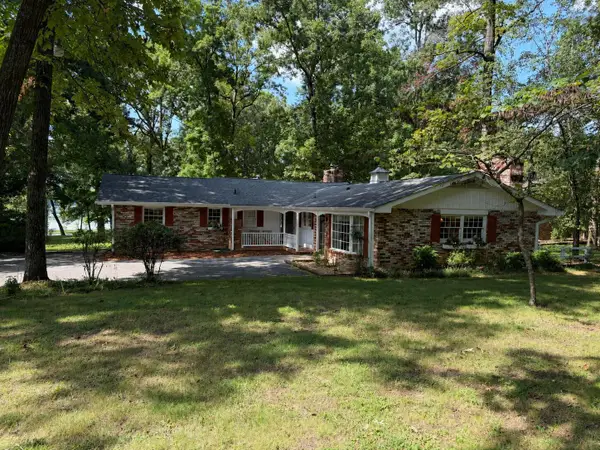 $540,000Active3 beds 2 baths2,060 sq. ft.
2211 Gold Point N, Hixson, TN 37343
MLS# 1541274Listed by: BEYCOME BROKERAGE REALTY LLC - New
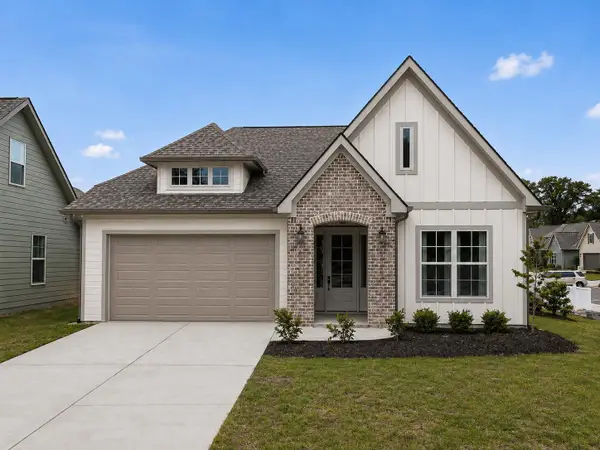 $449,900Active3 beds 2 baths1,600 sq. ft.
1557 Storyvale Lane, Hixson, TN 37343
MLS# 1541283Listed by: GREENTECH HOMES LLC - New
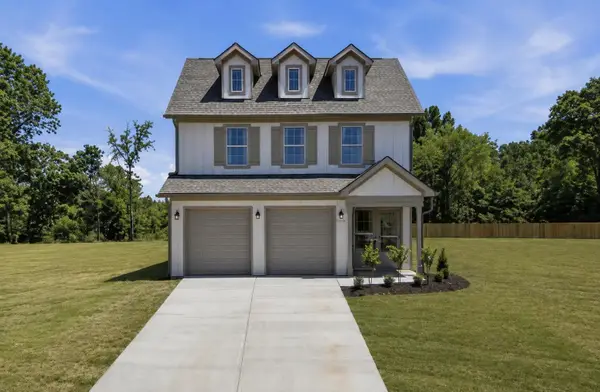 $575,000Active3 beds 4 baths2,100 sq. ft.
1582 Storyvale Lane, Hixson, TN 37343
MLS# 1541284Listed by: GREENTECH HOMES LLC 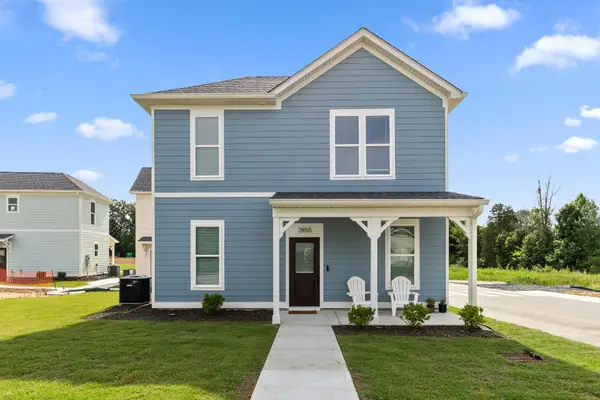 $249,700Pending2 beds 2 baths900 sq. ft.
2843 Northpoint Boulevard #37343, Hixson, TN 37343
MLS# 3519368Listed by: ROGUE REAL ESTATE COMPANY, LLC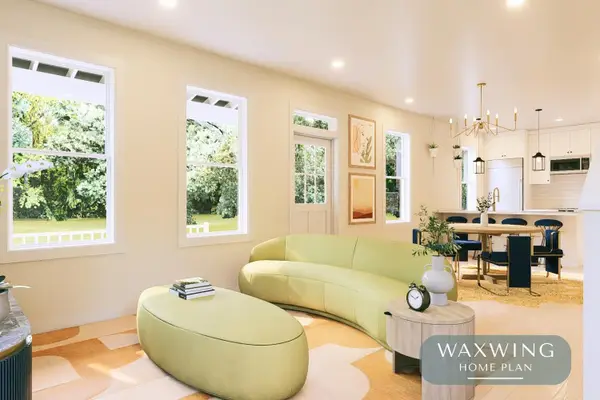 $325,000Pending2 beds 3 baths1,152 sq. ft.
1 Northpoint Cottages, Hixson, TN 37343
MLS# 3519375Listed by: ROGUE REAL ESTATE COMPANY, LLC- New
 $125,000Active2.13 Acres
2001 River Bluff Drive #29, Hixson, TN 37343
MLS# 1541260Listed by: KELLER WILLIAMS REALTY - New
 $414,900Active4 beds 3 baths2,174 sq. ft.
1718 Lake Wood Circle, Hixson, TN 37343
MLS# 1541261Listed by: SIMPLIHOM


Protect your home and budget from life's surprises with an Assurant Home Warranty, backed by a partner that supports you through every step of homeownership. Explore Plans.
© 2026 Better Homes and Gardens Real Estate LLC. An Anywhere Real Estate company. All rights reserved. Better Homes and Gardens® Real Estate is a registered trademark owned by Meredith Operations Corporation, licensed to Better Homes and Gardens Real Estate LLC and used with permission. Better Homes and Gardens Real Estate LLC fully supports the principles of the Fair Housing Act and the Equal Opportunity Act. Listing information is deemed reliable but is not guaranteed accurate.
Each office is independently owned and operated.
Any services or products provided by third parties are not provided by, affiliated with or related to Better Homes and Gardens Real Estate LLC, or its affiliated companies.