
1426 O'neal Road, Hixson, TN 37343
Local realty services provided by:Better Homes and Gardens Real Estate Jackson Realty
1426 O'neal Road,Hixson, TN 37343
$425,000
- 3 Beds
- 2 Baths
- 2,056 sq. ft.
- Single family
- Active
Listed by: leann r stitt
Office: crye-leike, realtors
MLS#:1545526
Source:TN_CAR
Price summary
- Price:$425,000
- Price per sq. ft.:$206.71
About this home
Welcome to your dream home! Located in the charming town of Hixson, TN. This home offers comfort and convenience. Situated only minutes from Downtown Chattanooga, shopping, restaurants and hospitals. Features include open floor plan, and split bedroom design. Spacious kitchen and great room combined makes this home perfect for hosting family gatherings and entertaining. Upgrades include corian counter tops, large kitchen island, stainless appliances, hardwood floors, crown molding, and freshly painted interior. Extra's include formal living and dining room, 2 car garage on main level, with additional 24 x 16 workshop, and a truly, spectacular covered deck great for those Memorial Day or 4th of July picnic's or relaxing on a nice fall evening. This home was well loved and maintained. Make your appointment today!
Contact an agent
Home facts
- Year built:2005
- Subdivision & Development:None
- Listing ID #:1545526
- Added:3 day(s) ago
- Updated:November 04, 2026 at 05:53 PM
Rooms and interior
- Bedrooms:3
- Total bathrooms:2
- Full bathrooms:2
- Rooms Total:8
- Flooring:Carpet, Luxury Vinyl
- Dining Description:Separate Dining Room
- Bathrooms Description:Tub/shower Combo
- Kitchen Description:Kitchen Island
- Bedroom Description:Split Bedrooms
- Basement:Yes
- Living area:2,056 sq. ft.
Heating and cooling
- Cooling:Ceiling Fan(s), Central Air, Electric
- Heating:Central, Electric, Heating
- Central air:Yes
Structure and exterior
- Roof:Shingle
- Year built:2005
- Building area:2,056 sq. ft.
- Lot area:0.3 Acres
- Construction Materials:Vinyl Siding
- Exterior Features:Private Yard
- Foundation Description:Block
- Levels:One
Utilities
- Water:Public, Water Connected
- Sewer:Public Sewer, Sewer Connected
Finances and disclosures
- Price:$425,000
- Price per sq. ft.:$206.71
- Tax amount:$3,590
Features and amenities
- Amenities:Cathedral Ceiling(s), Ceiling Fan(s), Crown Molding, Walk-In Closet(s)
Parking
- Parking description:Attached Garage, Garage Door Opener, Garage Faces Front
- Garage:Yes
New listings near 1426 O'neal Road
- Coming Soon
 $265,000Coming Soon3 beds 2 baths1,756 sq. ft.
2416 Sunset Strip Street, Hixson, TN 37343
MLS# 3627831Listed by: EXP REALTY - New
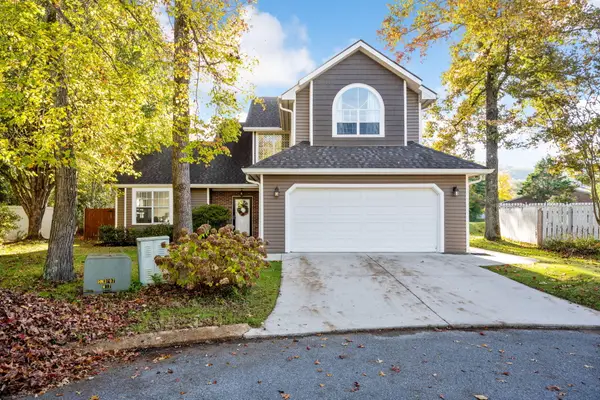 $394,900Active3 beds 3 baths2,052 sq. ft.
6714 Pollyana Lane, Hixson, TN 37343
MLS# 1545690Listed by: KELLER WILLIAMS REALTY - New
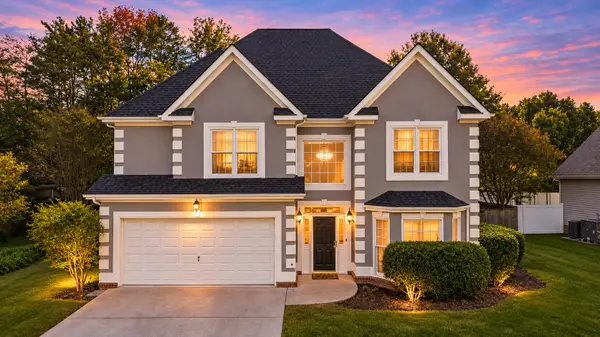 $475,000Active4 beds 3 baths2,497 sq. ft.
6826 Anchorage Lane, Hixson, TN 37343
MLS# 1545675Listed by: CRYE-LEIKE, REALTORS - New
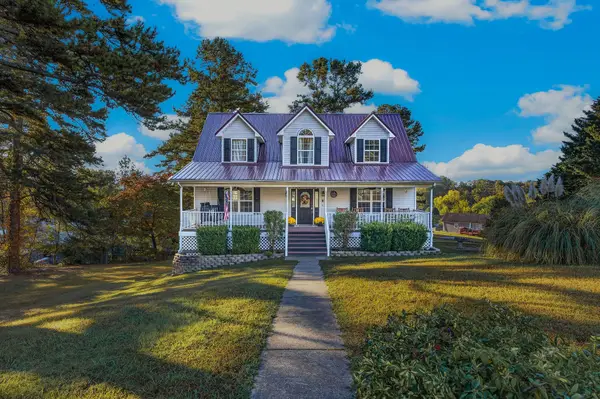 $414,900Active4 beds 3 baths2,256 sq. ft.
1408 Oldaker View Lane, Hixson, TN 37343
MLS# 1545620Listed by: KELLER WILLIAMS REALTY - New
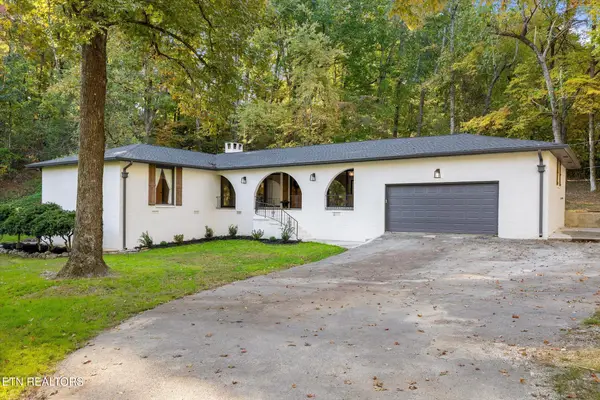 $500,000Active3 beds 3 baths1,808 sq. ft.
1910 Clematis Drive, Hixson, TN 37343
MLS# 1360864Listed by: BHHS J DOUGLAS PROPERTIES - New
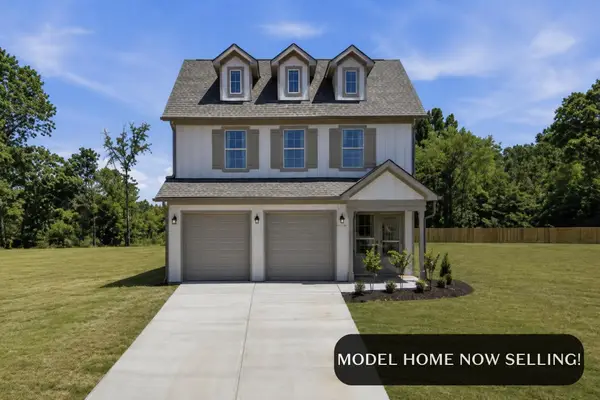 $549,900Active3 beds 4 baths2,100 sq. ft.
1582 Storyvale Lane, Hixson, TN 37343
MLS# 1545584Listed by: GREENTECH HOMES LLC - New
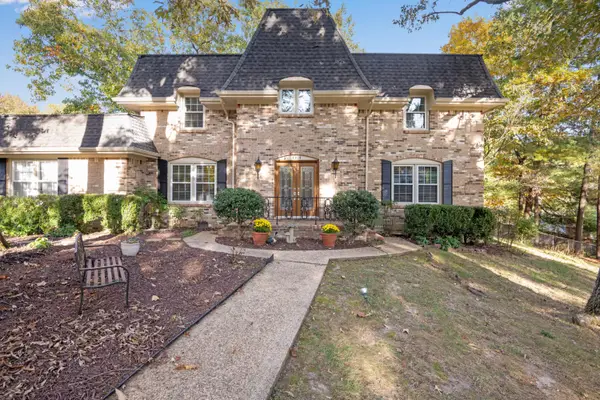 $495,000Active4 beds 3 baths2,642 sq. ft.
4818 Woodland Circle, Hixson, TN 37343
MLS# 1545573Listed by: REAL ESTATE PARTNERS CHATTANOOGA LLC - New
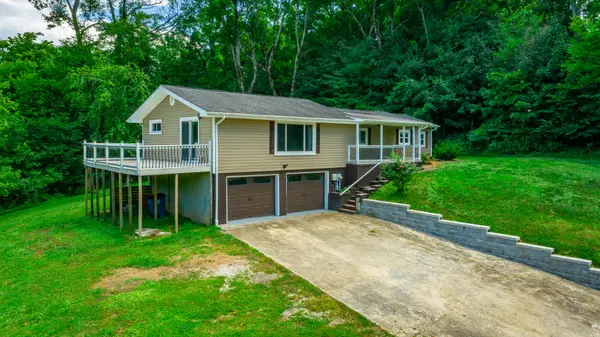 $320,000Active3 beds 2 baths1,494 sq. ft.
6582 Fairview Road, Hixson, TN 37343
MLS# 1545534Listed by: COLDWELL BANKER PRYOR REALTY - New
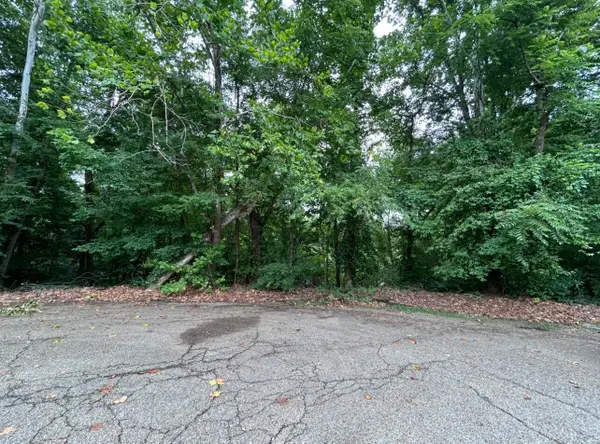 $65,000Active1 Acres
322 Hannah Lane, Hixson, TN 37343
MLS# 1545478Listed by: LPT REALTY LLC


Protect your home and budget from life's surprises with an Assurant Home Warranty, backed by a partner that supports you through every step of homeownership. Explore Plans.
© 2026 Better Homes and Gardens Real Estate LLC. An Anywhere Real Estate company. All rights reserved. Better Homes and Gardens® Real Estate is a registered trademark owned by Meredith Operations Corporation, licensed to Better Homes and Gardens Real Estate LLC and used with permission. Better Homes and Gardens Real Estate LLC fully supports the principles of the Fair Housing Act and the Equal Opportunity Act. Listing information is deemed reliable but is not guaranteed accurate.
Each office is independently owned and operated.
Any services or products provided by third parties are not provided by, affiliated with or related to Better Homes and Gardens Real Estate LLC, or its affiliated companies.