
1817 Emmeline Way, Hixson, TN 37343
Local realty services provided by:Better Homes and Gardens Real Estate Signature Brokers
1817 Emmeline Way,Hixson, TN 37343
$525,000
- 3 Beds
- 3 Baths
- 2,400 sq. ft.
- Single family
- Active
Listed by: debra e loomis
Office: crye-leike, realtors
MLS#:1539238
Source:TN_CAR
Price summary
- Price:$525,000
- Price per sq. ft.:$218.75
- Monthly HOA dues:$90
About this home
*** Welcome to 1817 Emmeline Way in The Farmstead, one of Hixson's most sought-after communities! The Farmstead offers an incredible lifestyle with community gardens and kid-friendly events held every Friday evening in the front park.
Built in 2024, this exceptional home combines timeless style, quality craftsmanship, and today's most desirable finishes. Immaculately maintained, it shows like a model home and is truly move-in ready.
The bright, open-concept floor plan is perfect for everyday living and entertaining. The stunning kitchen is the centerpiece of the home, featuring custom granite countertops, a large center island, slide-in gas range, stainless steel appliances, abundant cabinetry, and modern finishes throughout. Plantation-style shutters on the main level, custom-designed closet systems, and an impressive collection of upgrades make this home stand out from the rest.
Step outside to enjoy the inviting covered front porch or unwind on the covered back patio overlooking the beautifully maintained backyard.
Exciting amenities coming soon, including a clubhouse, resort-style swimming pool, and pickleball courts. Conveniently located near shopping, dining, medical facilities, and top-rated schools, this home offers the perfect combination of luxury, comfort, and convenience.
Why wait to build when you can own a home that looks and feels brand new? Schedule your private showing today!
Special Features
* Built in 2024
*Kid friendly community park
* Immaculate, model-home condition
* Open-concept floor plan
* Custom granite countertops
* Large kitchen island
* Slide-in gas range
* Stainless steel appliances
* Plantation-style shutters throughout the main level
* Custom-designed closet systems
* Extensive builder and owner upgrades
* Covered front porch and covered rear patio
* Beautifully landscaped yard...
Contact an agent
Home facts
- Year built:2023
- Subdivision & Development:The Farmstead
- Listing ID #:1539238
- Added:59 day(s) ago
- Updated:September 20, 2026 at 02:57 PM
Rooms and interior
- Bedrooms:3
- Total bathrooms:3
- Full bathrooms:2
- Half bathrooms:1
- Rooms Total:13
- Flooring:Carpet
- Dining Description:Separate Dining Room
- Bathrooms Description:Separate Shower
- Bedroom Description:Primary Downstairs
- Basement:Yes
- Living area:2,400 sq. ft.
Heating and cooling
- Cooling:Central Air, Electric
- Heating:Heating, Natural Gas
- Central air:Yes
Structure and exterior
- Roof:Shingle
- Year built:2023
- Building area:2,400 sq. ft.
- Architectural Style:Contemporary
- Construction Materials:Shingle Siding
- Foundation Description:Concrete Perimeter
- Levels:Two
Utilities
- Water:Public
- Sewer:Public Sewer, Sewer Connected
Finances and disclosures
- Price:$525,000
- Price per sq. ft.:$218.75
- Tax amount:$4,485
Features and amenities
- Amenities:Granite Counters, Walk-In Closet(s)
Parking
- Parking description:Attached Garage, Kitchen Level
- Garage:Yes
New listings near 1817 Emmeline Way
- New
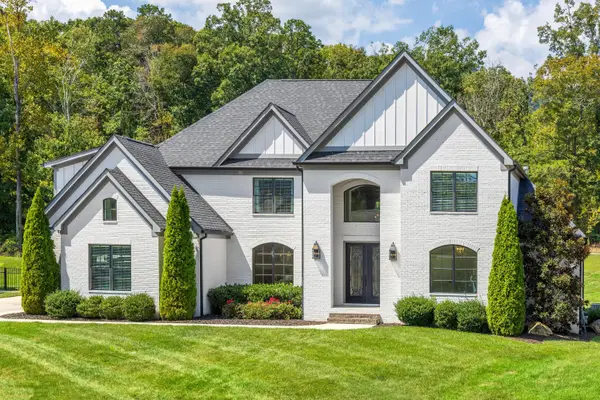 $1,350,000Active4 beds 5 baths5,076 sq. ft.
467 Canyon Springs Drive, Hixson, TN 37343
MLS# 1542915Listed by: REAL ESTATE PARTNERS CHATTANOOGA LLC - Open Sun, 2 to 4pmNew
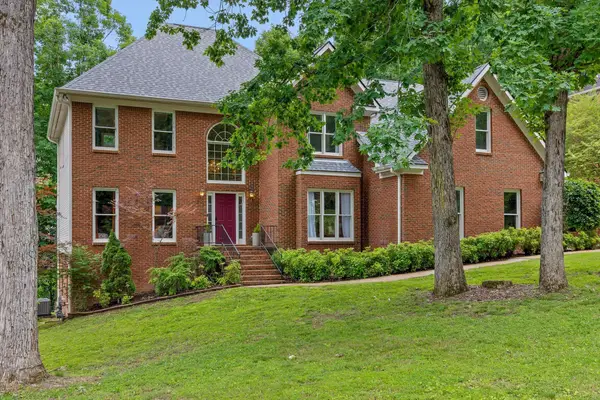 $549,900Active4 beds 3 baths4,067 sq. ft.
1908 Windy Oaks Lane, Hixson, TN 37343
MLS# 1543061Listed by: KELLER WILLIAMS REALTY - New
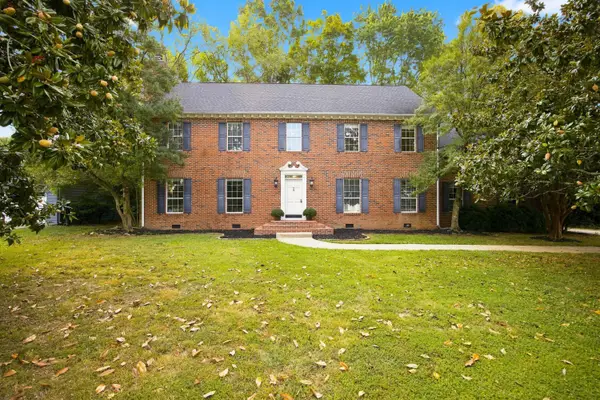 $535,000Active4 beds 3 baths3,318 sq. ft.
6210 N Innisbrook Drive, Hixson, TN 37343
MLS# 1543046Listed by: REAL BROKER - New
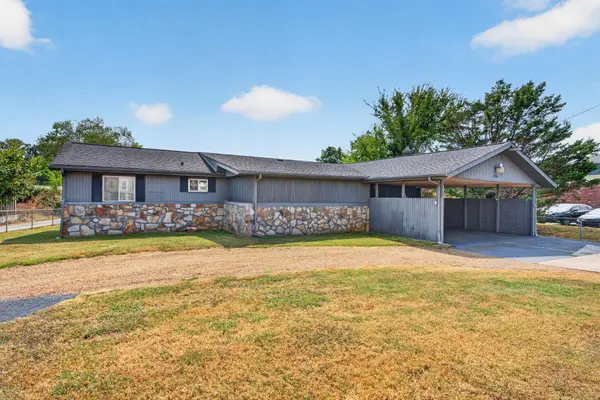 $500,000Active3 beds 2 baths1,325 sq. ft.
2060 Hamill Road, Hixson, TN 37343
MLS# 1543047Listed by: KELLER WILLIAMS REALTY - New
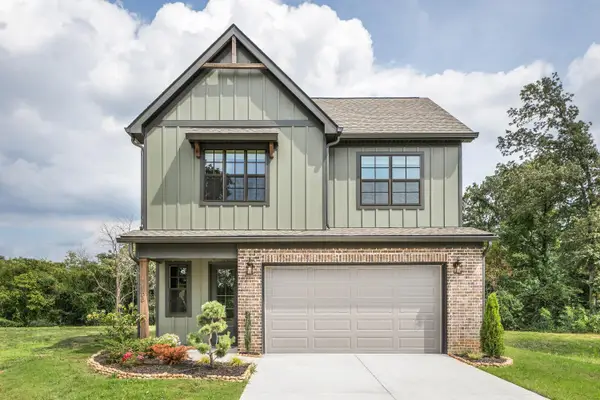 $464,000Active3 beds 3 baths2,100 sq. ft.
10 Storyvale Lane, Hixson, TN 37343
MLS# 1543019Listed by: GREENTECH HOMES LLC - New
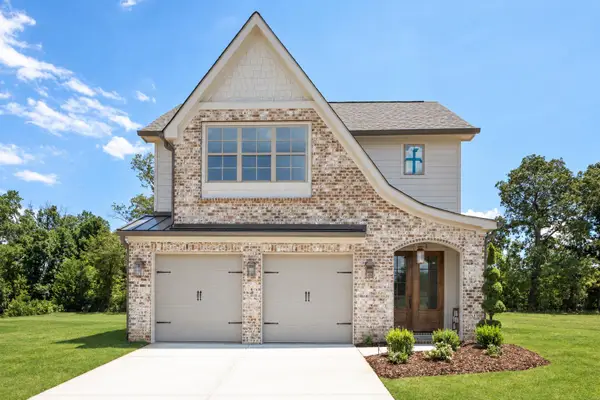 $467,000Active3 beds 3 baths2,100 sq. ft.
18 Storyvale Lane, Hixson, TN 37343
MLS# 1543023Listed by: GREENTECH HOMES LLC - New
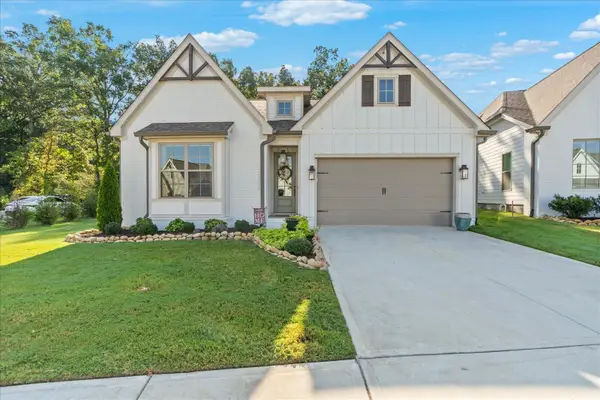 $629,900Active4 beds 3 baths2,200 sq. ft.
1383 Little Sorrel Road, Hixson, TN 37343
MLS# 1542997Listed by: KELLER WILLIAMS REALTY - New
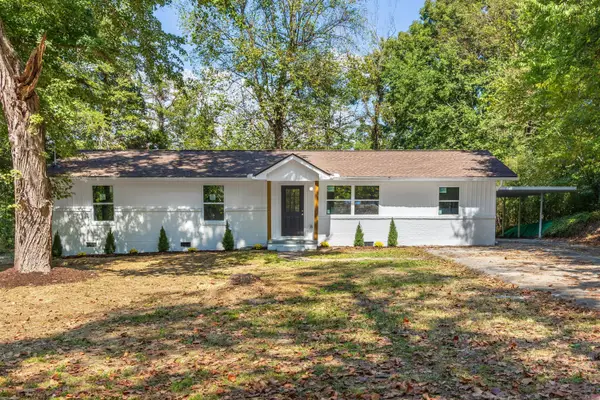 $384,900Active4 beds 3 baths1,943 sq. ft.
7455 Moses Road, Hixson, TN 37343
MLS# 1542973Listed by: ZACH TAYLOR - CHATTANOOGA - Open Sun, 2 to 4pmNew
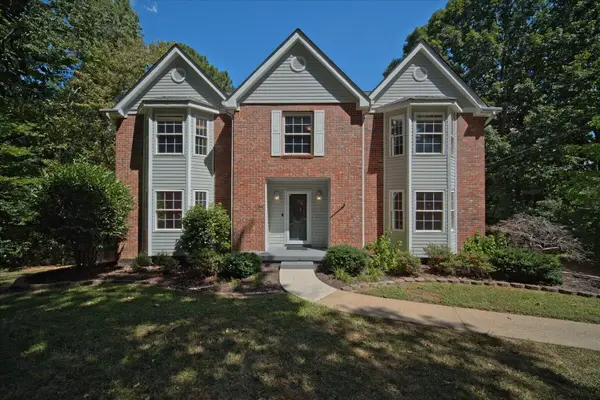 $495,000Active4 beds 3 baths2,802 sq. ft.
2009 Rock Bluff Road, Hixson, TN 37343
MLS# 1542774Listed by: REDFIN 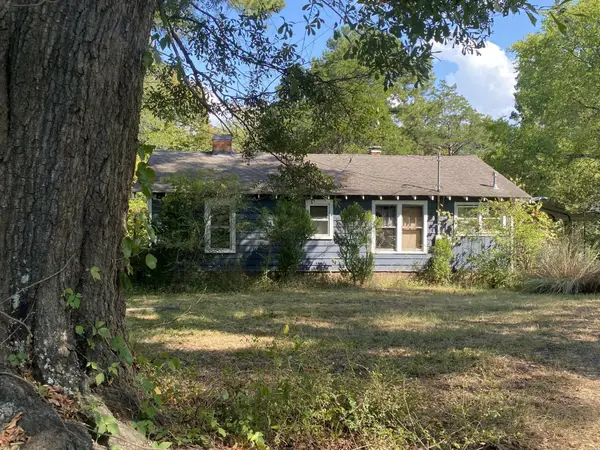 $240,000Pending2 beds 1 baths1,530 sq. ft.
2332 Hamill Road, Hixson, TN 37343
MLS# 3593698Listed by: RICHARDSON GROUP


Protect your home and budget from life's surprises with an Assurant Home Warranty, backed by a partner that supports you through every step of homeownership. Explore Plans.
© 2026 Better Homes and Gardens Real Estate LLC. An Anywhere Real Estate company. All rights reserved. Better Homes and Gardens® Real Estate is a registered trademark owned by Meredith Operations Corporation, licensed to Better Homes and Gardens Real Estate LLC and used with permission. Better Homes and Gardens Real Estate LLC fully supports the principles of the Fair Housing Act and the Equal Opportunity Act. Listing information is deemed reliable but is not guaranteed accurate.
Each office is independently owned and operated.
Any services or products provided by third parties are not provided by, affiliated with or related to Better Homes and Gardens Real Estate LLC, or its affiliated companies.