
1834 Bay Pointe Drive, Hixson, TN 37343
Local realty services provided by:Better Homes and Gardens Real Estate Jackson Realty
1834 Bay Pointe Drive,Hixson, TN 37343
$649,000
- 4 Beds
- 4 Baths
- 2,718 sq. ft.
- Single family
- Active
Listed by: jake kellerhals, amanda riggs
Office: keller williams realty
MLS#:1537195
Source:TN_CAR
Price summary
- Price:$649,000
- Price per sq. ft.:$238.78
- Monthly HOA dues:$35.42
About this home
Nestled in the highly sought-after Bay Pointe Estates community on Big Ridge, this beautifully maintained 4-bedroom, 3.5-bath home offers timeless traditional design paired with thoughtful modern updates. Situated on a picturesque corner lot surrounded by mature trees, the property provides exceptional privacy, abundant curb appeal, and a spacious driveway with plenty of guest parking. A welcoming rocking chair front porch and established landscaping set the tone as you enter the home. Inside, you'll find an ideal layout for both everyday living and entertaining, featuring a formal living room with custom built-in bookcases, a formal dining room, spacious great room, and an inviting kitchen. The kitchen boasts a farmhouse sink, beautiful tilework, custom built-in pantry, breakfast area, and a large window overlooking the private backyard.
The great room serves as the heart of the home, featuring a beautiful gas log fireplace and double French doors that open to the back porch, seamlessly connecting indoor and outdoor living spaces. Step outside to enjoy the level, fenced backyard surrounded by mature trees, creating a peaceful retreat for relaxing or entertaining. The yard is enclosed with a 5-foot ornamental black aluminum fence featuring three walk-through gates and a 10-foot drive-through gate for added convenience. One of the home's most desirable features is its two private en-suite bedrooms. The primary suite on the main level offers a spacious retreat complete with a whirlpool tub, double vanities, separate shower room, and a walk-in closet featuring built-in chest drawers for exceptional storage and organization. Upstairs, you'll find a second primary en-suite bedroom with a walk-in closet along with two additional bedrooms and a third full bath. Both upstairs bathrooms have been recently renovated with elegant Carrara white/black tile, updated vanity, mirrors and fresh neutral paint. Additional highlights include an oversized two-car garage with workshop space and built-in cabinetry, cedar siding, updated exterior paint, newer tile flooring in the kitchen, a custom-built pantry, newer garage doors, and thoughtful updates throughout. Major improvements include a roof replacement in 2021, main-level HVAC in 2020, second-floor HVAC in 2026, and new staircase carpeting in 2025.
Residents of Bay Pointe Estates enjoy outstanding neighborhood amenities including a community swimming pool, tennis courts, basketball courts, and a scenic pond. Conveniently located near the marina, this home offers easy access to Hixson, downtown Chattanooga, shopping, dining, and outdoor recreation. Zoned for award-winning Big Ridge Elementary School, this exceptional property truly offers the best of location, lifestyle, and comfort....
Contact an agent
Home facts
- Year built:1989
- Subdivision & Development:Bay Pointe Ests
- Listing ID #:1537195
- Added:141 day(s) ago
- Updated:November 08, 2026 at 03:46 PM
Rooms and interior
- Bedrooms:4
- Total bathrooms:4
- Full bathrooms:3
- Half bathrooms:1
- Rooms Total:8
- Flooring:Hardwood, Tile
- Dining Description:Breakfast Nook, Eat-in Kitchen, Separate Dining Room
- Bathrooms Description:Double Vanity, Separate Shower, Tub/shower Combo, Whirlpool Tub
- Kitchen Description:Eat-in Kitchen
- Bedroom Description:Primary Downstairs
- Basement:Yes
- Living area:2,718 sq. ft.
Heating and cooling
- Cooling:Central Air, Electric
- Heating:Central, Heating, Natural Gas
- Central air:Yes
Structure and exterior
- Roof:Shingle
- Year built:1989
- Building area:2,718 sq. ft.
- Lot area:0.47 Acres
- Construction Materials:Stone, Wood Siding
- Exterior Features:Private Yard
- Foundation Description:Brick/Mortar, Stone
- Levels:Two
Utilities
- Water:Public, Water Connected
- Sewer:Public Sewer, Sewer Connected
Finances and disclosures
- Price:$649,000
- Price per sq. ft.:$238.78
- Tax amount:$3,594
Features and amenities
- Amenities:Bookcases, Built-in Features, Cathedral Ceiling(s), Ceiling Fan(s), Chandelier, Coffered Ceiling(s), Crown Molding, Entrance Foyer, High Speed Internet, Pantry, Recessed Lighting, Sitting Area, Walk-In Closet(s)
- Pool features:Community
Parking
- Parking description:Attached Garage, Driveway, Garage Door Opener
- Garage:Yes
New listings near 1834 Bay Pointe Drive
- Coming Soon
 $319,900Coming Soon3 beds 2 baths1,251 sq. ft.
866 Lower Mill Road, Hixson, TN 37343
MLS# 3632850Listed by: GREATER DOWNTOWN REALTY DBA KELLER WILLIAMS REALTY - Coming Soon
 $265,000Coming Soon3 beds 2 baths1,756 sq. ft.
2416 Sunset Strip Street, Hixson, TN 37343
MLS# 3627831Listed by: EXP REALTY - New
 $424,900Active4 beds 3 baths2,160 sq. ft.
6726 Moss Lake Drive, Hixson, TN 37343
MLS# 1545918Listed by: KELLER WILLIAMS REALTY - New
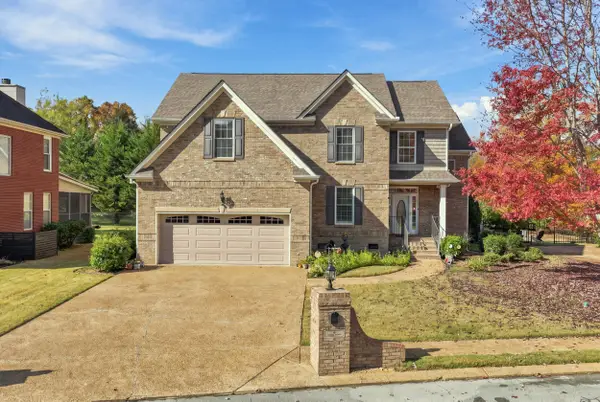 $615,000Active5 beds 4 baths3,067 sq. ft.
5009 Creekside Preserve Drive, Hixson, TN 37343
MLS# 1545880Listed by: REAL ESTATE PARTNERS CHATTANOOGA LLC - New
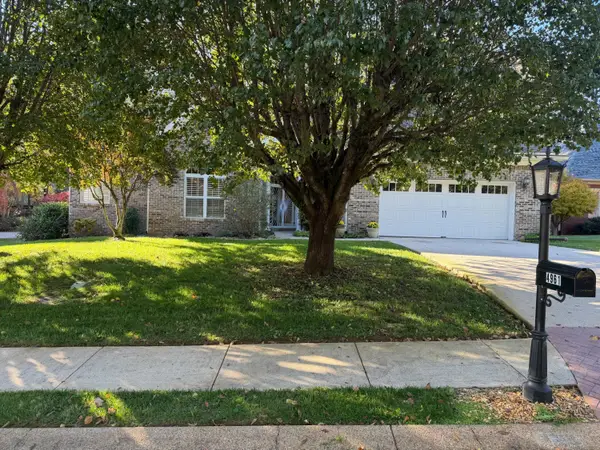 $575,000Active4 beds 3 baths2,785 sq. ft.
4961 Hampshire Place, Hixson, TN 37343
MLS# 1545882Listed by: THE JAMES COMPANY REAL ESTATE BROKERS & DEVELOPMENT - New
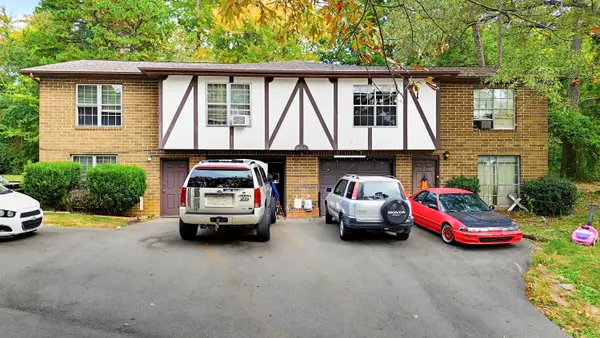 $285,000Active6 beds 4 baths2,872 sq. ft.
8234 Middle Valley Road, Hixson, TN 37343
MLS# 1545863Listed by: KELLER WILLIAMS REALTY - New
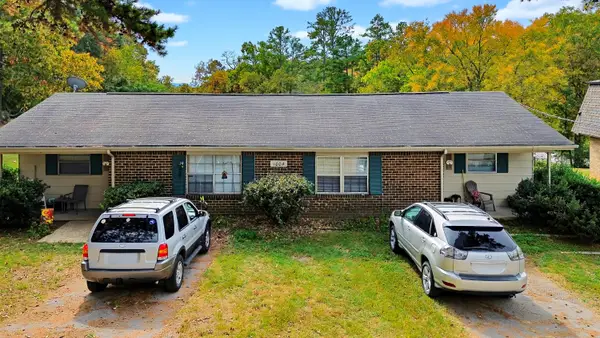 $240,000Active4 beds 2 baths1,844 sq. ft.
1004 Central Drive, Hixson, TN 37343
MLS# 1545864Listed by: KELLER WILLIAMS REALTY - New
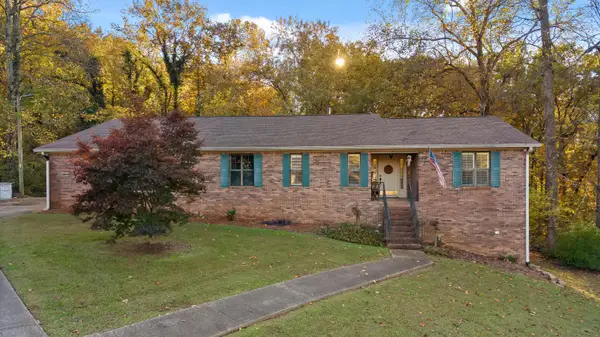 $470,000Active4 beds 3 baths3,400 sq. ft.
142 Truan Drive, Hixson, TN 37343
MLS# 1545865Listed by: REAL ESTATE PARTNERS CHATTANOOGA LLC - New
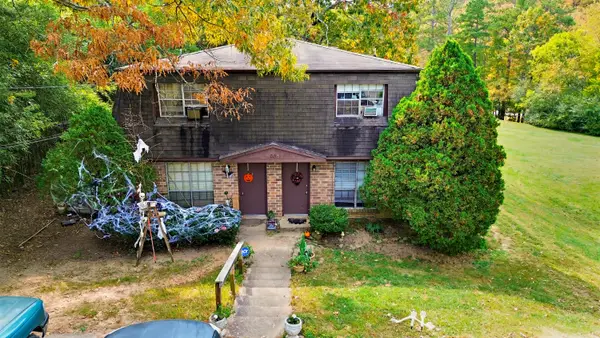 $240,000Active4 beds 4 baths1,856 sq. ft.
1006 Central Drive, Hixson, TN 37343
MLS# 1545867Listed by: KELLER WILLIAMS REALTY - New
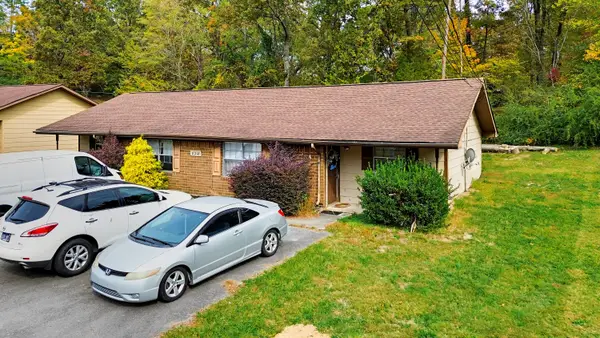 $240,000Active4 beds 2 baths1,858 sq. ft.
8218 Middle Valley Road, Hixson, TN 37343
MLS# 1545868Listed by: KELLER WILLIAMS REALTY


Protect your home and budget from life's surprises with an Assurant Home Warranty, backed by a partner that supports you through every step of homeownership. Explore Plans.
© 2026 Better Homes and Gardens Real Estate LLC. An Anywhere Real Estate company. All rights reserved. Better Homes and Gardens® Real Estate is a registered trademark owned by Meredith Operations Corporation, licensed to Better Homes and Gardens Real Estate LLC and used with permission. Better Homes and Gardens Real Estate LLC fully supports the principles of the Fair Housing Act and the Equal Opportunity Act. Listing information is deemed reliable but is not guaranteed accurate.
Each office is independently owned and operated.
Any services or products provided by third parties are not provided by, affiliated with or related to Better Homes and Gardens Real Estate LLC, or its affiliated companies.