
1835 S Prairie Circle, Hixson, TN 37343
Local realty services provided by:Better Homes and Gardens Real Estate Signature Brokers
1835 S Prairie Circle,Hixson, TN 37343
$265,000
- 3 Beds
- 2 Baths
- 1,344 sq. ft.
- Single family
- Active
Listed by: cristin hasty
Office: exp realty, llc.
MLS#:1539731
Source:TN_CAR
Price summary
- Price:$265,000
- Price per sq. ft.:$197.17
About this home
Welcome home to this beautifully maintained, one-level home in a convenient location just minutes from Hixson Pike with easy access to the interstate, shopping, dining, and everyday conveniences. The sellers have completed numerous updates but the house still needs some TLC on the back deck. Recent improvements include new ceiling fans in the living room, updated light fixtures throughout, a new kitchen faucet, a new high-pressure water supply valve, and a new water heater with quick-connect installation. The kitchen subfloor has been redone, the HVAC system received a full service in late May, doors and windows have been resealed, and the attic access door has been weatherproofed for improved efficiency. If you're looking for low-maintenance, single-level living in a fantastic location, this home is a must-see!
Contact an agent
Home facts
- Year built:1971
- Subdivision & Development:Prairie Hgts
- Listing ID #:1539731
- Added:45 day(s) ago
- Updated:September 20, 2026 at 02:57 PM
Rooms and interior
- Bedrooms:3
- Total bathrooms:2
- Full bathrooms:1
- Half bathrooms:1
- Rooms Total:5
- Flooring:Carpet, Hardwood
- Dining Description:Eat-in Kitchen
- Bathrooms Description:Tub/shower Combo
- Kitchen Description:Eat-in Kitchen
- Bedroom Description:Primary Downstairs
- Basement:Yes
- Living area:1,344 sq. ft.
Heating and cooling
- Cooling:Central Air, Electric
- Heating:Central, Electric, Heating
- Central air:Yes
Structure and exterior
- Roof:Shingle
- Year built:1971
- Building area:1,344 sq. ft.
- Lot area:0.25 Acres
- Construction Materials:Brick
- Foundation Description:Slab
- Levels:One
Utilities
- Water:Public
- Sewer:Septic Tank
Finances and disclosures
- Price:$265,000
- Price per sq. ft.:$197.17
- Tax amount:$832
Features and amenities
- Amenities:Open Floorplan
Parking
- Parking description:Off Street
New listings near 1835 S Prairie Circle
- New
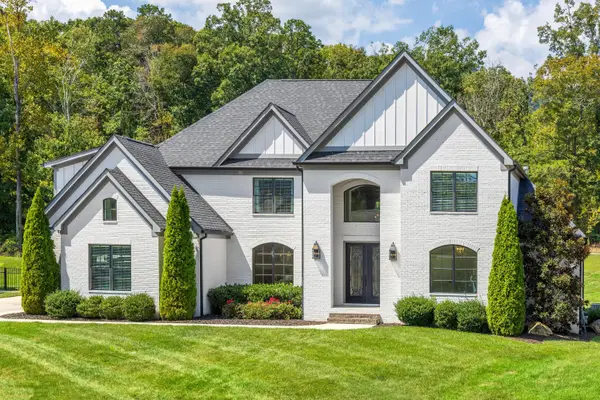 $1,350,000Active4 beds 5 baths5,076 sq. ft.
467 Canyon Springs Drive, Hixson, TN 37343
MLS# 1542915Listed by: REAL ESTATE PARTNERS CHATTANOOGA LLC - Open Sun, 2 to 4pmNew
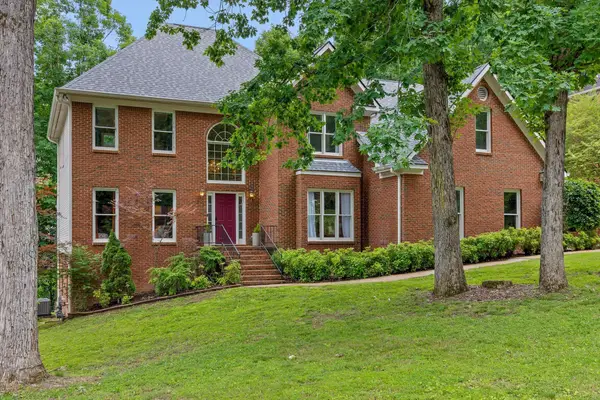 $549,900Active4 beds 3 baths4,067 sq. ft.
1908 Windy Oaks Lane, Hixson, TN 37343
MLS# 1543061Listed by: KELLER WILLIAMS REALTY - New
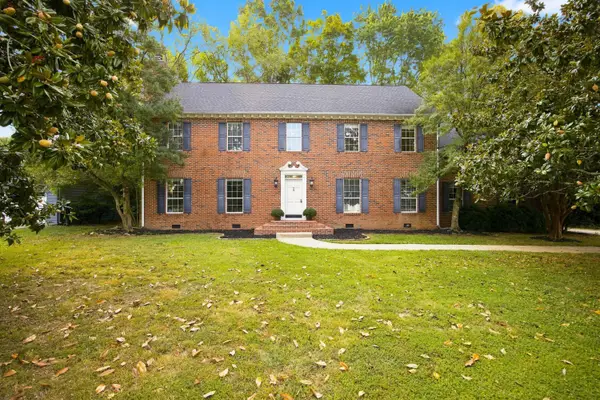 $535,000Active4 beds 3 baths3,318 sq. ft.
6210 N Innisbrook Drive, Hixson, TN 37343
MLS# 1543046Listed by: REAL BROKER - New
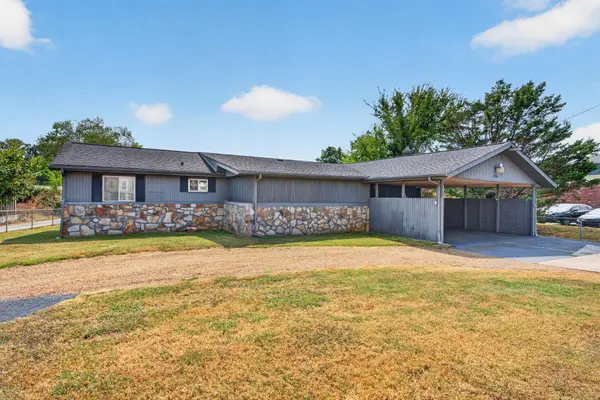 $500,000Active3 beds 2 baths1,325 sq. ft.
2060 Hamill Road, Hixson, TN 37343
MLS# 1543047Listed by: KELLER WILLIAMS REALTY - New
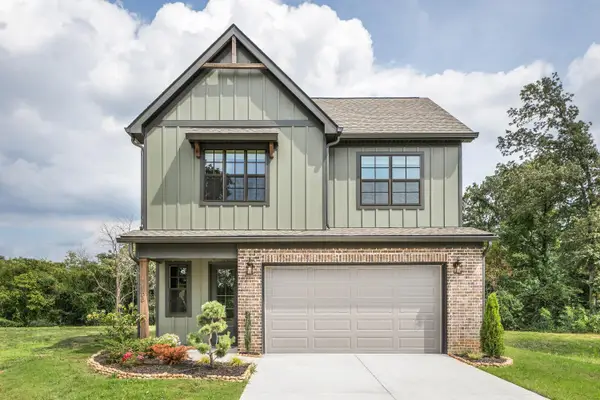 $464,000Active3 beds 3 baths2,100 sq. ft.
10 Storyvale Lane, Hixson, TN 37343
MLS# 1543019Listed by: GREENTECH HOMES LLC - New
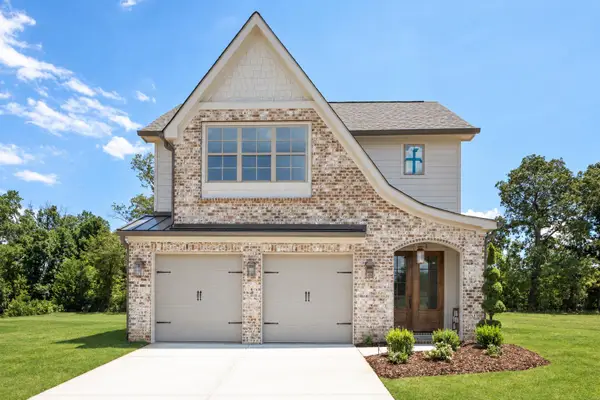 $467,000Active3 beds 3 baths2,100 sq. ft.
18 Storyvale Lane, Hixson, TN 37343
MLS# 1543023Listed by: GREENTECH HOMES LLC - New
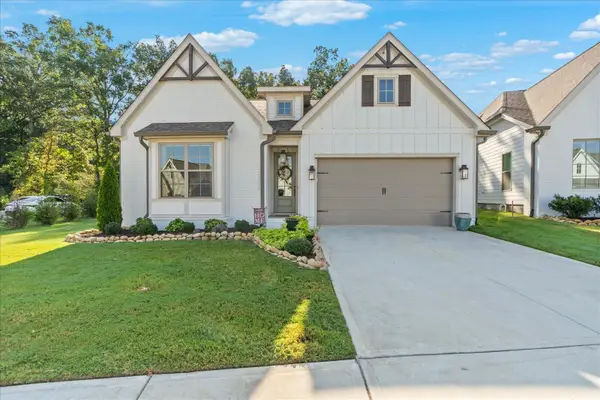 $629,900Active4 beds 3 baths2,200 sq. ft.
1383 Little Sorrel Road, Hixson, TN 37343
MLS# 1542997Listed by: KELLER WILLIAMS REALTY - New
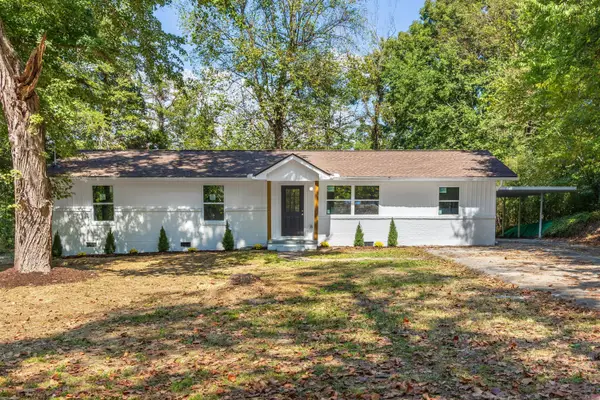 $384,900Active4 beds 3 baths1,943 sq. ft.
7455 Moses Road, Hixson, TN 37343
MLS# 1542973Listed by: ZACH TAYLOR - CHATTANOOGA - Open Sun, 2 to 4pmNew
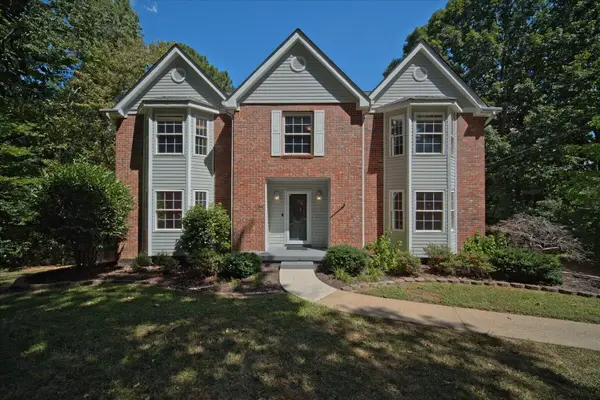 $495,000Active4 beds 3 baths2,802 sq. ft.
2009 Rock Bluff Road, Hixson, TN 37343
MLS# 1542774Listed by: REDFIN 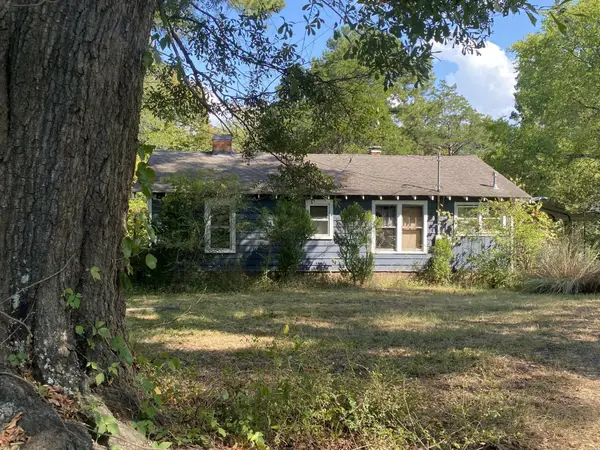 $240,000Pending2 beds 1 baths1,530 sq. ft.
2332 Hamill Road, Hixson, TN 37343
MLS# 3593698Listed by: RICHARDSON GROUP


Protect your home and budget from life's surprises with an Assurant Home Warranty, backed by a partner that supports you through every step of homeownership. Explore Plans.
© 2026 Better Homes and Gardens Real Estate LLC. An Anywhere Real Estate company. All rights reserved. Better Homes and Gardens® Real Estate is a registered trademark owned by Meredith Operations Corporation, licensed to Better Homes and Gardens Real Estate LLC and used with permission. Better Homes and Gardens Real Estate LLC fully supports the principles of the Fair Housing Act and the Equal Opportunity Act. Listing information is deemed reliable but is not guaranteed accurate.
Each office is independently owned and operated.
Any services or products provided by third parties are not provided by, affiliated with or related to Better Homes and Gardens Real Estate LLC, or its affiliated companies.