
1845 Dana Lane, Hixson, TN 37343
Local realty services provided by:Better Homes and Gardens Real Estate Signature Brokers
1845 Dana Lane,Hixson, TN 37343
$499,900
- 6 Beds
- 6 Baths
- 4,260 sq. ft.
- Multi-family
- Active
Listed by: heidi rau
Office: zach taylor - chattanooga
MLS#:1542770
Source:TN_CAR
Price summary
- Price:$499,900
- Price per sq. ft.:$117.35
About this home
Excellent fully occupied quadplex in the heart of Hixson for a savvy investor or house hack opportunity. HVAC in unit 1845 replaced in 2025. All water heaters replaced in 2025. Showings after binding contract only. Do not disturb tenants. No sign on property. Please contact listing agent for pre-recorded video tours of units and property financials. This property may be purchased with 1837 Dana Ln and 4933 Lavender Trl for a discounted package price of $1,100,000.
Contact an agent
Home facts
- Year built:1969
- Subdivision & Development:Plaza Hills
- Listing ID #:1542770
- Added:1 day(s) ago
- Updated:September 14, 2026 at 08:57 PM
Rooms and interior
- Bedrooms:6
- Total bathrooms:6
- Full bathrooms:6
- Flooring:Carpet, Vinyl
- Basement:Yes
- Living area:4,260 sq. ft.
Heating and cooling
- Cooling:Central Air, Electric, Wall Unit(s), Window Unit(s)
- Heating:Baseboard, Central, Electric, Heating
- Central air:Yes
Structure and exterior
- Roof:Shingle
- Year built:1969
- Building area:4,260 sq. ft.
- Lot area:0.22 Acres
- Architectural Style:Ranch
- Construction Materials:Brick, Wood Siding
Utilities
- Water:Public
- Sewer:Public Sewer
Finances and disclosures
- Price:$499,900
- Price per sq. ft.:$117.35
- Tax amount:$5,821
Parking
- Parking description:Driveway, On Street, Parking Lot, Paved
New listings near 1845 Dana Lane
- New
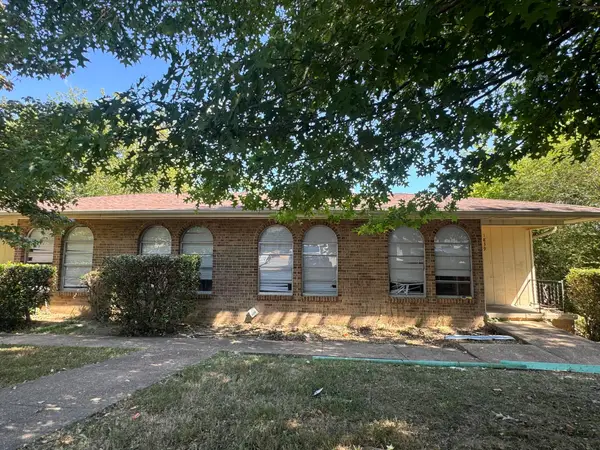 $399,900Active7 beds 5 baths4,168 sq. ft.
1837 Dana Lane, Hixson, TN 37343
MLS# 1542769Listed by: ZACH TAYLOR - CHATTANOOGA - New
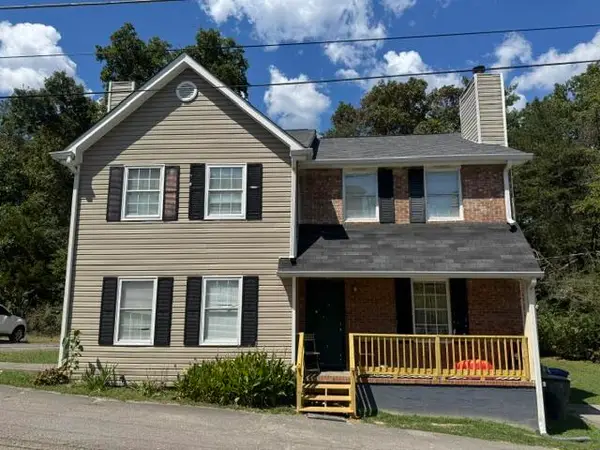 $324,900Active4 beds 4 baths2,304 sq. ft.
4933 Lavender Trail, Hixson, TN 37343
MLS# 1542771Listed by: ZACH TAYLOR - CHATTANOOGA - New
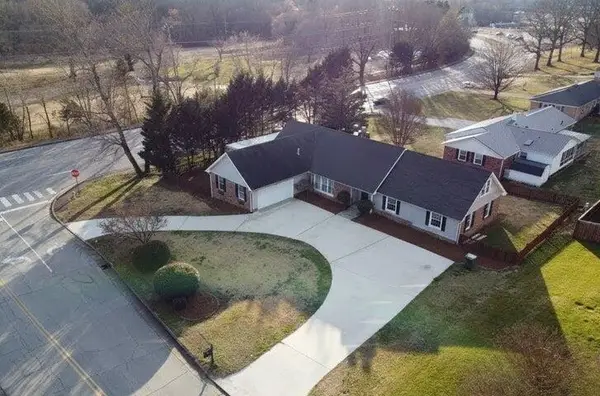 $565,000Active4 beds 3 baths3,001 sq. ft.
101 Masters Road, Hixson, TN 37343
MLS# 1542776Listed by: BLUE KEY PROPERTIES LLC  $210,000Active3 beds 1 baths1,054 sq. ft.
1504 Cloverdale Drive, Hixson, TN 37343
MLS# 1541902Listed by: 1 PERCENT LISTS SCENIC CITY- New
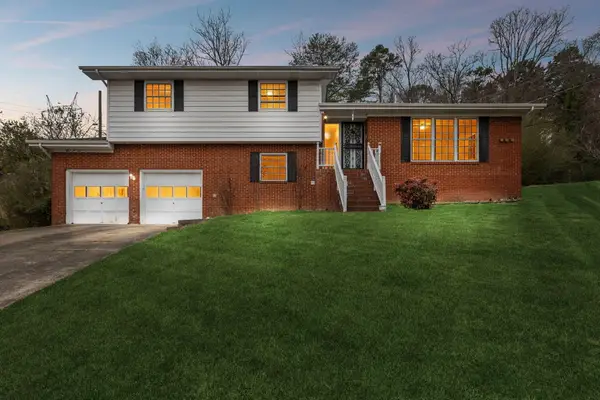 $330,000Active3 beds 3 baths1,811 sq. ft.
1315 Northgate Circle, Hixson, TN 37343
MLS# 1542727Listed by: ZACH TAYLOR - CHATTANOOGA - New
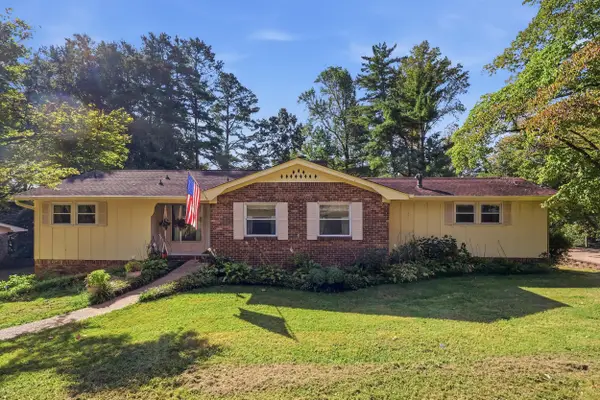 $370,000Active4 beds 3 baths2,643 sq. ft.
1026 Olde Mill Lane, Hixson, TN 37343
MLS# 1542713Listed by: KELLER WILLIAMS REALTY - New
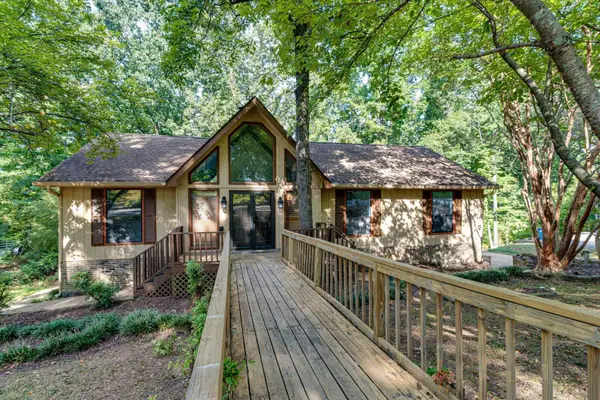 $339,900Active3 beds 3 baths2,328 sq. ft.
6822 Hampton Wood Circle, Hixson, TN 37343
MLS# 1542704Listed by: UNITED REAL ESTATE EXPERTS 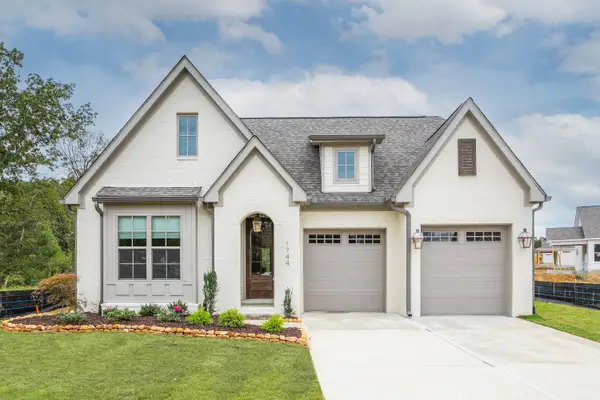 $579,385Pending3 beds 2 baths2,050 sq. ft.
6912 Charming Place, Hixson, TN 37343
MLS# 1542700Listed by: GREENTECH HOMES LLC- New
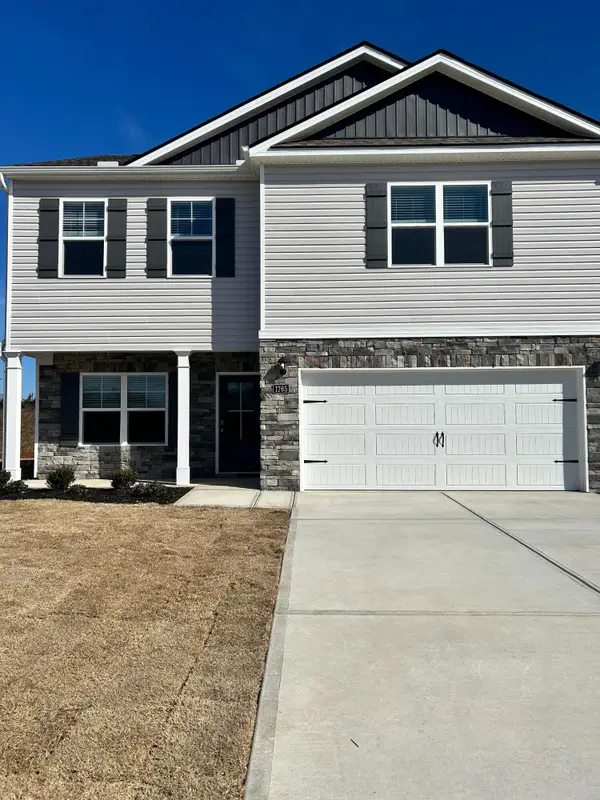 $399,000Active3 beds 3 baths2,208 sq. ft.
1765 Abington Farms Way, Hixson, TN 37343
MLS# 1542671Listed by: STONE RIVER PROPERTY MANAGEMENT


Protect your home and budget from life's surprises with an Assurant Home Warranty, backed by a partner that supports you through every step of homeownership. Explore Plans.
© 2026 Better Homes and Gardens Real Estate LLC. An Anywhere Real Estate company. All rights reserved. Better Homes and Gardens® Real Estate is a registered trademark owned by Meredith Operations Corporation, licensed to Better Homes and Gardens Real Estate LLC and used with permission. Better Homes and Gardens Real Estate LLC fully supports the principles of the Fair Housing Act and the Equal Opportunity Act. Listing information is deemed reliable but is not guaranteed accurate.
Each office is independently owned and operated.
Any services or products provided by third parties are not provided by, affiliated with or related to Better Homes and Gardens Real Estate LLC, or its affiliated companies.