
1902 Hidden Acorn Court, Hixson, TN 37343
Local realty services provided by:Better Homes and Gardens Real Estate Jackson Realty
1902 Hidden Acorn Court,Hixson, TN 37343
$459,900
- 4 Beds
- 3 Baths
- 3,507 sq. ft.
- Single family
- Active
Listed by: michell miller
Office: crye-leike, realtors
MLS#:1545826
Source:TN_CAR
Price summary
- Price:$459,900
- Price per sq. ft.:$131.14
About this home
DUE TO ESTATE SALE - November 6th, 7th & 8th. NO PRIVATE SHOWINGS UNTIL Tuesday November 10th.
Welcome home to this beautifully maintained two-story home, perfectly situated on a cul-de-sac in a well-established Big Ridge neighborhood! Offering 4 bedrooms, 2 full baths, a convenient main-level half bath, and an abundance of versatile living space, this home has so much to offer!
The inviting floor plan features a spacious family room/den, an eat-in kitchen, a formal dining room, and a formal living room that offers the flexibility to serve as a home office, study, or additional sitting area. A delightful sunroom just off the family room provides the perfect place to relax and unwind. Step outside to the generously sized screened-in back porch, a cozy and inviting space ideal for entertaining guests, enjoying your morning coffee, or simply taking in the peaceful surroundings. An adjoining smaller deck offers additional outdoor space for grilling.
Upstairs, you'll find all four bedrooms, including a spacious primary suite with a walk-in closet and an updated bathroom. Additional bathroom updates add to the home's appeal.
One of the standout features of this property is the impressive approximately 600+ square-foot bonus room above the two-car garage, that was thoughtfully added by the owner several years ago. With access from inside the home as well as a separate staircase from the garage, this expansive space offers endless possibilities! Whether you envision a game room, hobby or craft studio, recreation area, or simply need exceptional additional storage, there's plenty of room to make it your own.
Beautiful landscaping, a well-maintained exterior, and a desirable cul-de-sac setting complete this wonderful property. With its generous living spaces, flexible floor plan, and inviting indoor and outdoor entertaining areas, this Big Ridge home is ready for its next chapter. Schedule your private showing and come see all the possibilities!...
Contact an agent
Home facts
- Year built:1979
- Subdivision & Development:River Chase Unit 2
- Listing ID #:1545826
- Added:3 day(s) ago
- Updated:November 09, 2026 at 03:48 PM
Rooms and interior
- Bedrooms:4
- Total bathrooms:3
- Full bathrooms:2
- Half bathrooms:1
- Rooms Total:14
- Flooring:Carpet, Hardwood, Tile
- Dining Description:Eat-in Kitchen
- Bathrooms Description:Tub/shower Combo
- Kitchen Description:Eat-in Kitchen, Kitchen Island
- Basement:Yes
- Living area:3,507 sq. ft.
Heating and cooling
- Cooling:Central Air, Electric
- Heating:Central, Heating, Natural Gas
- Central air:Yes
Structure and exterior
- Roof:Shingle
- Year built:1979
- Building area:3,507 sq. ft.
- Lot area:0.52 Acres
- Construction Materials:Wood Siding
- Exterior Features:Rain Gutters
- Foundation Description:Block
- Levels:Two
Utilities
- Water:Public, Water Connected
- Sewer:Public Sewer
Finances and disclosures
- Price:$459,900
- Price per sq. ft.:$131.14
- Tax amount:$3,862
Features and amenities
- Amenities:Walk-In Closet(s)
Parking
- Parking description:Attached Garage, Concrete, Driveway, Garage, Garage Faces Side, Kitchen Level, Off Street
- Garage:Yes
New listings near 1902 Hidden Acorn Court
- Coming Soon
 $319,900Coming Soon3 beds 2 baths1,251 sq. ft.
866 Lower Mill Road, Hixson, TN 37343
MLS# 3632850Listed by: GREATER DOWNTOWN REALTY DBA KELLER WILLIAMS REALTY - Coming Soon
 $265,000Coming Soon3 beds 2 baths1,756 sq. ft.
2416 Sunset Strip Street, Hixson, TN 37343
MLS# 3627831Listed by: EXP REALTY 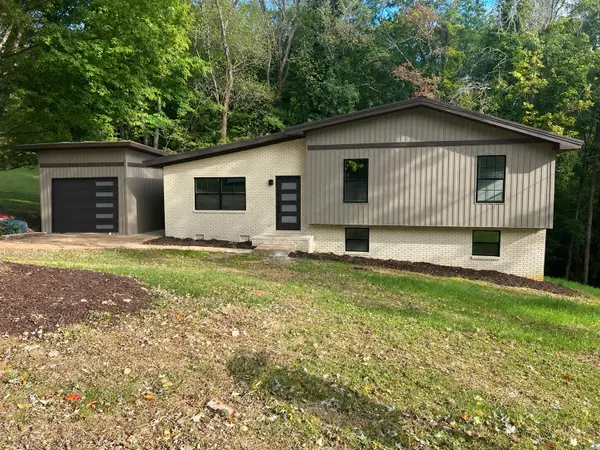 $394,000Active4 beds 3 baths1,974 sq. ft.
1017 Hillcrest Road, Hixson, TN 37343
MLS# 1544806Listed by: ROGUE REAL ESTATE COMPANY LLC- New
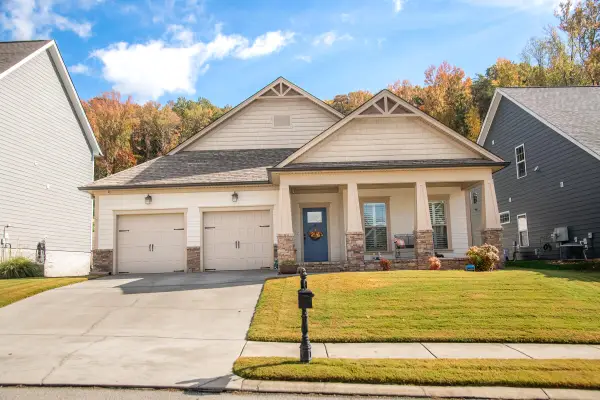 $509,000Active3 beds 2 baths2,300 sq. ft.
5329 Bungalow Circle, Hixson, TN 37343
MLS# 1545960Listed by: FLETCHER BRIGHT REALTY - New
 $424,900Active4 beds 3 baths2,160 sq. ft.
6726 Moss Lake Drive, Hixson, TN 37343
MLS# 1545918Listed by: KELLER WILLIAMS REALTY - New
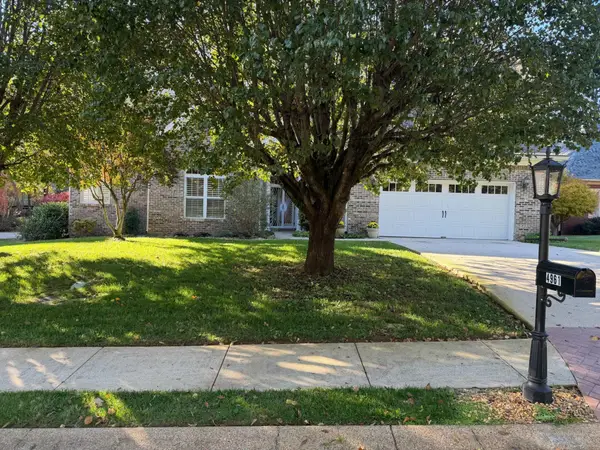 $575,000Active4 beds 3 baths2,785 sq. ft.
4961 Hampshire Place, Hixson, TN 37343
MLS# 3633557Listed by: THE JAMES COMPANY REAL ESTATE BROKERS AND DEVEL. - New
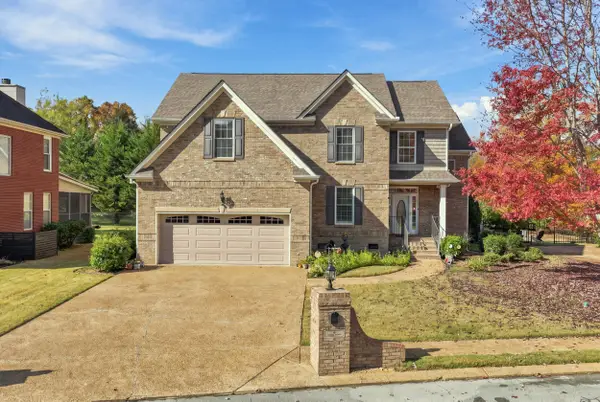 $615,000Active5 beds 4 baths3,067 sq. ft.
5009 Creekside Preserve Drive, Hixson, TN 37343
MLS# 1545880Listed by: REAL ESTATE PARTNERS CHATTANOOGA LLC 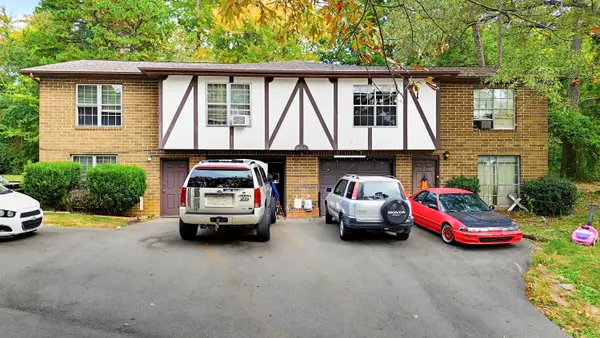 $285,000Pending6 beds 4 baths2,872 sq. ft.
8234 Middle Valley Road, Hixson, TN 37343
MLS# 1545863Listed by: KELLER WILLIAMS REALTY- New
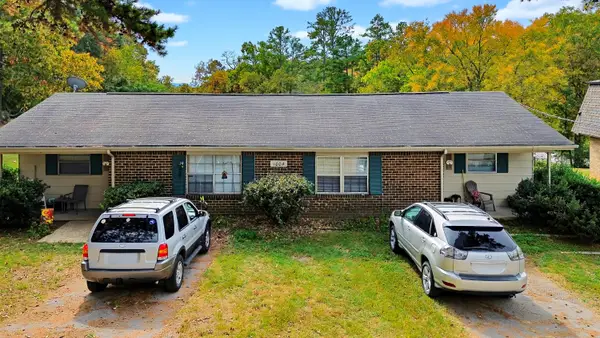 $240,000Active4 beds 2 baths1,844 sq. ft.
1004 Central Drive, Hixson, TN 37343
MLS# 1545864Listed by: KELLER WILLIAMS REALTY - New
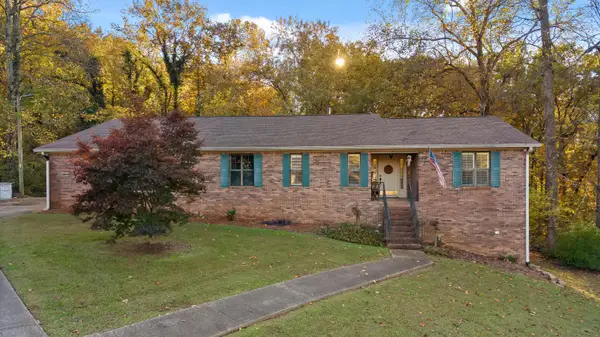 $470,000Active4 beds 3 baths3,400 sq. ft.
142 Truan Drive, Hixson, TN 37343
MLS# 1545865Listed by: REAL ESTATE PARTNERS CHATTANOOGA LLC


Protect your home and budget from life's surprises with an Assurant Home Warranty, backed by a partner that supports you through every step of homeownership. Explore Plans.
© 2026 Better Homes and Gardens Real Estate LLC. An Anywhere Real Estate company. All rights reserved. Better Homes and Gardens® Real Estate is a registered trademark owned by Meredith Operations Corporation, licensed to Better Homes and Gardens Real Estate LLC and used with permission. Better Homes and Gardens Real Estate LLC fully supports the principles of the Fair Housing Act and the Equal Opportunity Act. Listing information is deemed reliable but is not guaranteed accurate.
Each office is independently owned and operated.
Any services or products provided by third parties are not provided by, affiliated with or related to Better Homes and Gardens Real Estate LLC, or its affiliated companies.