
1905 Summer Breeze Lane, Hixson, TN 37343
Local realty services provided by:Better Homes and Gardens Real Estate Jackson Realty
1905 Summer Breeze Lane,Hixson, TN 37343
$615,650
- 4 Beds
- 4 Baths
- - sq. ft.
- Single family
- Sold
Listed by: wendy dixon
Office: keller williams realty
MLS#:1535178
Source:TN_CAR
Sorry, we are unable to map this address
Price summary
- Price:$615,650
About this home
Welcome to 1905 Summer Breeze, a beautifully designed home tucked away on a quiet cul-de-sac in one of Hixson's most convenient locations. Offering 4 bedrooms, 3.5 bathrooms, this home combines spacious living with thoughtful functionality and timeless style.
Step inside to a grand foyer filled with natural light from expansive windows throughout the home. A private office/study and formal dining room flank the entry, while the flowing floor plan creates an inviting atmosphere ideal for both everyday living and entertaining.
The family room features a gas log fireplace and opens seamlessly to the kitchen, creating the perfect gathering space. Designed with the home chef in mind, the kitchen is equipped with high-end KitchenAid appliances, built-in microwave, wall oven, a warming drawer, gas cooktop, two sinks, and a large island workstation.
Upstairs, the spacious primary suite serves as a true retreat with double tray ceilings and a luxurious ensuite bath featuring separate vanities, a freestanding soaking tub, tiled shower, and a custom walk-in closet. Additional bedrooms are generously sized, including a secondary ensuite bedroom with a private bath--ideal for guests or multi-generational living.
Enjoy year-round outdoor living on the screened porch, perfect for relaxing, entertaining, or watching the big game.
Conveniently located just minutes from Publix, shopping, restaurants, hospitals, and the airport, this home also offers easy access to Big Ridge Marina and the community pool. Enjoy the perfect balance of peaceful living and everyday convenience without the hassle of heavy traffic....
Contact an agent
Home facts
- Year built:1994
- Subdivision & Development:Marina Cove
- Listing ID #:1535178
- Added:115 day(s) ago
- Updated:September 14, 2026 at 06:23 AM
Rooms and interior
- Bedrooms:4
- Total bathrooms:4
- Full bathrooms:3
- Half bathrooms:1
- Rooms Total:14
- Flooring:Carpet, Hardwood, Sustainable, Tile
- Dining Description:Breakfast Nook, Eat-in Kitchen, Separate Dining Room
- Bathrooms Description:Connected Shared Bathroom, Double Vanity, Separate Shower, Soaking Tub, Tub/shower Combo
- Kitchen Description:Eat-in Kitchen
- Basement:Yes
Heating and cooling
- Cooling:Central Air, Electric, Multi Units
- Heating:Central, Heating, Natural Gas
- Central air:Yes
Structure and exterior
- Roof:Asphalt, Shingle
- Year built:1994
- Construction Materials:Brick
- Exterior Features:Lighting, Rain Gutters
- Foundation Description:Block
- Levels:Two
Utilities
- Water:Public
- Sewer:Public Sewer, Sewer Connected
Finances and disclosures
- Price:$615,650
- Tax amount:$4,381
Features and amenities
- Amenities:Central Vacuum, Entrance Foyer, Granite Counters, High Ceilings, Open Floorplan, Pantry, Sitting Area, Walk-In Closet(s)
Parking
- Parking description:Attached Garage, Concrete, Garage Door Opener, Garage Faces Side, Kitchen Level
- Garage:Yes
New listings near 1905 Summer Breeze Lane
- New
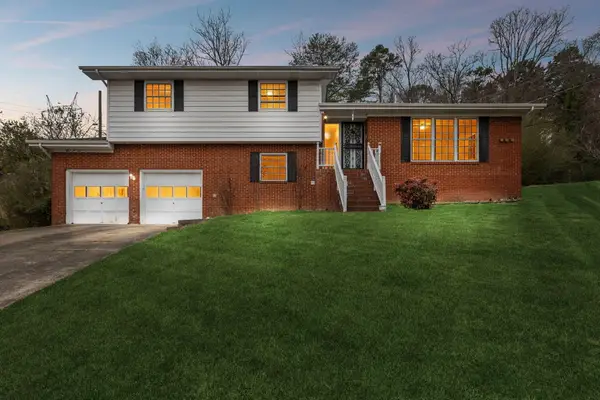 $330,000Active3 beds 3 baths1,811 sq. ft.
1315 Northgate Circle, Hixson, TN 37343
MLS# 1542727Listed by: ZACH TAYLOR - CHATTANOOGA - New
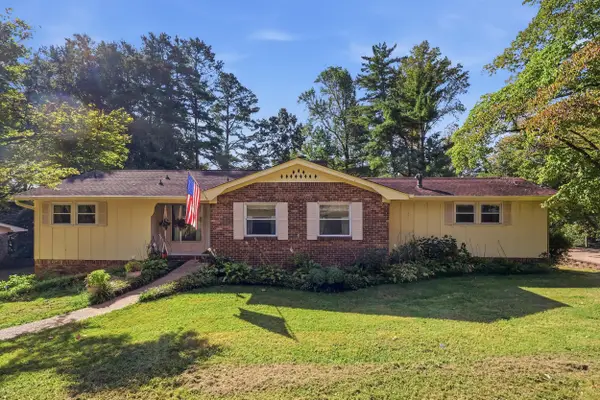 $370,000Active4 beds 3 baths2,643 sq. ft.
1026 Olde Mill Lane, Hixson, TN 37343
MLS# 1542713Listed by: KELLER WILLIAMS REALTY - New
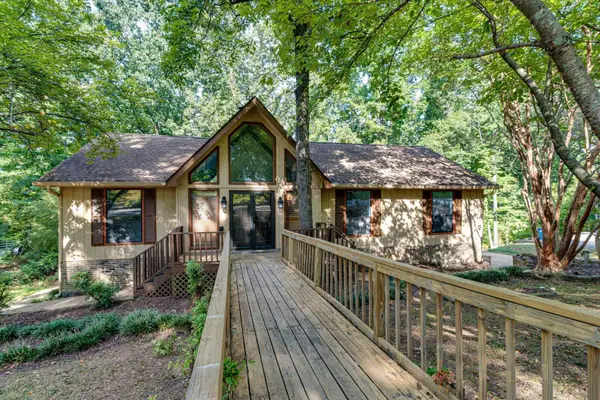 $339,900Active3 beds 3 baths2,328 sq. ft.
6822 Hampton Wood Circle, Hixson, TN 37343
MLS# 1542704Listed by: UNITED REAL ESTATE EXPERTS 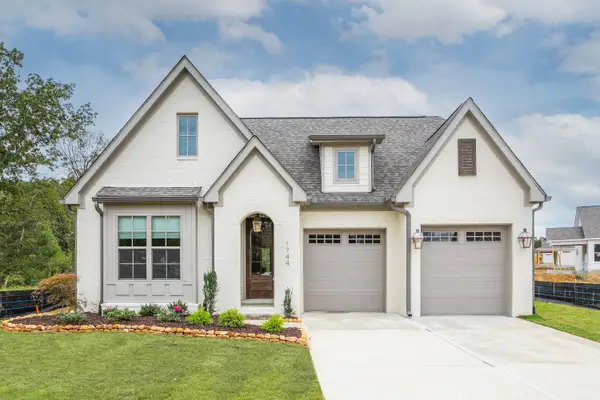 $579,385Pending3 beds 2 baths2,050 sq. ft.
6912 Charming Place, Hixson, TN 37343
MLS# 1542700Listed by: GREENTECH HOMES LLC- New
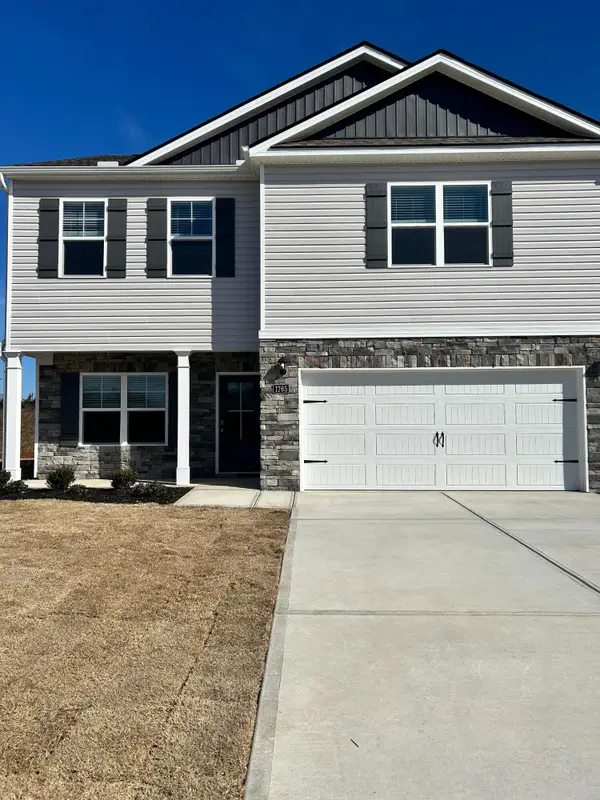 $399,000Active3 beds 3 baths2,208 sq. ft.
1765 Abington Farms Way, Hixson, TN 37343
MLS# 1542671Listed by: STONE RIVER PROPERTY MANAGEMENT 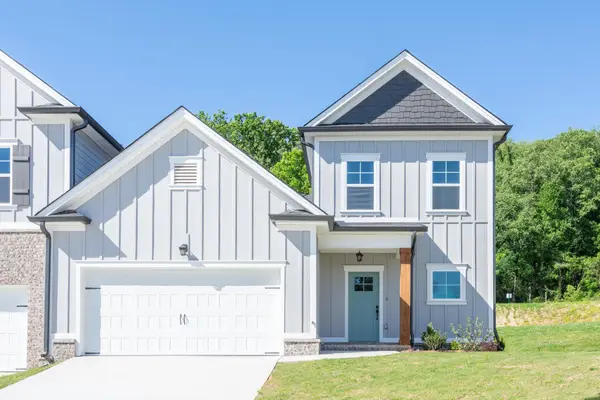 $409,900Pending3 beds 3 baths2,073 sq. ft.
1649 Destiny Drive, Hixson, TN 37343
MLS# 3258662Listed by: PRATT HOMES LLC $404,900Pending3 beds 2 baths1,711 sq. ft.
1631 Destiny Drive, Hixson, TN 37343
MLS# 3258663Listed by: PRATT HOMES LLC $404,900Pending3 beds 3 baths2,182 sq. ft.
1643 Destiny Drive, Hixson, TN 37343
MLS# 3258665Listed by: PRATT HOMES LLC $399,900Active3 beds 2 baths1,711 sq. ft.
1637 Destiny Drive, Hixson, TN 37343
MLS# 3258668Listed by: PRATT HOMES LLC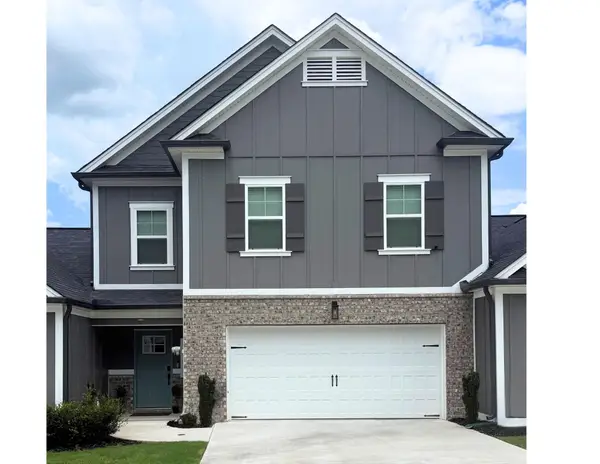 $425,000Active3 beds 3 baths2,182 sq. ft.
1613 Destiny Drive, Hixson, TN 37343
MLS# 3514069Listed by: PRATT HOMES LLC


Protect your home and budget from life's surprises with an Assurant Home Warranty, backed by a partner that supports you through every step of homeownership. Explore Plans.
© 2026 Better Homes and Gardens Real Estate LLC. An Anywhere Real Estate company. All rights reserved. Better Homes and Gardens® Real Estate is a registered trademark owned by Meredith Operations Corporation, licensed to Better Homes and Gardens Real Estate LLC and used with permission. Better Homes and Gardens Real Estate LLC fully supports the principles of the Fair Housing Act and the Equal Opportunity Act. Listing information is deemed reliable but is not guaranteed accurate.
Each office is independently owned and operated.
Any services or products provided by third parties are not provided by, affiliated with or related to Better Homes and Gardens Real Estate LLC, or its affiliated companies.