
1908 Windy Oaks Lane, Hixson, TN 37343
Local realty services provided by:Better Homes and Gardens Real Estate Ben Bray & Associates
1908 Windy Oaks Lane,Hixson, TN 37343
$575,000
- 4 Beds
- 3 Baths
- 4,067 sq. ft.
- Single family
- Active
Listed by: rachel bruner
Office: greater chattanooga realty, keller williams realty
MLS#:3223091
Source:NASHVILLE
Price summary
- Price:$575,000
- Price per sq. ft.:$141.38
About this home
***LENDER INCENTIVE: The buyer will receive a lender credit equal to 1% of the final loan amount, which may be applied toward eligible closing costs, prepaid expenses, and/or interest rate buy down costs, subject to loan program guidelines.***Welcome to 1908 Windy Oaks Lane, a 4-bedroom, 3-bath, full finished basement, retreat tucked at the end of a quiet cul-de-sac in Marina Cove, just minutes from Chickamauga Lake, the Northgate Mall area, and all the conveniences of Hixson. Enter the light-filled two-story foyer and discover a formal dining room and formal living room--currently a home office--alongside a convenient full bath on the main level. The refreshed kitchen now features double ovens, a new sink, a new stove, quartzite countertops, a tiled backsplash, an island, and a navy-accented butler's pantry. The main-level laundry room will wow you with a wall of built-in cabinetry. Just beyond, the spacious den offers high ceilings, a gas-log fireplace, and a back staircase. From the sunroom, enjoy the outdoor connection--step onto the open deck or relax below on the covered patio. Upstairs, find three spacious bedrooms, a Jack-and-Jill full bath, plus a large bonus room serving as a fourth bedroom. The primary ensuite upstairs offers double vanities, a jetted tub, and a separate shower. In 2024, a new architectural 30-year roof was installed, and in 2025, two new Trane HVAC systems were added. With front and back staircases, a finished basement rec room, a 2-car, main level, side entry garage, and abundant storage, this home offers space and charm at every turn--all on a private, landscaped lot with Chickamauga Lake just minutes away for the boat lover!...
Contact an agent
Home facts
- Year built:1993
- Subdivision & Development:Marina Cove
- Listing ID #:3223091
- Added:82 day(s) ago
- Updated:August 18, 2026 at 02:33 PM
Rooms and interior
- Bedrooms:4
- Total bathrooms:3
- Full bathrooms:3
- Flooring:Carpet, Tile
- Kitchen Description:Dishwasher, Disposal, Microwave, Refrigerator
- Basement:Yes
- Basement Description:Finished
- Living area:4,067 sq. ft.
Heating and cooling
- Cooling:Central Air, Electric
- Heating:Central, Natural Gas
- Central air:Yes
Structure and exterior
- Roof:Asphalt
- Year built:1993
- Building area:4,067 sq. ft.
- Lot area:0.35 Acres
- Construction Materials:Brick
- Exterior Features:Deck, Patio, Porch, Screened
- Levels:2 Story
Schools
- High school:Hixson High School
- Middle school:Hixson Middle School
- Elementary school:Big Ridge Elementary School
Utilities
- Water:Public, Water Available
- Sewer:Public Sewer
Finances and disclosures
- Price:$575,000
- Price per sq. ft.:$141.38
- Tax amount:$5,070
Features and amenities
- Appliances:Dishwasher, Disposal, Microwave, Refrigerator
- Amenities:Smoke Detector(s), Walk-In Closet(s)
Parking
- Total parking spaces:2
- Garage:Yes
- Garage spaces:2
 Copyright 2026 Realtracs Mls. All rights reserved. Realtracs Mls provides content displayed here (“provided content”) on an “as is” basis and makes no representations or warranties regarding the provided content, including, but not limited to those of non-infringement, timeliness, accuracy, or completeness. Individuals and companies using information presented are responsible for verification and validation of information they utilize and present to their customers and clients. Realtracs Mls will not be liable for any damage or loss resulting from use of the provided content or the products available through Portals, IDX, VOW, and/or Syndication. Recipients of this information shall not resell, redistribute, reproduce, modify, or otherwise copy any portion thereof without the expressed written consent of Realtracs Mls.
New listings near 1908 Windy Oaks Lane
- New
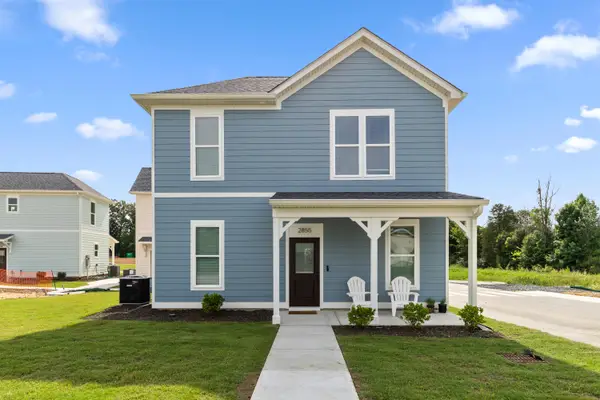 $249,700Active2 beds 2 baths900 sq. ft.
5116 Certain Circle, Hixson, TN 37343
MLS# 1541014Listed by: ROGUE REAL ESTATE COMPANY LLC - Open Sun, 2 to 4pmNew
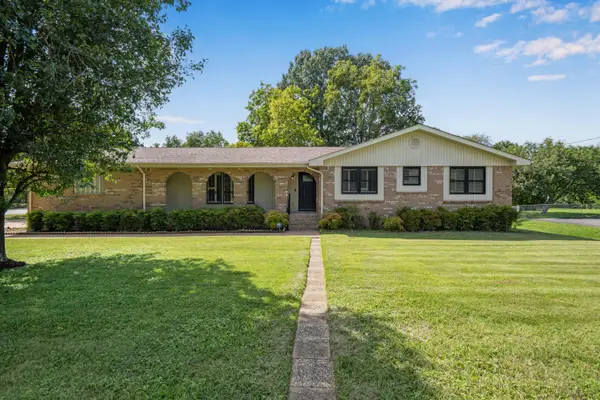 $375,000Active3 beds 2 baths1,882 sq. ft.
154 Valleybrook Circle, Hixson, TN 37343
MLS# 1540613Listed by: REAL ESTATE PARTNERS CHATTANOOGA LLC - New
 $339,000Active3 beds 3 baths2,200 sq. ft.
412 Sandalwood Drive, Hixson, TN 37343
MLS# 1540844Listed by: UNITED REAL ESTATE EXPERTS - New
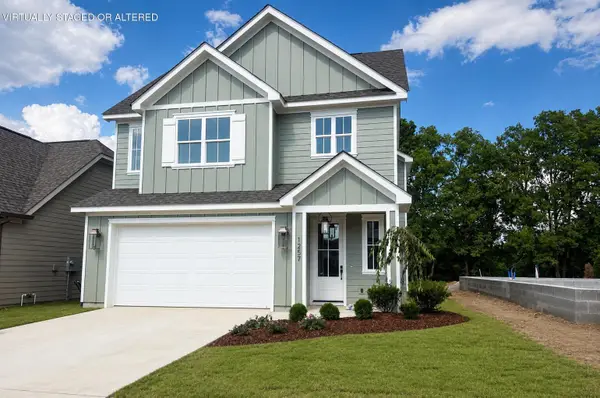 $639,900Active4 beds 5 baths2,600 sq. ft.
1257 Little Sorrel Road, Hixson, TN 37343
MLS# 1541001Listed by: GREENTECH HOMES LLC - New
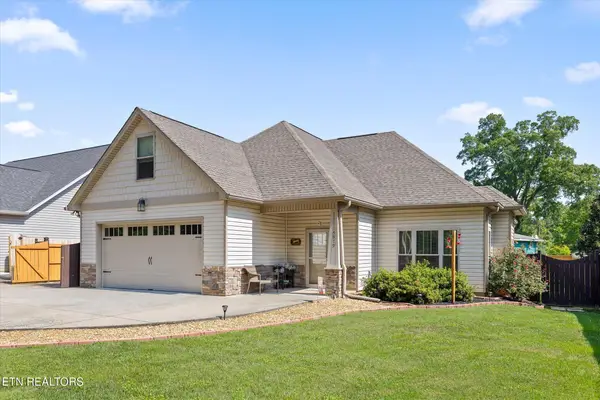 $450,000Active4 beds 3 baths1,733 sq. ft.
5979 Winding Lane, Hixson, TN 37343
MLS# 1352109Listed by: BHHS J DOUGLAS PROPERTIES - New
 $475,000Active4 beds 3 baths2,700 sq. ft.
8238 Fernshade Lane, Hixson, TN 37343
MLS# 1540955Listed by: GREENTECH HOMES LLC - New
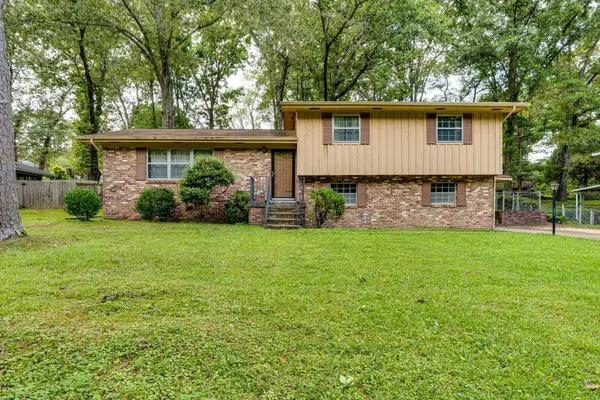 $299,000Active3 beds 2 baths1,924 sq. ft.
4711 Norcross Road, Hixson, TN 37343
MLS# 1540939Listed by: REDFIN - New
 $395,000Active4 beds 3 baths2,452 sq. ft.
606 Oak Crest Lane, Hixson, TN 37343
MLS# 1540574Listed by: ZACH TAYLOR - CHATTANOOGA - Open Sat, 11am to 2pmNew
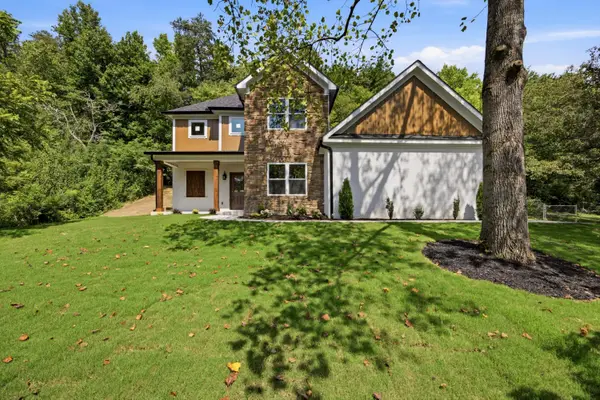 $570,000Active4 beds 3 baths2,576 sq. ft.
5848 Grubb Road, Hixson, TN 37343
MLS# 1540927Listed by: SIMPLIHOM - New
 $515,000Active5 beds 4 baths3,091 sq. ft.
745 Soaring Eagle Circle, Hixson, TN 37343
MLS# 1540928Listed by: OPENDOOR BROKERAGE LLC


Protect your home and budget from life's surprises with an Assurant Home Warranty, backed by a partner that supports you through every step of homeownership. Explore Plans.
© 2026 Better Homes and Gardens Real Estate LLC. An Anywhere Real Estate company. All rights reserved. Better Homes and Gardens® Real Estate is a registered trademark owned by Meredith Operations Corporation, licensed to Better Homes and Gardens Real Estate LLC and used with permission. Better Homes and Gardens Real Estate LLC fully supports the principles of the Fair Housing Act and the Equal Opportunity Act. Listing information is deemed reliable but is not guaranteed accurate.
Each office is independently owned and operated.
Any services or products provided by third parties are not provided by, affiliated with or related to Better Homes and Gardens Real Estate LLC, or its affiliated companies.