
1928 Albermarle Drive, Hixson, TN 37343
Local realty services provided by:Better Homes and Gardens Real Estate Ben Bray & Associates
1928 Albermarle Drive,Hixson, TN 37343
$245,000
- 3 Beds
- 2 Baths
- 1,700 sq. ft.
- Single family
- Coming Soon
Listed by: gregory depasquale
Office: greater downtown realty dba keller williams realty
MLS#:3205560
Source:NASHVILLE
Price summary
- Price:$245,000
- Price per sq. ft.:$144.12
About this home
Back on Market at no Fault to seller, inspection report available upon request. Located at 1928 Albermarle Drive in Hixson, this 3-bedroom, 2-bathroom home is situated directly across from the serene river, offering stunning water views. Nestled in a prime location, the property has great bones and is ready for someone to bring their personal touch to restore its full charm.
Whether you're looking for a cozy space to call home or a promising investment opportunity, the unbeatable views and proximity to the water make this a must-see. Don't miss your chance to own in this sought-after area!
Contact an agent
Home facts
- Year built:1960
- Subdivision & Development:None
- Listing ID #:3205560
- Updated:August 26, 2026 at 03:38 PM
Rooms and interior
- Bedrooms:3
- Total bathrooms:2
- Full bathrooms:2
- Flooring:Vinyl
- Kitchen Description:Dishwasher, Refrigerator
- Basement:Yes
- Basement Description:Finished
- Living area:1,700 sq. ft.
Heating and cooling
- Cooling:Wall/Window Unit(s)
- Heating:Floor Furnace
Structure and exterior
- Year built:1960
- Building area:1,700 sq. ft.
- Lot area:1.5 Acres
- Construction Materials:Brick, Stone
- Exterior Features:Deck, Dock, Patio
- Levels:2 Story
Schools
- High school:Soddy Daisy High School
- Middle school:Loftis Middle School
- Elementary school:McConnell Elementary School
Utilities
- Water:Public, Water Available
- Sewer:Septic Tank
Finances and disclosures
- Price:$245,000
- Price per sq. ft.:$144.12
- Tax amount:$948
Features and amenities
- Appliances:Dishwasher, Refrigerator
Parking
- Total parking spaces:3
- Parking description:Attached
- Garage:Yes
- Garage spaces:3
 Copyright 2026 Realtracs Mls. All rights reserved. Realtracs Mls provides content displayed here (“provided content”) on an “as is” basis and makes no representations or warranties regarding the provided content, including, but not limited to those of non-infringement, timeliness, accuracy, or completeness. Individuals and companies using information presented are responsible for verification and validation of information they utilize and present to their customers and clients. Realtracs Mls will not be liable for any damage or loss resulting from use of the provided content or the products available through Portals, IDX, VOW, and/or Syndication. Recipients of this information shall not resell, redistribute, reproduce, modify, or otherwise copy any portion thereof without the expressed written consent of Realtracs Mls.
New listings near 1928 Albermarle Drive
- Coming Soon
 $249,000Coming Soon2 beds 1 baths1,064 sq. ft.
1237 Gadd Road, Hixson, TN 37343
MLS# 3216549Listed by: GREATER DOWNTOWN REALTY DBA KELLER WILLIAMS REALTY - Coming Soon
 $990,000Coming Soon4 beds 3 baths3,239 sq. ft.
6517 Shelter Cove Drive #1, Hixson, TN 37343
MLS# 3170902Listed by: GREATER DOWNTOWN REALTY DBA KELLER WILLIAMS REALTY - Coming Soon
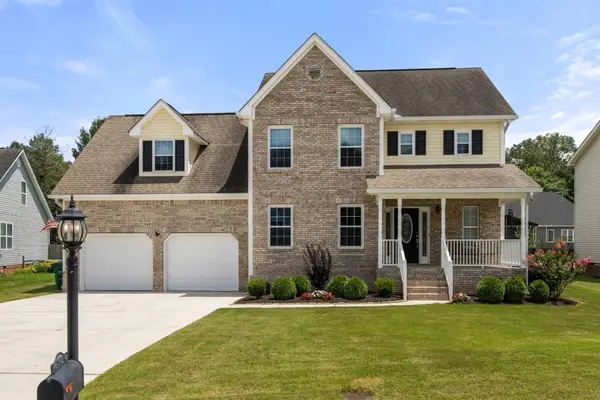 $509,000Coming Soon4 beds 3 baths2,395 sq. ft.
7776 Lynnle Way, Hixson, TN 37343
MLS# 2958436Listed by: GREATER DOWNTOWN REALTY DBA KELLER WILLIAMS REALTY - New
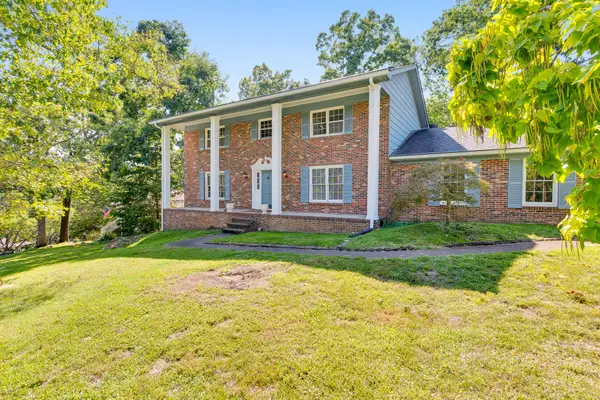 $395,000Active4 beds 3 baths2,627 sq. ft.
5661 Grayshore Lane, Hixson, TN 37343
MLS# 3526808Listed by: GREATER DOWNTOWN REALTY DBA KELLER WILLIAMS REALTY - New
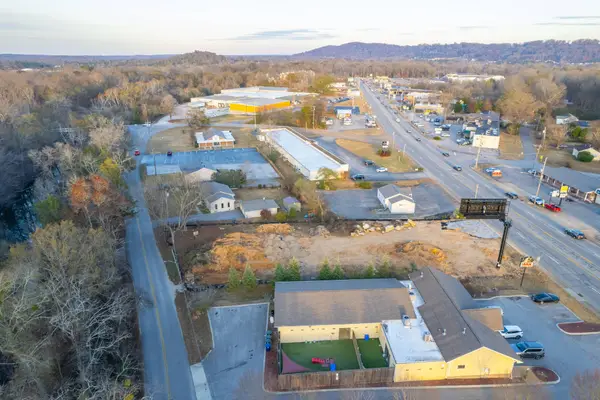 $419,000Active0.54 Acres
5468 Old Hixson Pike, Hixson, TN 37343
MLS# 3526818Listed by: GREATER CHATTANOOGA REALTY, KELLER WILLIAMS REALTY - New
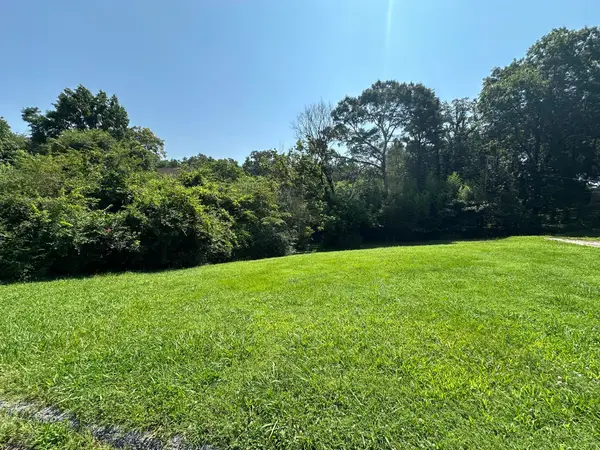 $40,000Active0.24 Acres
0 Esquire Lane, Hixson, TN 37343
MLS# 1541479Listed by: HORIZON SOTHEBY'S INTERNATIONAL REALTY 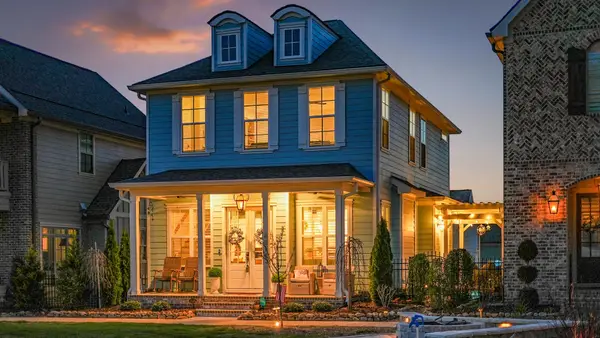 $589,000Pending4 beds 4 baths2,308 sq. ft.
6814 Betsy Lane, Hixson, TN 37343
MLS# 3525880Listed by: REAL ESTATE PARTNERS CHATTANOOGA, LLC- New
 $672,900Active5 beds 4 baths3,200 sq. ft.
7090 Farmstead Drive #188, Hixson, TN 37343
MLS# 1541390Listed by: GREENTECH HOMES LLC - New
 $385,000Active4 beds 3 baths2,168 sq. ft.
6619 Schooner Bay Lane, Hixson, TN 37343
MLS# 1541397Listed by: RE/MAX PROPERTIES


Protect your home and budget from life's surprises with an Assurant Home Warranty, backed by a partner that supports you through every step of homeownership. Explore Plans.
© 2026 Better Homes and Gardens Real Estate LLC. An Anywhere Real Estate company. All rights reserved. Better Homes and Gardens® Real Estate is a registered trademark owned by Meredith Operations Corporation, licensed to Better Homes and Gardens Real Estate LLC and used with permission. Better Homes and Gardens Real Estate LLC fully supports the principles of the Fair Housing Act and the Equal Opportunity Act. Listing information is deemed reliable but is not guaranteed accurate.
Each office is independently owned and operated.
Any services or products provided by third parties are not provided by, affiliated with or related to Better Homes and Gardens Real Estate LLC, or its affiliated companies.