
25 Storyvale Lane, Hixson, TN 37343
Local realty services provided by:Better Homes and Gardens Real Estate Jackson Realty
25 Storyvale Lane,Hixson, TN 37343
$422,900
- 3 Beds
- 2 Baths
- 1,600 sq. ft.
- Single family
- Active
Listed by: madeline m white
Office: greentech homes llc.
MLS#:1538182
Source:TN_CAR
Price summary
- Price:$422,900
- Price per sq. ft.:$264.31
- Monthly HOA dues:$83.33
About this home
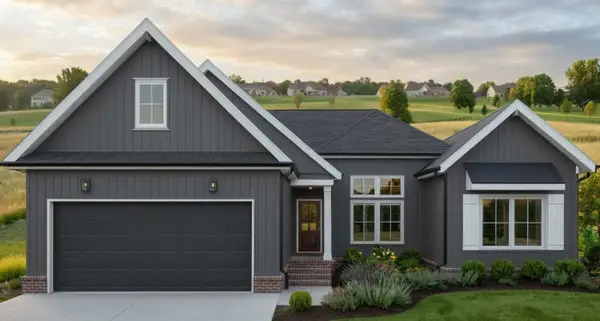
Welcome to the Camden by GreenTech Homes, where thoughtful design and effortless living come together in one unforgettable home. This beautifully designed 3 bedroom, 2 bath, single level floor plan offers the perfect balance of comfort, functionality, and style, making it an ideal fit for first time buyers, empty nesters, and everyone in between.
Step inside to a welcoming foyer, the perfect place to greet guests or showcase family photos before making your way into the heart of the home. Two spacious guest bedrooms, a full bath, and a conveniently located laundry room are tucked at the front of the home, creating flexible spaces for overnight guests, a home office, or hobby room.
As you continue through the home, the space opens into a grand wraparound kitchen. Overlooking the dining area and soaring 12 foot vaulted living room, this open concept design was made for everyday living and effortless entertaining. Whether you're preparing Sunday breakfast, hosting friends for football season, or simply enjoying a quiet evening at home, every space flows seamlessly together. Expansive windows fill the dining room with natural light, while the covered patio extends your living space outdoors.
Tucked privately off the living room, the spacious primary suite offers a peaceful retreat complete with a double vanity, walk in shower, oversized walk in closet, and linen storage.
Situated on one of the last corner homesites in Storyvale, you'll enjoy an extra long driveway, included wood privacy fencing along the back and side yards, and a spacious, flat backyard overlooking a protected creek preserve with mature trees and peaceful natural views. It's the perfect setting for backyard cookouts, evenings under string lights, or simply enjoying the privacy and beauty of nature.
With a $25,000 incentive and one of the last corner homesites in Storyvale, this is an opportunity you won't want to miss.
Schedule your private tour today! Expected completion December 2026....
Contact an agent
Home facts
- Year built:2026
- Subdivision & Development:Storyvale
- Listing ID #:1538182
- Added:48 day(s) ago
- Updated:August 24, 2026 at 03:09 PM
Rooms and interior
- Bedrooms:3
- Total bathrooms:2
- Full bathrooms:2
- Flooring:Carpet, Luxury Vinyl
- Bathrooms Description:Double Vanity, Tub/shower Combo
- Kitchen Description:Kitchen Island
- Living area:1,600 sq. ft.
Heating and cooling
- Cooling:Ceiling Fan(s), Central Air, Electric
- Heating:Electric, Heating
- Central air:Yes
Structure and exterior
- Roof:Shingle
- Year built:2026
- Building area:1,600 sq. ft.
- Lot area:0.2 Acres
- Architectural Style:A-Frame
- Construction Materials:Fiber Cement
- Exterior Features:Lighting, Private Yard
- Foundation Description:Slab
- Levels:One
Utilities
- Water:Public, Water Connected
- Sewer:Public Sewer, Sewer Connected
Finances and disclosures
- Price:$422,900
- Price per sq. ft.:$264.31
Features and amenities
- Amenities:Ceiling Fan(s), Entrance Foyer, Granite Counters, High Ceilings, Open Floorplan, Pantry, Storage, Tray Ceiling(s), Walk-In Closet(s)
Parking
- Parking description:Attached Garage, Driveway, Garage, Garage Door Opener, Garage Faces Front
- Garage:Yes
New listings near 25 Storyvale Lane
- New
 $139,900Active4.29 Acres
0 Hamill Road, Hixson, TN 37343
MLS# 3514732Listed by: EXP REALTY LLC - New
 $579,000Active3 beds 3 baths2,382 sq. ft.
7119 Paxton Circle, Hixson, TN 37343
MLS# 3521163Listed by: THE GROUP REAL ESTATE BROKERAGE - New
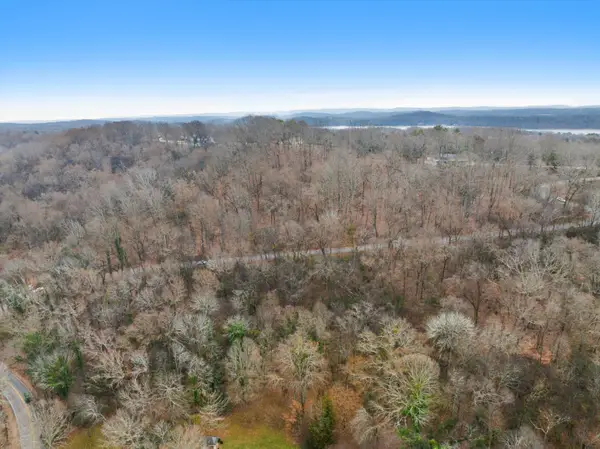 $139,900Active4.29 Acres
0 Hamill Road #3-A & 2, Hixson, TN 37343
MLS# 1541009Listed by: EXP REALTY, LLC - New
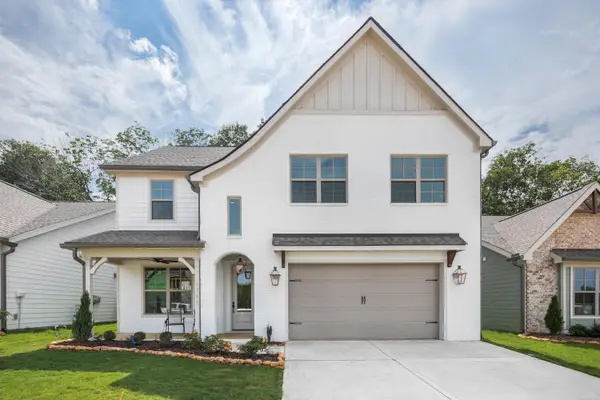 $548,785Active4 beds 4 baths2,600 sq. ft.
8298 Fernshade Lane, Hixson, TN 37343
MLS# 1541344Listed by: GREENTECH HOMES LLC - New
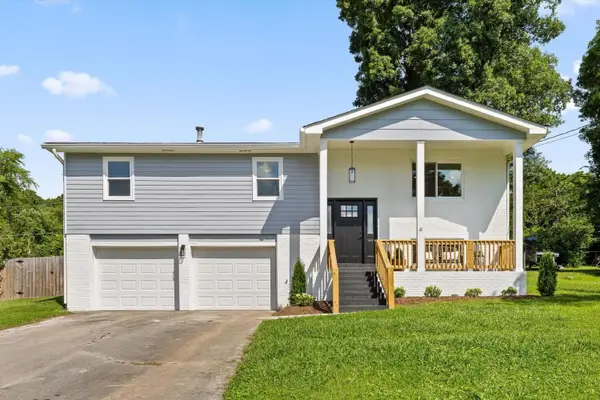 $399,000Active4 beds 3 baths2,223 sq. ft.
6905 Creeklands Lane, Hixson, TN 37343
MLS# 3519379Listed by: ROGUE REAL ESTATE COMPANY, LLC - New
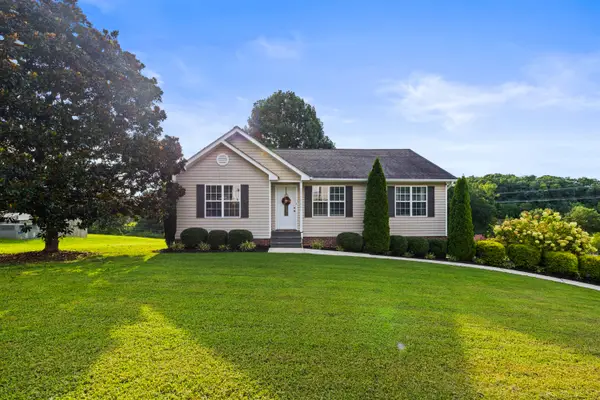 $339,000Active3 beds 2 baths1,798 sq. ft.
8916 Wings Way, Hixson, TN 37343
MLS# 1541300Listed by: KELLER WILLIAMS REALTY - New
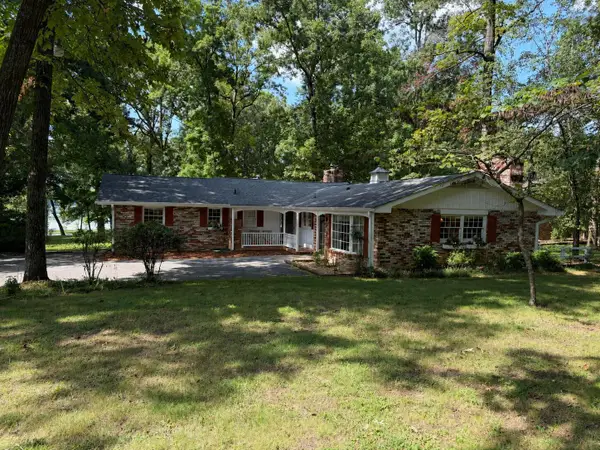 $540,000Active3 beds 2 baths2,060 sq. ft.
2211 Gold Point N, Hixson, TN 37343
MLS# 1541274Listed by: BEYCOME BROKERAGE REALTY LLC - New
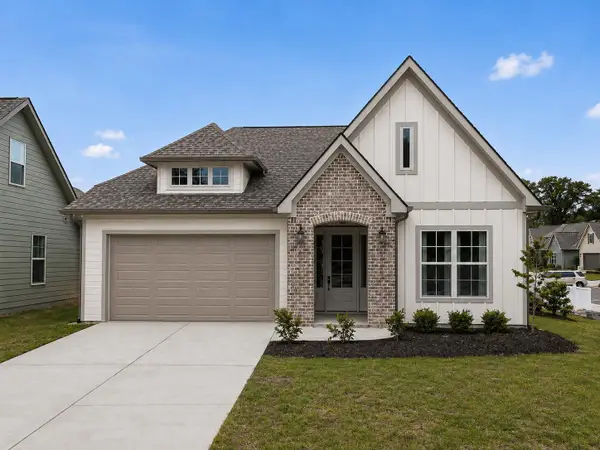 $449,900Active3 beds 2 baths1,600 sq. ft.
1557 Storyvale Lane, Hixson, TN 37343
MLS# 1541283Listed by: GREENTECH HOMES LLC - New
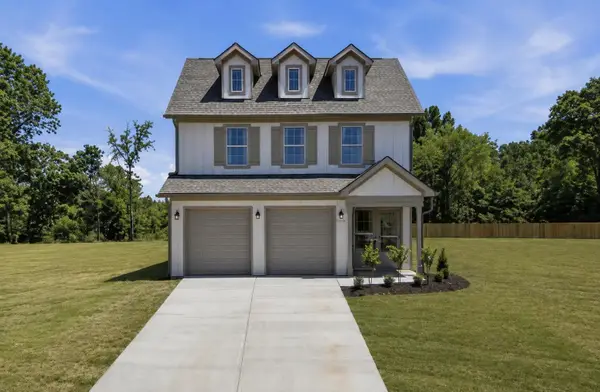 $575,000Active3 beds 4 baths2,100 sq. ft.
1582 Storyvale Lane, Hixson, TN 37343
MLS# 1541284Listed by: GREENTECH HOMES LLC 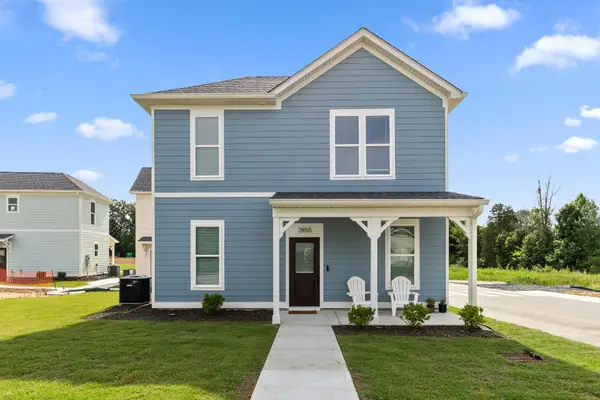 $249,700Pending2 beds 2 baths900 sq. ft.
2843 Northpoint Boulevard #37343, Hixson, TN 37343
MLS# 3519368Listed by: ROGUE REAL ESTATE COMPANY, LLC


Protect your home and budget from life's surprises with an Assurant Home Warranty, backed by a partner that supports you through every step of homeownership. Explore Plans.
© 2026 Better Homes and Gardens Real Estate LLC. An Anywhere Real Estate company. All rights reserved. Better Homes and Gardens® Real Estate is a registered trademark owned by Meredith Operations Corporation, licensed to Better Homes and Gardens Real Estate LLC and used with permission. Better Homes and Gardens Real Estate LLC fully supports the principles of the Fair Housing Act and the Equal Opportunity Act. Listing information is deemed reliable but is not guaranteed accurate.
Each office is independently owned and operated.
Any services or products provided by third parties are not provided by, affiliated with or related to Better Homes and Gardens Real Estate LLC, or its affiliated companies.