
4020 Hamill Road, Hixson, TN 37343
Local realty services provided by:Better Homes and Gardens Real Estate Jackson Realty
4020 Hamill Road,Hixson, TN 37343
$995,000
- 4 Beds
- 5 Baths
- - sq. ft.
- Single family
- Sold
Listed by: kyle johnston
Office: real estate partners chattanooga llc.
MLS#:1538864
Source:TN_CAR
Sorry, we are unable to map this address
Price summary
- Price:$995,000
About this home
Welcome to 4020 Hamill Road, a beautifully updated brick traditional home offering privacy, luxury, and convenience atop Big Ridge. Nestled on 1.2 landscaped acres, this exceptional property is just 15 minutes from downtown Chattanooga and minutes from Lakeshore Marina, Big Ridge Yacht Club, and Privateer Yacht Club.
An inviting foyer with updated brick flooring opens to the formal dining room and spacious great room featuring custom built-ins, a stunning stone fireplace, and French doors leading to the screened porch and covered deck. New hardwood floors span the main level, while large windows fill the home with natural light.
The beautifully appointed kitchen is designed for entertaining with abundant custom cabinetry, a farmhouse sink, prep sink, marble countertops, an oversized island with bar seating and Sub-Zero refrigerator drawers, Viking refrigerator, Viking double ovens, Miele gas cooktop, and a dishwasher less than one year old. The kitchen opens to the breakfast area and main living spaces. The adjacent laundry room has been updated with new countertops and brick flooring.
The primary suite offers a fireplace, sitting area, renovated luxury walk-in closet, updated workout space, new carpet, and an en-suite bath with double vanities, jetted tub, and separate tile shower. A spacious second bedroom features a private en-suite bath, while two additional bedrooms share an updated Jack-and-Jill bath. All secondary bathrooms have been renovated.
The finished basement includes a family room, kitchenette, full bath, and flexible space ideal for guests, recreation, or multigenerational living with updated flooring, paint, and countertops. Additional updates include fresh paint throughout, professionally cleaned ductwork, an updated deck, lifetime-warranty gutters, and three new garage door systems.
Information is deemed reliable but not guaranteed. Buyer to verify any and all information they deem important....
Contact an agent
Home facts
- Year built:1987
- Subdivision & Development:Hamill Road Ests
- Listing ID #:1538864
- Added:59 day(s) ago
- Updated:September 14, 2026 at 06:23 AM
Rooms and interior
- Bedrooms:4
- Total bathrooms:5
- Full bathrooms:4
- Half bathrooms:1
- Flooring:Brick, Carpet, Hardwood, Tile
- Dining Description:Breakfast Room, Eat-in Kitchen, Separate Dining Room
- Bathrooms Description:Double Vanity, Separate Shower
- Kitchen Description:Eat-in Kitchen, Kitchen Island
- Basement:Yes
Heating and cooling
- Cooling:Central Air, Electric, Multi Units
- Heating:Central, Heating, Natural Gas
- Central air:Yes
Structure and exterior
- Year built:1987
- Construction Materials:Brick, Fiber Cement
- Exterior Features:Private Yard
- Foundation Description:Block
Utilities
- Water:Public
- Sewer:Public Sewer, Sewer Connected
Finances and disclosures
- Price:$995,000
- Tax amount:$8,193
Features and amenities
- Amenities:Built-in Features, Ceiling Fan(s), Entrance Foyer, Granite Counters, Sitting Area, Storage, Tray Ceiling(s), Walk-In Closet(s)
Parking
- Parking description:Attached Garage, Garage, Garage Faces Side, Utility Garage
- Garage:Yes
New listings near 4020 Hamill Road
- New
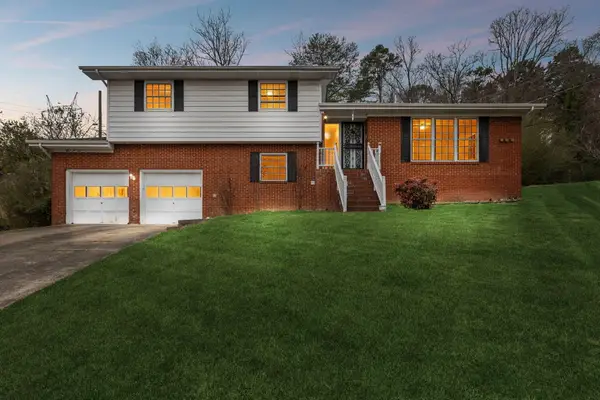 $330,000Active3 beds 3 baths1,811 sq. ft.
1315 Northgate Circle, Hixson, TN 37343
MLS# 1542727Listed by: ZACH TAYLOR - CHATTANOOGA - New
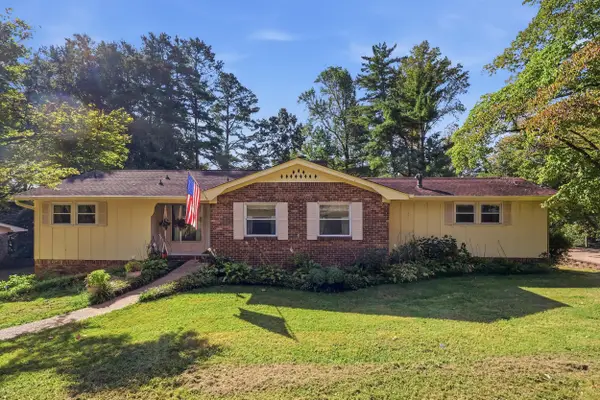 $370,000Active4 beds 3 baths2,643 sq. ft.
1026 Olde Mill Lane, Hixson, TN 37343
MLS# 1542713Listed by: KELLER WILLIAMS REALTY - New
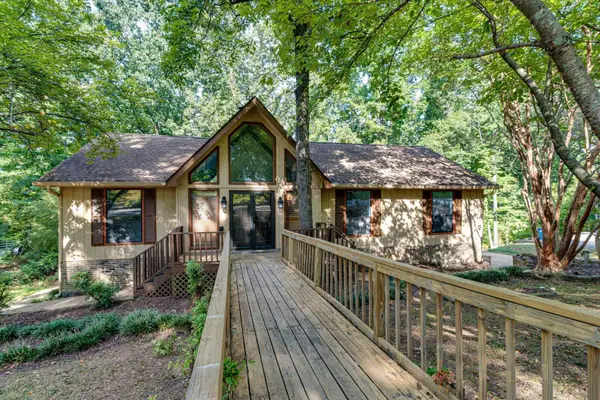 $339,900Active3 beds 3 baths2,328 sq. ft.
6822 Hampton Wood Circle, Hixson, TN 37343
MLS# 1542704Listed by: UNITED REAL ESTATE EXPERTS 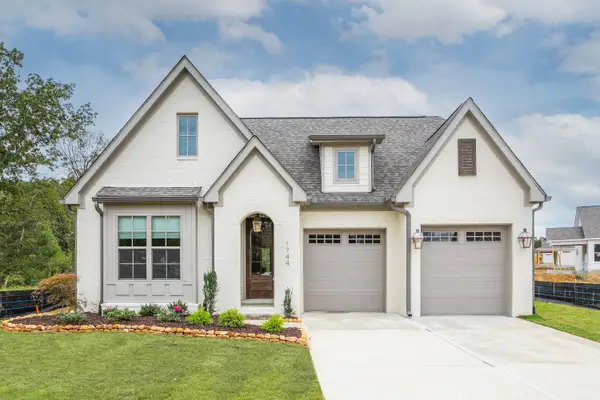 $579,385Pending3 beds 2 baths2,050 sq. ft.
6912 Charming Place, Hixson, TN 37343
MLS# 1542700Listed by: GREENTECH HOMES LLC- New
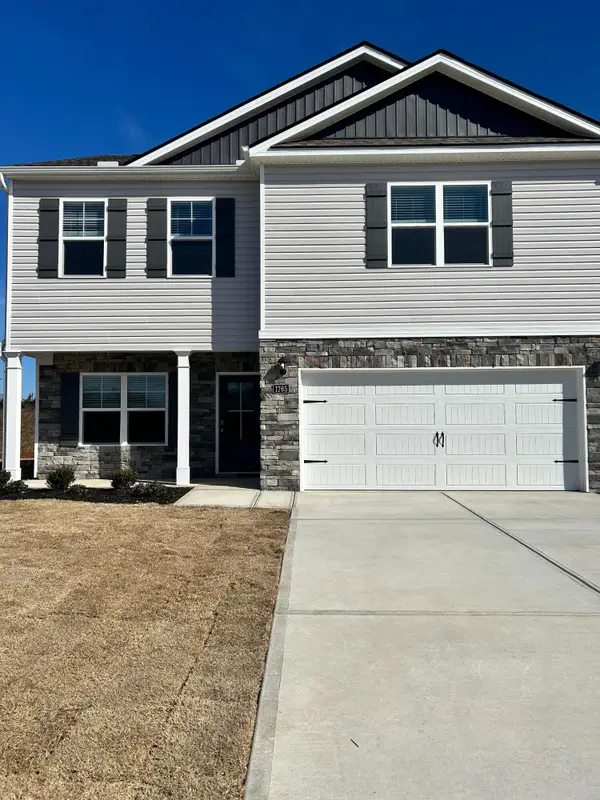 $399,000Active3 beds 3 baths2,208 sq. ft.
1765 Abington Farms Way, Hixson, TN 37343
MLS# 1542671Listed by: STONE RIVER PROPERTY MANAGEMENT 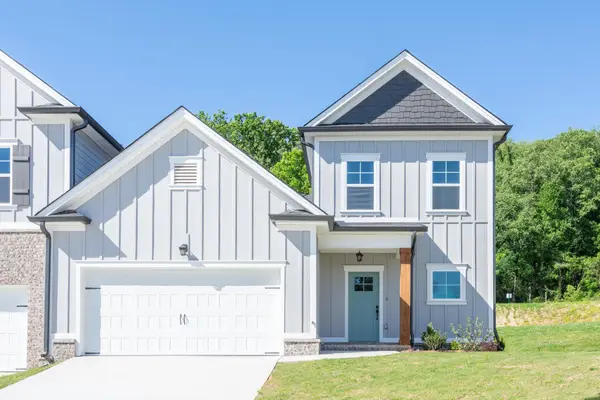 $409,900Pending3 beds 3 baths2,073 sq. ft.
1649 Destiny Drive, Hixson, TN 37343
MLS# 3258662Listed by: PRATT HOMES LLC $404,900Pending3 beds 2 baths1,711 sq. ft.
1631 Destiny Drive, Hixson, TN 37343
MLS# 3258663Listed by: PRATT HOMES LLC $404,900Pending3 beds 3 baths2,182 sq. ft.
1643 Destiny Drive, Hixson, TN 37343
MLS# 3258665Listed by: PRATT HOMES LLC $399,900Active3 beds 2 baths1,711 sq. ft.
1637 Destiny Drive, Hixson, TN 37343
MLS# 3258668Listed by: PRATT HOMES LLC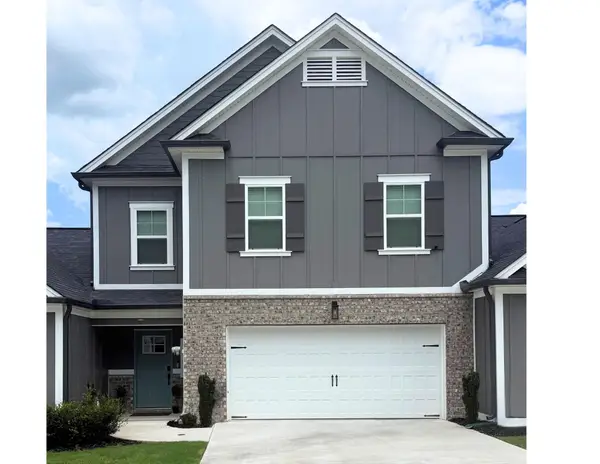 $425,000Active3 beds 3 baths2,182 sq. ft.
1613 Destiny Drive, Hixson, TN 37343
MLS# 3514069Listed by: PRATT HOMES LLC


Protect your home and budget from life's surprises with an Assurant Home Warranty, backed by a partner that supports you through every step of homeownership. Explore Plans.
© 2026 Better Homes and Gardens Real Estate LLC. An Anywhere Real Estate company. All rights reserved. Better Homes and Gardens® Real Estate is a registered trademark owned by Meredith Operations Corporation, licensed to Better Homes and Gardens Real Estate LLC and used with permission. Better Homes and Gardens Real Estate LLC fully supports the principles of the Fair Housing Act and the Equal Opportunity Act. Listing information is deemed reliable but is not guaranteed accurate.
Each office is independently owned and operated.
Any services or products provided by third parties are not provided by, affiliated with or related to Better Homes and Gardens Real Estate LLC, or its affiliated companies.