
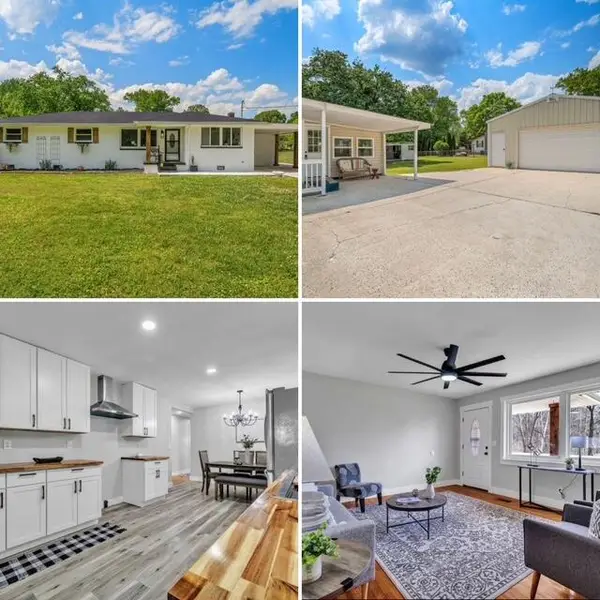
4108 Forest Plaza Drive, Hixson, TN 37343
Local realty services provided by:Better Homes and Gardens Real Estate Signature Brokers
4108 Forest Plaza Drive,Hixson, TN 37343
$359,900
- 4 Beds
- 3 Baths
- 2,256 sq. ft.
- Single family
- Pending
Listed by: jonathan campbell, nate card
Office: exit realty
MLS#:1536399
Source:TN_CAR
Price summary
- Price:$359,900
- Price per sq. ft.:$159.53
About this home
This Beautiful 4-bedroom, 3-bath home situated on a large corner lot! This spacious property features a 2-car garage, a private fenced backyard, and a screened-in porch perfect for relaxing or entertaining. Enjoy plenty of outdoor space, great curb appeal, and a desirable layout designed for comfortable living.
More details and photos coming soon!
Contact an agent
Home facts
- Year built:1962
- Subdivision & Development:Forest Plaza Unit 1
- Listing ID #:1536399
- Added:45 day(s) ago
- Updated:August 23, 2026 at 07:49 AM
Rooms and interior
- Bedrooms:4
- Total bathrooms:3
- Full bathrooms:3
- Rooms Total:11
- Flooring:Hardwood
- Bathrooms Description:Separate Shower, Tub/shower Combo
- Bedroom Description:Split Bedrooms
- Basement:Yes
- Living area:2,256 sq. ft.
Heating and cooling
- Cooling:Central Air, Electric
- Heating:Central, Heating, Natural Gas
- Central air:Yes
Structure and exterior
- Roof:Shingle
- Year built:1962
- Building area:2,256 sq. ft.
- Lot area:0.32 Acres
- Construction Materials:Stone
- Exterior Features:Storage
- Foundation Description:Stone
- Levels:3 Level
Utilities
- Water:Public
- Sewer:Public Sewer, Sewer Connected
Finances and disclosures
- Price:$359,900
- Price per sq. ft.:$159.53
- Tax amount:$3,341
Features and amenities
- Amenities:Ceiling Fan(s), Open Floorplan
Parking
- Parking description:Attached Garage, Garage Door Opener, Kitchen Level
- Garage:Yes
New listings near 4108 Forest Plaza Drive
- New
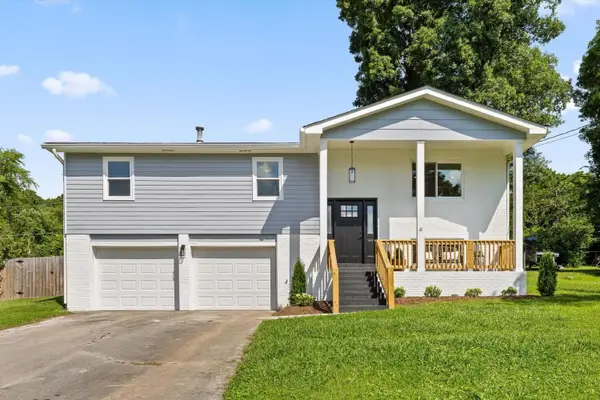 $399,000Active4 beds 3 baths2,223 sq. ft.
6905 Creeklands Lane, Hixson, TN 37343
MLS# 3519379Listed by: ROGUE REAL ESTATE COMPANY, LLC - New
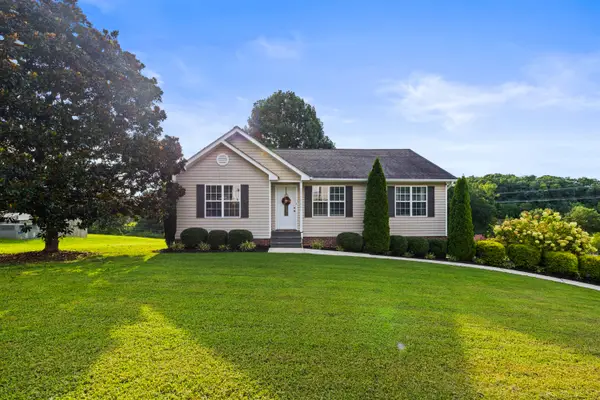 $339,000Active3 beds 2 baths1,798 sq. ft.
8916 Wings Way, Hixson, TN 37343
MLS# 1541300Listed by: KELLER WILLIAMS REALTY - New
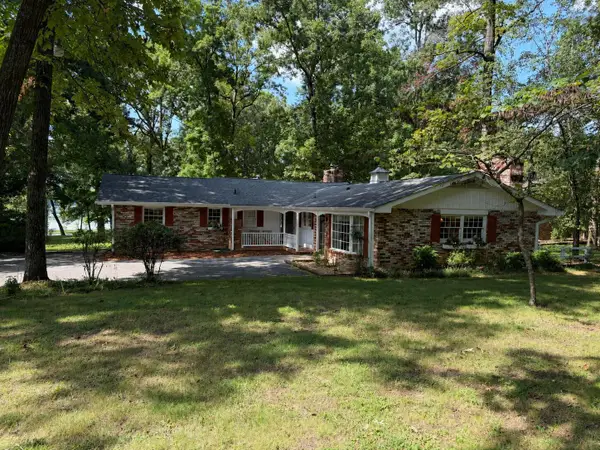 $540,000Active3 beds 2 baths2,060 sq. ft.
2211 Gold Point N, Hixson, TN 37343
MLS# 1541274Listed by: BEYCOME BROKERAGE REALTY LLC - New
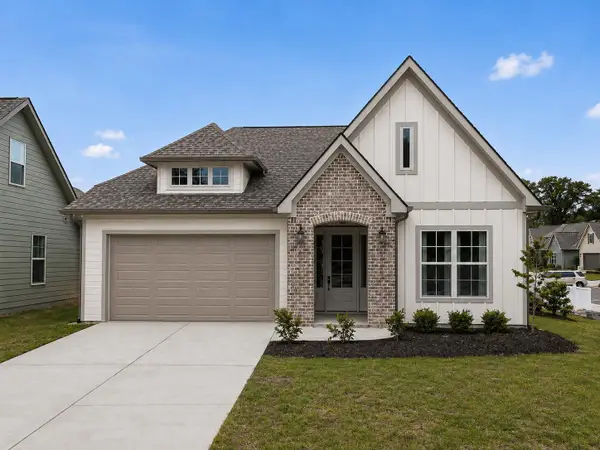 $449,900Active3 beds 2 baths1,600 sq. ft.
1557 Storyvale Lane, Hixson, TN 37343
MLS# 1541283Listed by: GREENTECH HOMES LLC - New
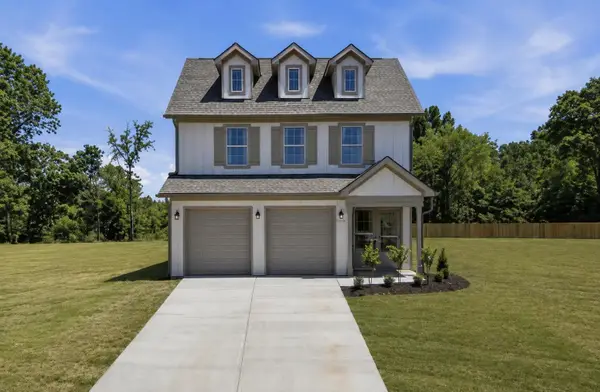 $575,000Active3 beds 4 baths2,100 sq. ft.
1582 Storyvale Lane, Hixson, TN 37343
MLS# 1541284Listed by: GREENTECH HOMES LLC 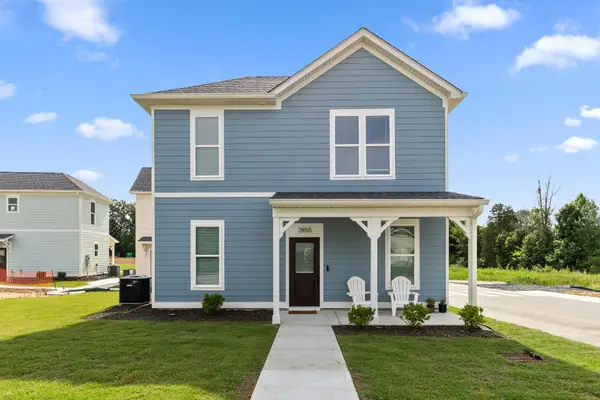 $249,700Pending2 beds 2 baths900 sq. ft.
2843 Northpoint Boulevard #37343, Hixson, TN 37343
MLS# 3519368Listed by: ROGUE REAL ESTATE COMPANY, LLC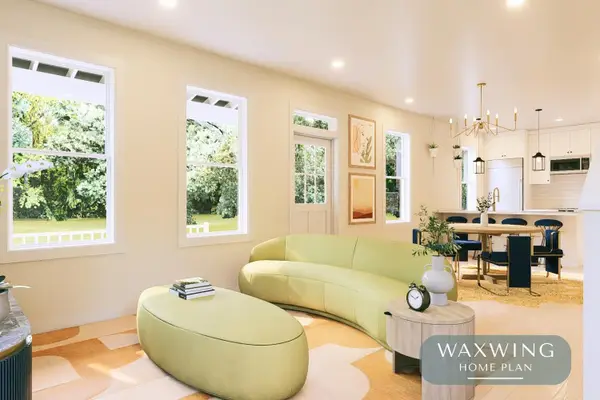 $325,000Pending2 beds 3 baths1,152 sq. ft.
1 Northpoint Cottages, Hixson, TN 37343
MLS# 3519375Listed by: ROGUE REAL ESTATE COMPANY, LLC- New
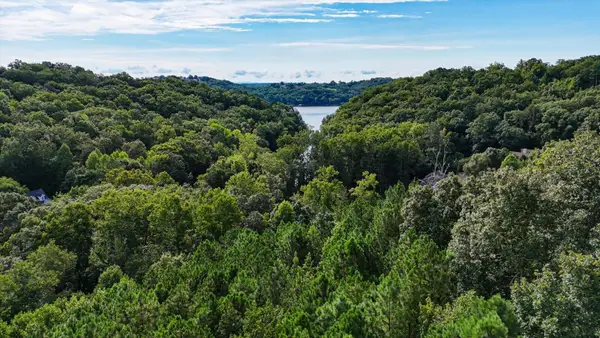 $125,000Active2.13 Acres
2001 River Bluff Drive #29, Hixson, TN 37343
MLS# 1541260Listed by: KELLER WILLIAMS REALTY - Open Sun, 1 to 3pmNew
 $414,900Active4 beds 3 baths2,174 sq. ft.
1718 Lake Wood Circle, Hixson, TN 37343
MLS# 1541261Listed by: SIMPLIHOM - New
 $419,900Active4 beds 2 baths2,500 sq. ft.
7803 Middle Valley Road, Hixson, TN 37343
MLS# 1541245Listed by: BLUE KEY PROPERTIES LLC


Protect your home and budget from life's surprises with an Assurant Home Warranty, backed by a partner that supports you through every step of homeownership. Explore Plans.
© 2026 Better Homes and Gardens Real Estate LLC. An Anywhere Real Estate company. All rights reserved. Better Homes and Gardens® Real Estate is a registered trademark owned by Meredith Operations Corporation, licensed to Better Homes and Gardens Real Estate LLC and used with permission. Better Homes and Gardens Real Estate LLC fully supports the principles of the Fair Housing Act and the Equal Opportunity Act. Listing information is deemed reliable but is not guaranteed accurate.
Each office is independently owned and operated.
Any services or products provided by third parties are not provided by, affiliated with or related to Better Homes and Gardens Real Estate LLC, or its affiliated companies.