
4503 Koblan Court, Hixson, TN 37343
Local realty services provided by:Better Homes and Gardens Real Estate Signature Brokers
4503 Koblan Court,Hixson, TN 37343
$345,000
- 3 Beds
- 3 Baths
- 2,236 sq. ft.
- Single family
- Active
Listed by: lisa wildenberg
Office: benchmark realty llc.
MLS#:1539904
Source:TN_CAR
Price summary
- Price:$345,000
- Price per sq. ft.:$154.29
About this home
Space, versatility, and a convenient location come together in this beautifully maintained three-bedroom, three-bath home. Situated in an established neighborhood near shopping, dining, schools, and everyday conveniences, this property offers plenty of room to make your own.
Fresh interior paint, beautiful hardwood floors, and brand-new carpet in all three bedrooms create a warm and inviting atmosphere. The spacious floor plan is designed for comfortable everyday living while providing ample room for entertaining family and friends.
Downstairs, a full bathroom and additional living space offer endless possibilities. Create a private guest retreat, home office, recreation room, media room, or flexible space tailored to your lifestyle.
With thoughtful updates, timeless character, and even more value at its improved price, this home deserves a closer look. Seller is offering 1 yr Choice Home Warranty. Schedule your private showing today!
Contact an agent
Home facts
- Year built:1974
- Subdivision & Development:Cloverdale Hills
- Listing ID #:1539904
- Added:50 day(s) ago
- Updated:September 21, 2026 at 01:15 AM
Rooms and interior
- Bedrooms:3
- Total bathrooms:3
- Full bathrooms:3
- Rooms Total:8
- Flooring:Hardwood, Tile
- Bedroom Description:Primary Downstairs
- Basement:Yes
- Living area:2,236 sq. ft.
Heating and cooling
- Cooling:Central Air, Electric
- Heating:Central, Heating, Natural Gas
- Central air:Yes
Structure and exterior
- Roof:Shingle
- Year built:1974
- Building area:2,236 sq. ft.
- Lot area:0.31 Acres
- Architectural Style:Split Foyer
- Construction Materials:Stone
- Foundation Description:Block
Utilities
- Water:Public, Water Connected
- Sewer:Public Sewer, Sewer Connected
Finances and disclosures
- Price:$345,000
- Price per sq. ft.:$154.29
- Tax amount:$3,221
Features and amenities
- Amenities:Granite Counters
Parking
- Parking description:Attached Garage, Garage Faces Front
- Garage:Yes
New listings near 4503 Koblan Court
- New
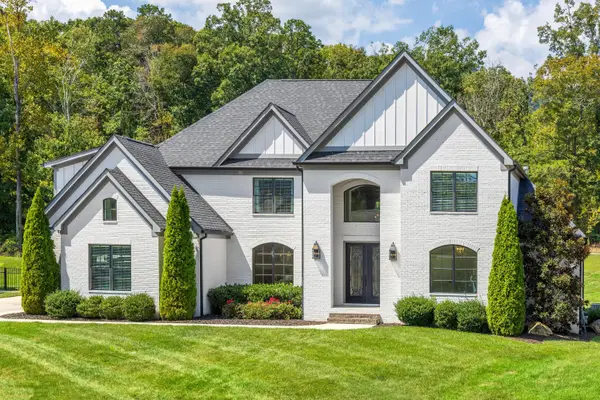 $1,350,000Active4 beds 5 baths5,076 sq. ft.
467 Canyon Springs Drive, Hixson, TN 37343
MLS# 1542915Listed by: REAL ESTATE PARTNERS CHATTANOOGA LLC - New
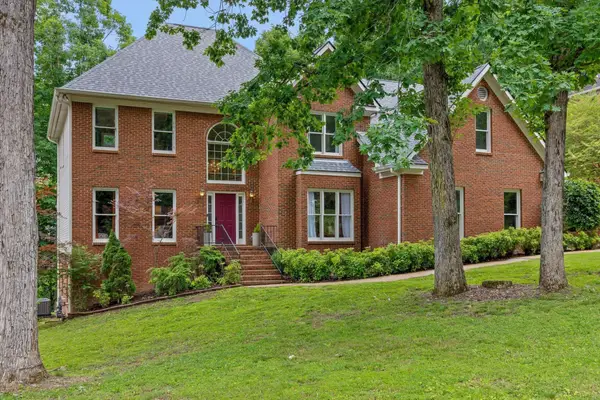 $549,900Active4 beds 3 baths4,067 sq. ft.
1908 Windy Oaks Lane, Hixson, TN 37343
MLS# 3595284Listed by: GREATER CHATTANOOGA REALTY, KELLER WILLIAMS REALTY - New
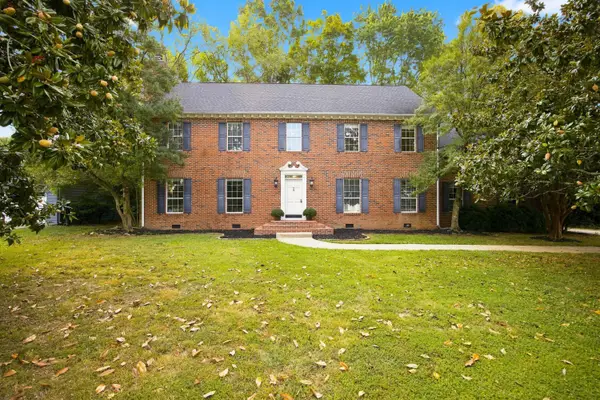 $535,000Active4 beds 3 baths3,318 sq. ft.
6210 N Innisbrook Drive, Hixson, TN 37343
MLS# 1543046Listed by: REAL BROKER - New
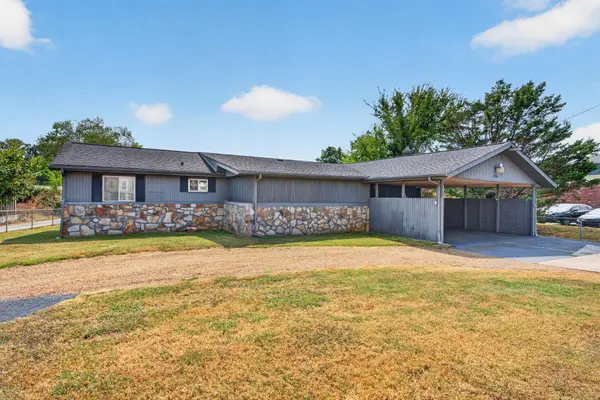 $500,000Active3 beds 2 baths1,325 sq. ft.
2060 Hamill Road, Hixson, TN 37343
MLS# 1543047Listed by: KELLER WILLIAMS REALTY - New
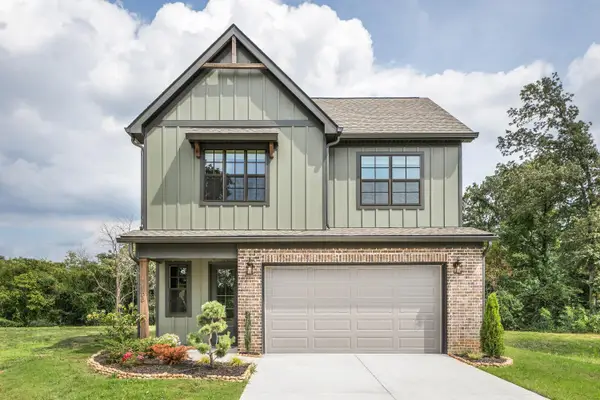 $464,000Active3 beds 3 baths2,100 sq. ft.
10 Storyvale Lane, Hixson, TN 37343
MLS# 1543019Listed by: GREENTECH HOMES LLC - New
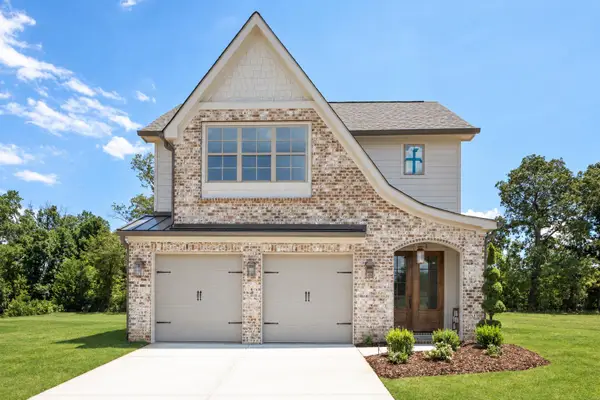 $467,000Active3 beds 3 baths2,100 sq. ft.
18 Storyvale Lane, Hixson, TN 37343
MLS# 1543023Listed by: GREENTECH HOMES LLC - New
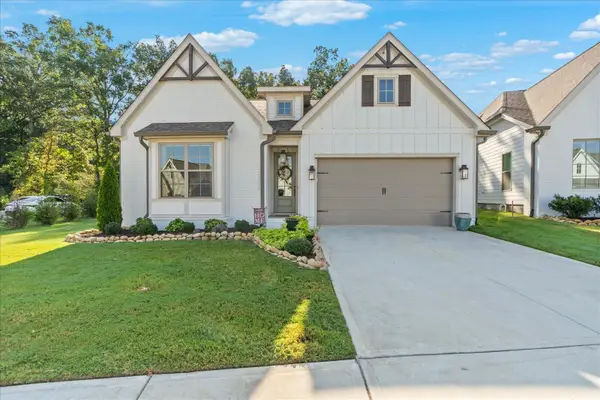 $629,900Active4 beds 3 baths2,200 sq. ft.
1383 Little Sorrel Road, Hixson, TN 37343
MLS# 1542997Listed by: KELLER WILLIAMS REALTY - New
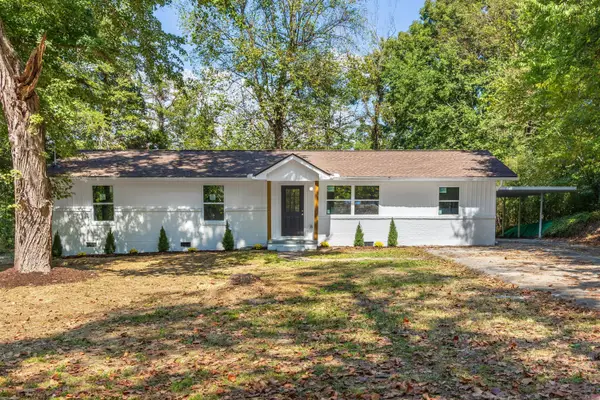 $384,900Active4 beds 3 baths1,943 sq. ft.
7455 Moses Road, Hixson, TN 37343
MLS# 1542973Listed by: ZACH TAYLOR - CHATTANOOGA - New
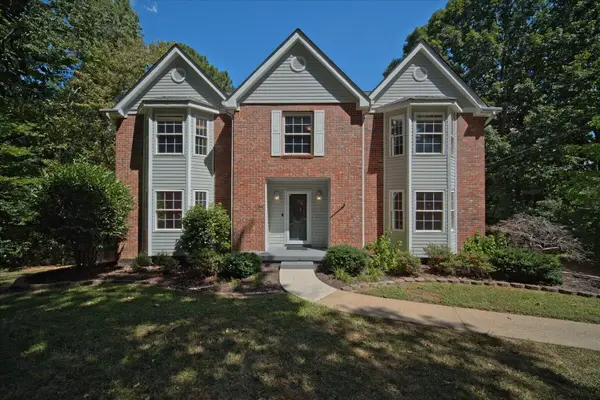 $495,000Active4 beds 3 baths2,802 sq. ft.
2009 Rock Bluff Road, Hixson, TN 37343
MLS# 1542774Listed by: REDFIN 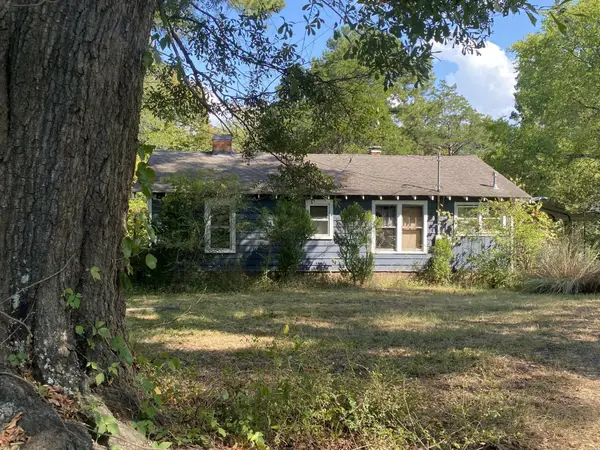 $240,000Pending2 beds 1 baths1,530 sq. ft.
2332 Hamill Road, Hixson, TN 37343
MLS# 3593698Listed by: RICHARDSON GROUP


Protect your home and budget from life's surprises with an Assurant Home Warranty, backed by a partner that supports you through every step of homeownership. Explore Plans.
© 2026 Better Homes and Gardens Real Estate LLC. An Anywhere Real Estate company. All rights reserved. Better Homes and Gardens® Real Estate is a registered trademark owned by Meredith Operations Corporation, licensed to Better Homes and Gardens Real Estate LLC and used with permission. Better Homes and Gardens Real Estate LLC fully supports the principles of the Fair Housing Act and the Equal Opportunity Act. Listing information is deemed reliable but is not guaranteed accurate.
Each office is independently owned and operated.
Any services or products provided by third parties are not provided by, affiliated with or related to Better Homes and Gardens Real Estate LLC, or its affiliated companies.