
467 Canyon Springs Drive, Hixson, TN 37343
Local realty services provided by:Better Homes and Gardens Real Estate Signature Brokers
467 Canyon Springs Drive,Hixson, TN 37343
$1,350,000
- 4 Beds
- 5 Baths
- 5,076 sq. ft.
- Single family
- Active
Listed by: linda brock, lee brock
Office: real estate partners chattanooga llc.
MLS#:1542915
Source:TN_CAR
Price summary
- Price:$1,350,000
- Price per sq. ft.:$265.96
- Monthly HOA dues:$62.42
About this home
Just ten minutes from downtown Chattanooga, yet tucked into the quiet, natural beauty of one of the county's (lower personal property taxes) most coveted communities, The Canyons. This home at 467 Canyon Springs Drive was custom built by the general contractor as his personal home. It offers the rare luxury of proportionate spacious rooms throughout, privacy, and effortless everyday living surrounded by breathtaking views of Signal Mountain. Encompassing 5,076 square feet on just two levels this 4 bedroom home was thoughtfully planned and designed for gathering, relaxing, working, and enjoying life inside and out. You will find the outdoor living equally as impressive from the moment you step out of the keeping room with floor to ceiling brick fireplace onto the screen porch where your escape begins. Featuring a refreshment bar, this covered area offers two beverage coolers, endless views of a lush green beyond its fenced back, and your own pool. A comforting firepit, sparkling pool waters and majestic mountain views will quickly sooth your soul. A convenient pool bath adds to the ease of entertaining and enjoying the long summer days. From entry to end, natural light sets the tone from the foyer opening to a generous dining room and an impressive two-story family room, where coffered ceilings, custom built-ins, large Pella windows, and a floor-to-ceiling stacked stone gas fireplace create an inviting focal point. The heart of the home is the expansive kitchen, beautifully equipped with a full KitchenAid appliance package including double ovens, three-door refrigerator/freezer, pellet icemaker, five-burner gas range and striking Calacatta design quartz counters.The kitchen seamlessly opens to the keeping room offering another exceptional space to gather beneath double-vaulted ceilings accented by warm wood beams. The main-level primary suite is a true retreat, complete with a spa-inspired bath featuring a soaking tub, separate vanities with quartzite countertops and an expansive custom-tiled shower with dual shower heads and a rainfall shower. Two generous walk-in closets complete the impressive primary suite. An office or flex room, powder room for guests, laundry room, and three-bay garage further enhance the convenience of the main level. Upstairs, three additional bedrooms, to include one with a private en-suite bath, are joined by another full bath, a large bonus room, and a second office or flex space. Surrounded by the scenic beauty and peaceful seclusion of The Canyons, this is a home designed to elevate the everyday while keeping Chattanooga's dining, shopping, and entertainment only minutes away. The Canyons Home. No Place Like It....
Contact an agent
Home facts
- Year built:2018
- Subdivision & Development:The Canyons
- Listing ID #:1542915
- Added:1 day(s) ago
- Updated:September 20, 2026 at 02:57 PM
Rooms and interior
- Bedrooms:4
- Total bathrooms:5
- Full bathrooms:3
- Rooms Total:16
- Flooring:Tile, Wood
- Dining Description:Separate Dining Room
- Bathrooms Description:Double Shower, Double Vanity, Separate Shower, Soaking Tub
- Kitchen Description:Kitchen Island
- Bedroom Description:Primary Downstairs
- Basement:Yes
- Living area:5,076 sq. ft.
Heating and cooling
- Cooling:Central Air
- Heating:Central, Heating
- Central air:Yes
Structure and exterior
- Roof:Asphalt, Shingle
- Year built:2018
- Building area:5,076 sq. ft.
- Lot area:0.5 Acres
- Construction Materials:Block, Cement Siding
- Exterior Features:Private Yard
- Foundation Description:Brick/Mortar, Permanent
- Levels:Two
Utilities
- Water:Public, Water Connected
- Sewer:Public Sewer, Sewer Connected
Finances and disclosures
- Price:$1,350,000
- Price per sq. ft.:$265.96
- Tax amount:$3,952
Features and amenities
- Amenities:Beamed Ceilings, Bookcases, Built-in Features, Cathedral Ceiling(s), Ceiling Fan(s), Chandelier, Coffered Ceiling(s), Crown Molding, Double Closets, High Ceilings, High Speed Internet, Open Floorplan, Pantry, Recessed Lighting, Vaulted Ceiling(s), Walk-In Closet(s)
- Pool features:Fenced, In Ground, Outdoor Pool, Salt Water
Parking
- Parking description:Attached Garage, Garage, Garage Door Opener, Garage Faces Side, Kitchen Level
- Garage:Yes
New listings near 467 Canyon Springs Drive
- Open Sun, 2 to 4pmNew
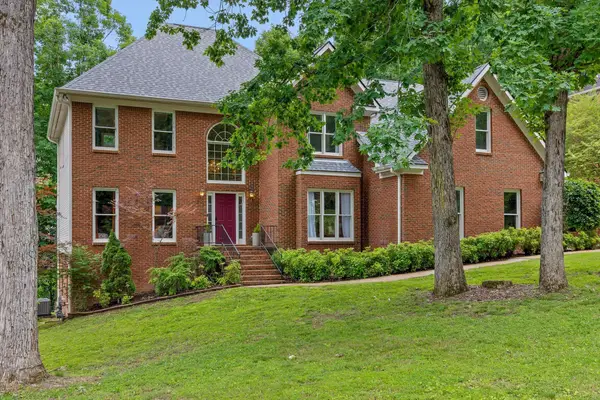 $549,900Active4 beds 3 baths4,067 sq. ft.
1908 Windy Oaks Lane, Hixson, TN 37343
MLS# 1543061Listed by: KELLER WILLIAMS REALTY - New
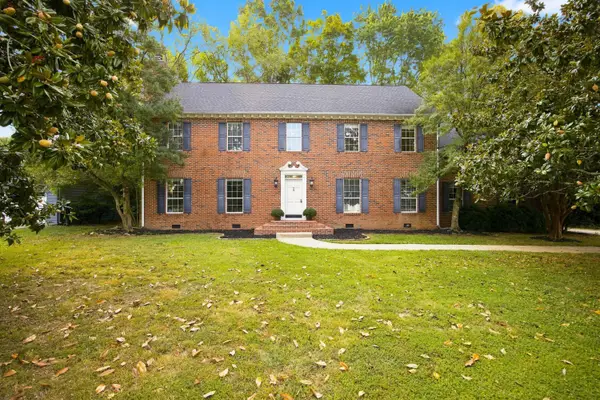 $535,000Active4 beds 3 baths3,318 sq. ft.
6210 N Innisbrook Drive, Hixson, TN 37343
MLS# 1543046Listed by: REAL BROKER - New
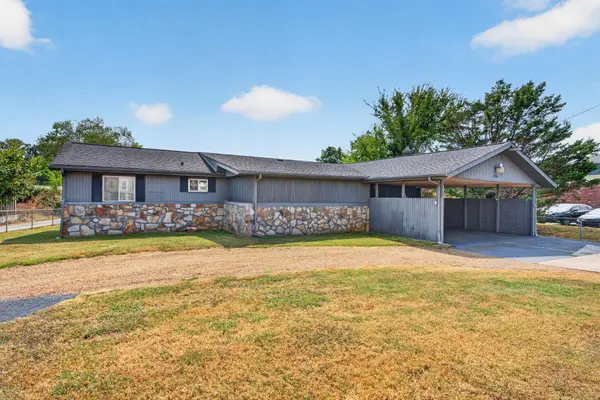 $500,000Active3 beds 2 baths1,325 sq. ft.
2060 Hamill Road, Hixson, TN 37343
MLS# 1543047Listed by: KELLER WILLIAMS REALTY - New
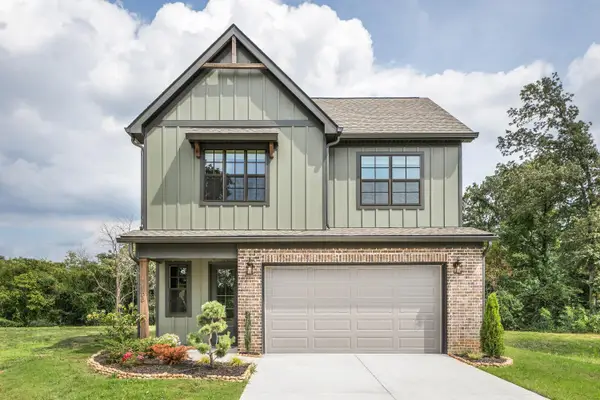 $464,000Active3 beds 3 baths2,100 sq. ft.
10 Storyvale Lane, Hixson, TN 37343
MLS# 1543019Listed by: GREENTECH HOMES LLC - New
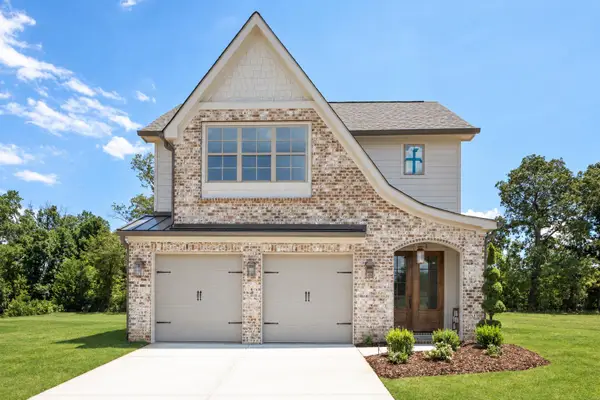 $467,000Active3 beds 3 baths2,100 sq. ft.
18 Storyvale Lane, Hixson, TN 37343
MLS# 1543023Listed by: GREENTECH HOMES LLC - New
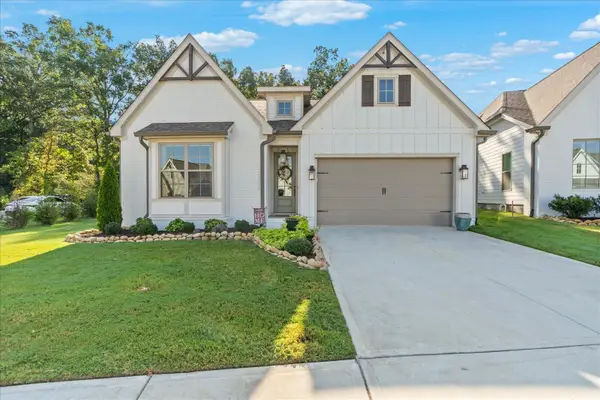 $629,900Active4 beds 3 baths2,200 sq. ft.
1383 Little Sorrel Road, Hixson, TN 37343
MLS# 1542997Listed by: KELLER WILLIAMS REALTY - New
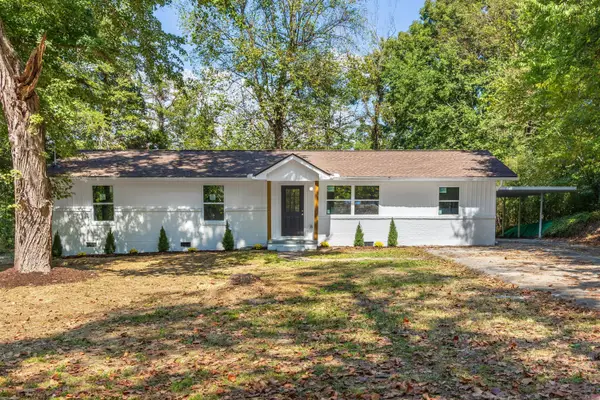 $384,900Active4 beds 3 baths1,943 sq. ft.
7455 Moses Road, Hixson, TN 37343
MLS# 1542973Listed by: ZACH TAYLOR - CHATTANOOGA - Open Sun, 2 to 4pmNew
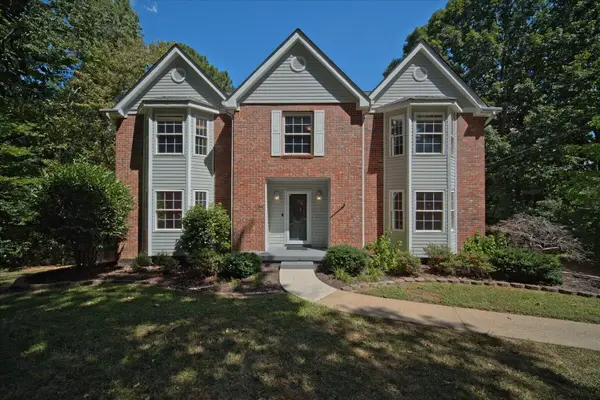 $495,000Active4 beds 3 baths2,802 sq. ft.
2009 Rock Bluff Road, Hixson, TN 37343
MLS# 1542774Listed by: REDFIN 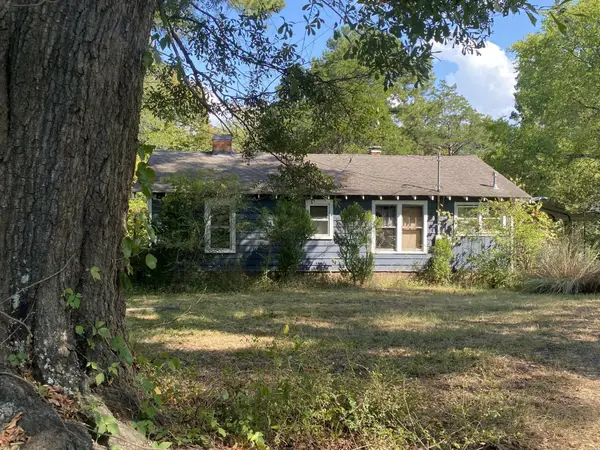 $240,000Pending2 beds 1 baths1,530 sq. ft.
2332 Hamill Road, Hixson, TN 37343
MLS# 3593698Listed by: RICHARDSON GROUP


Protect your home and budget from life's surprises with an Assurant Home Warranty, backed by a partner that supports you through every step of homeownership. Explore Plans.
© 2026 Better Homes and Gardens Real Estate LLC. An Anywhere Real Estate company. All rights reserved. Better Homes and Gardens® Real Estate is a registered trademark owned by Meredith Operations Corporation, licensed to Better Homes and Gardens Real Estate LLC and used with permission. Better Homes and Gardens Real Estate LLC fully supports the principles of the Fair Housing Act and the Equal Opportunity Act. Listing information is deemed reliable but is not guaranteed accurate.
Each office is independently owned and operated.
Any services or products provided by third parties are not provided by, affiliated with or related to Better Homes and Gardens Real Estate LLC, or its affiliated companies.