
4908 Eldridge Road, Hixson, TN 37343
Local realty services provided by:Better Homes and Gardens Real Estate Jackson Realty
4908 Eldridge Road,Hixson, TN 37343
$270,000
- 2 Beds
- 1 Baths
- 1,098 sq. ft.
- Single family
- Active
Listed by: jay robinson, logan groves
Office: keller williams realty
MLS#:1545743
Source:TN_CAR
Price summary
- Price:$270,000
- Price per sq. ft.:$245.9
About this home
A-frame lovers rejoice! Super cute, 2 bedroom, 1 bath a-frame style home with a large front deck, fenced front yard and wooded privacy buffer in back. Whether you are looking for a primary residence or an investment opportunity, you will love the convenient Hixson location close to schools, shopping, restaurants and only 15 minutes to downtown Chattanooga. The main level features engineered hardwoods and decorative lighting, including the vaulted living room that could easily accommodate a dining area as well. A sliding glass door opens the space up to the deck providing a nice flow for everyday living. The kitchen is galley style and has access to the side grilling deck with steps down to the front yard. The primary bedroom is on the back of the main level and is spacious with a double door walk-in closet. The full hall bath has a tub/shower combo and room for an extra dresser or a make-up table. A spiral staircase leads to the loft-style 2nd bedroom with a walk-in closet. A nice, detached shed with power provides additional storage. All of this, and you are situated on a quaint street with other A-frames. Also available for rent, so please call for more information and to schedule a showing today. Information is deemed reliable but not guaranteed. Buyer to verify any and all information they deem important. Owner/Agent....
Contact an agent
Home facts
- Year built:1976
- Subdivision & Development:Kensington Forest
- Listing ID #:1545743
- Added:1 day(s) ago
- Updated:November 05, 2026 at 06:03 AM
Rooms and interior
- Bedrooms:2
- Total bathrooms:1
- Full bathrooms:1
- Rooms Total:4
- Flooring:Luxury Vinyl
- Bathrooms Description:Bidet, Tub/shower Combo
- Bedroom Description:Primary Downstairs
- Basement:Yes
- Living area:1,098 sq. ft.
Heating and cooling
- Cooling:Central Air, Electric
- Heating:Central, Electric, Heating
- Central air:Yes
Structure and exterior
- Roof:Asphalt, Shingle
- Year built:1976
- Building area:1,098 sq. ft.
- Lot area:0.27 Acres
- Architectural Style:A-Frame
- Exterior Features:Private Yard
- Foundation Description:Block
- Levels:One and One Half
Utilities
- Water:Public, Water Connected
- Sewer:Septic Tank
Finances and disclosures
- Price:$270,000
- Price per sq. ft.:$245.9
- Tax amount:$1,392
Features and amenities
- Amenities:High Ceilings, Open Floorplan, Stone Counters, Track Lighting, Vaulted Ceiling(s), Walk-In Closet(s)
Parking
- Parking description:Driveway, Off Street
New listings near 4908 Eldridge Road
- Coming Soon
 $265,000Coming Soon3 beds 2 baths1,756 sq. ft.
2416 Sunset Strip Street, Hixson, TN 37343
MLS# 3627831Listed by: EXP REALTY - New
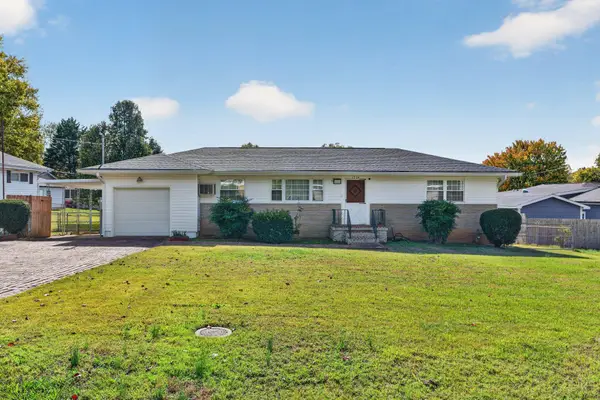 $265,000Active2 beds 2 baths1,130 sq. ft.
1704 Williams Road, Hixson, TN 37343
MLS# 1545728Listed by: KELLER WILLIAMS REALTY - New
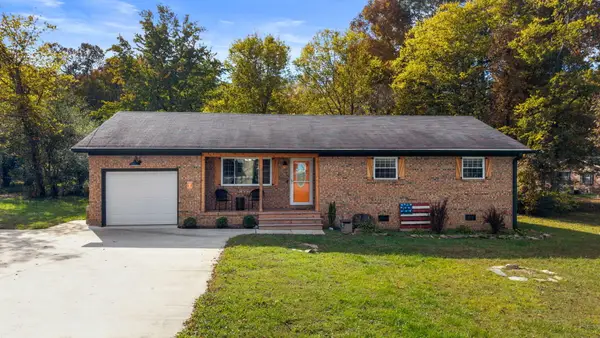 $309,900Active3 beds 2 baths1,383 sq. ft.
1728 Thrasher Pike #37379, Hixson, TN 37343
MLS# 1545737Listed by: K W CLEVELAND - New
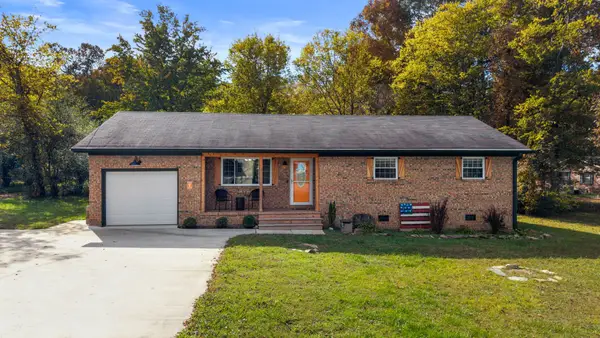 $309,900Active3 beds 2 baths1,383 sq. ft.
1728 Thrasher Pike, Hixson, TN 37343
MLS# 3632400Listed by: KELLER WILLIAMS CLEVELAND - Open Sun, 12 to 2pmNew
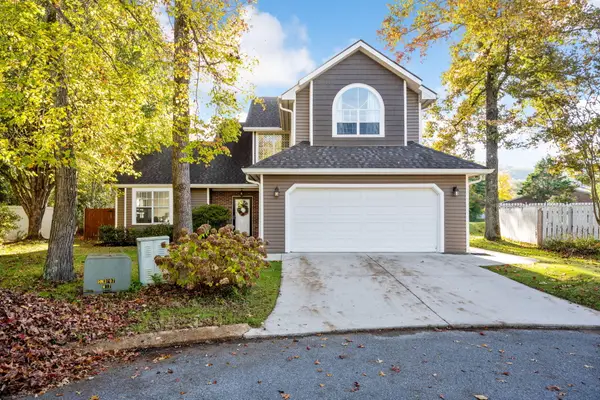 $394,900Active3 beds 3 baths2,052 sq. ft.
6714 Pollyana Lane, Hixson, TN 37343
MLS# 1545690Listed by: KELLER WILLIAMS REALTY - New
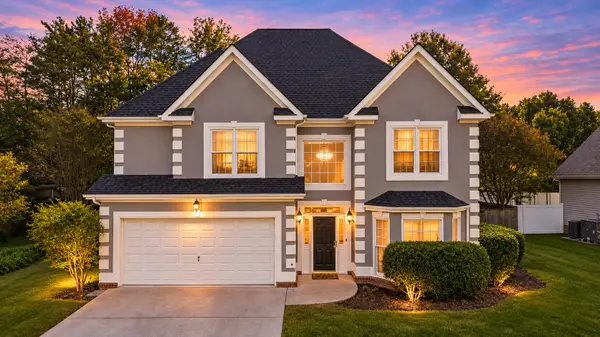 $475,000Active4 beds 3 baths2,497 sq. ft.
6826 Anchorage Lane, Hixson, TN 37343
MLS# 1545675Listed by: CRYE-LEIKE, REALTORS - New
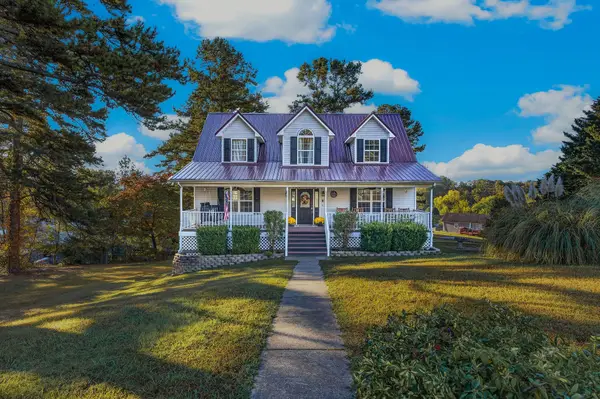 $414,900Active4 beds 3 baths2,256 sq. ft.
1408 Oldaker View Lane, Hixson, TN 37343
MLS# 1545620Listed by: KELLER WILLIAMS REALTY - New
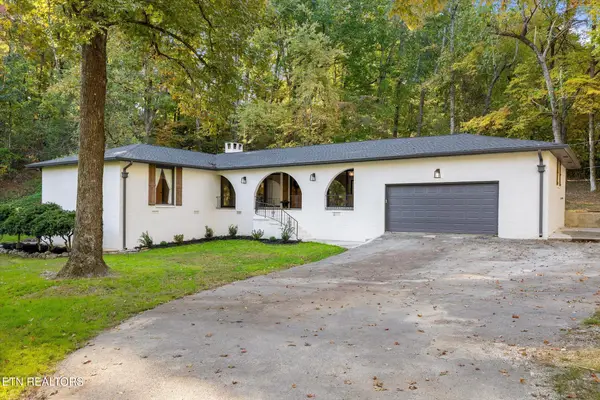 $500,000Active3 beds 3 baths1,808 sq. ft.
1910 Clematis Drive, Hixson, TN 37343
MLS# 1360864Listed by: BHHS J DOUGLAS PROPERTIES - New
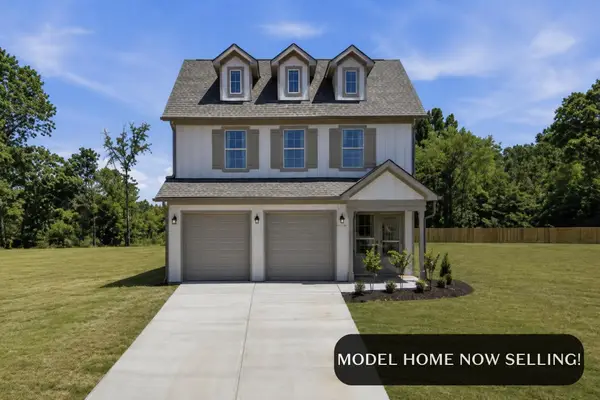 $549,900Active3 beds 4 baths2,100 sq. ft.
1582 Storyvale Lane, Hixson, TN 37343
MLS# 1545584Listed by: GREENTECH HOMES LLC


Protect your home and budget from life's surprises with an Assurant Home Warranty, backed by a partner that supports you through every step of homeownership. Explore Plans.
© 2026 Better Homes and Gardens Real Estate LLC. An Anywhere Real Estate company. All rights reserved. Better Homes and Gardens® Real Estate is a registered trademark owned by Meredith Operations Corporation, licensed to Better Homes and Gardens Real Estate LLC and used with permission. Better Homes and Gardens Real Estate LLC fully supports the principles of the Fair Housing Act and the Equal Opportunity Act. Listing information is deemed reliable but is not guaranteed accurate.
Each office is independently owned and operated.
Any services or products provided by third parties are not provided by, affiliated with or related to Better Homes and Gardens Real Estate LLC, or its affiliated companies.