
4961 Hampshire Place, Hixson, TN 37343
Local realty services provided by:Better Homes and Gardens Real Estate Signature Brokers
4961 Hampshire Place,Hixson, TN 37343
$537,500
- 3 Beds
- 3 Baths
- - sq. ft.
- Single family
- Sold
Listed by: michael kelly
Office: real broker
MLS#:1538279
Source:TN_CAR
Sorry, we are unable to map this address
Price summary
- Price:$537,500
About this home
Welcome to this beautifully maintained 2,697-square-foot, one-story 3-bedroom, 3-full-bath home nestled on a quiet street in the heart of Hixson. Offering 9 feet ceilings and the ease of one-level living with a desirable split-bedroom floor plan, this home provides both privacy and functionality, with one guest bedroom featuring its own private en-suite, making it ideal for visitors or multi-generational living. A dedicated office offers the flexibility to serve as a fourth bedroom, adapting to your family's changing needs.
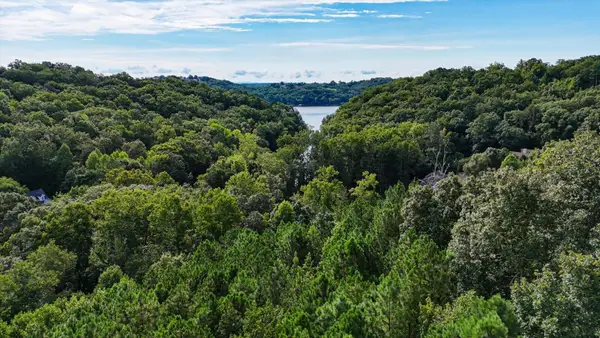
Natural light fills the home, highlighting the bamboo hardwood flooring, custom trim work, elegant crown molding, and thoughtful finishes throughout. Enjoy the privacy of a backyard surrounded by mature trees and easy-maintenance landscaping, complete with a front and rear irrigation system, creating the perfect setting for entertaining or simply relaxing outdoors.
Designed with both everyday living and entertaining in mind, the spacious kitchen offers abundant granite countertop space, plenty of cabinet storage, and a convenient breakfast bar for casual dining. The separate dining room flows seamlessly into the inviting living room, creating an open yet defined layout that is perfect for gatherings with family and friends. A laundry room that includes storage cabinets and a wash sink.
Additional features include an epoxy-coated garage floor, a newer water heater, and thoughtful updates that enhance both comfort and long-term value.
Located in one of Hixson's most convenient areas, you'll enjoy quick access to shopping, dining, healthcare, and major commuter routes, making everyday errands and travel effortless. Outdoor enthusiasts will appreciate being close to Greenway Farms, featuring miles of walking and biking trails, sports fields, playgrounds, and one of Chattanooga's premier dog parks. Additional nearby recreation includes Big Ridge Small Wild Area, the Cumberland Trail, Prentice Cooper State Forest, and the scenic overlooks of Signal Mountain, providing endless opportunities for hiking, biking, and enjoying the outdoors.
If life on the water is your passion, you'll love being just minutes from Chickamauga Lake, where boating, fishing, kayaking, and paddleboarding are part of everyday life. Nearby marinas offer convenient access for boating enthusiasts, making weekends on the lake easier than ever.
Families will appreciate the home's proximity to Big Ridge Elementary School, Hixson Middle School, and Hixson High School, while being only a short drive from Downtown Chattanooga.
Whether you're searching for peaceful neighborhood living, convenient access to outdoor recreation, highly regarded schools, or the ease of nearby shopping and dining, this Hixson home offers an exceptional lifestyle in one of Chattanooga's most desirable communities....
Contact an agent
Home facts
- Year built:2000
- Subdivision & Development:Hampshire Place
- Listing ID #:1538279
- Added:47 day(s) ago
- Updated:August 24, 2026 at 06:03 AM
Rooms and interior
- Bedrooms:3
- Total bathrooms:3
- Full bathrooms:3
- Rooms Total:11
- Flooring:Bamboo, Tile
- Dining Description:Eat-in Kitchen, Separate Dining Room
- Bathrooms Description:Separate Shower, Whirlpool Tub
- Kitchen Description:Eat-in Kitchen
- Basement:Yes
Heating and cooling
- Cooling:Central Air, Electric
- Heating:Central, Heating, Natural Gas
- Central air:Yes
Structure and exterior
- Roof:Shingle
- Year built:2000
- Construction Materials:Brick
- Exterior Features:Storage
- Foundation Description:Slab
- Levels:One
Utilities
- Water:Public
- Sewer:Public Sewer, Sewer Connected
Finances and disclosures
- Price:$537,500
- Tax amount:$4,448
Features and amenities
- Amenities:Bookcases, Ceiling Fan(s), Crown Molding, High Ceilings, Pantry, Walk-In Closet(s)
Parking
- Parking description:Attached Garage, Garage, Garage Door Opener, Garage Faces Front, Off Street
- Garage:Yes
New listings near 4961 Hampshire Place
- New
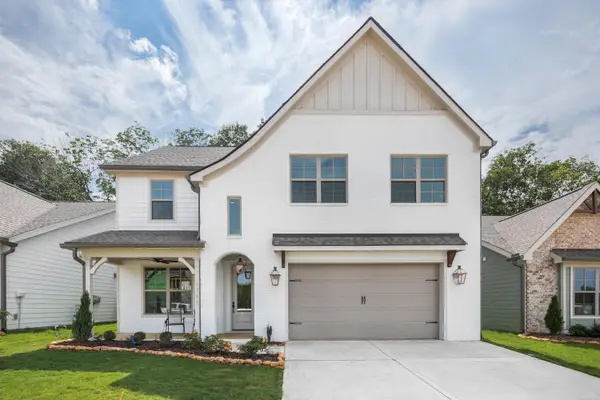 $548,785Active4 beds 4 baths2,600 sq. ft.
8298 Fernshade Lane, Hixson, TN 37343
MLS# 1541344Listed by: GREENTECH HOMES LLC - New
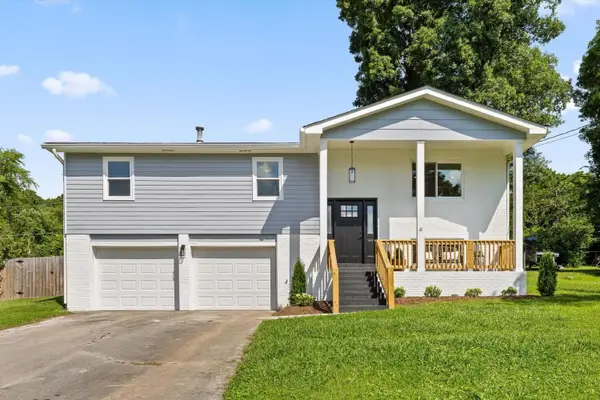 $399,000Active4 beds 3 baths2,223 sq. ft.
6905 Creeklands Lane, Hixson, TN 37343
MLS# 3519379Listed by: ROGUE REAL ESTATE COMPANY, LLC - New
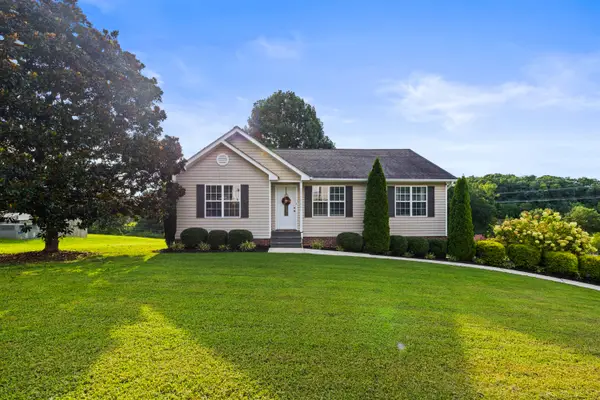 $339,000Active3 beds 2 baths1,798 sq. ft.
8916 Wings Way, Hixson, TN 37343
MLS# 1541300Listed by: KELLER WILLIAMS REALTY - New
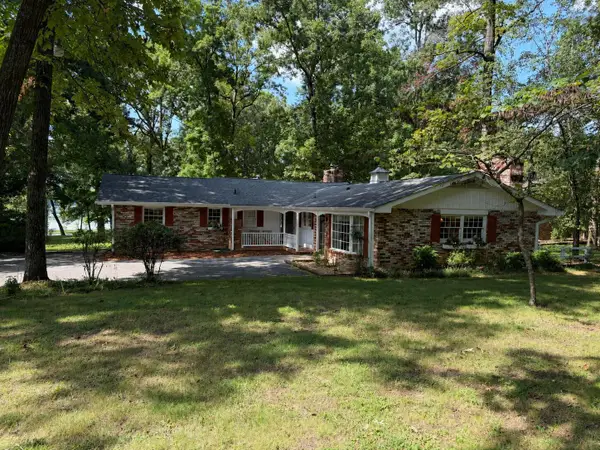 $540,000Active3 beds 2 baths2,060 sq. ft.
2211 Gold Point N, Hixson, TN 37343
MLS# 1541274Listed by: BEYCOME BROKERAGE REALTY LLC - New
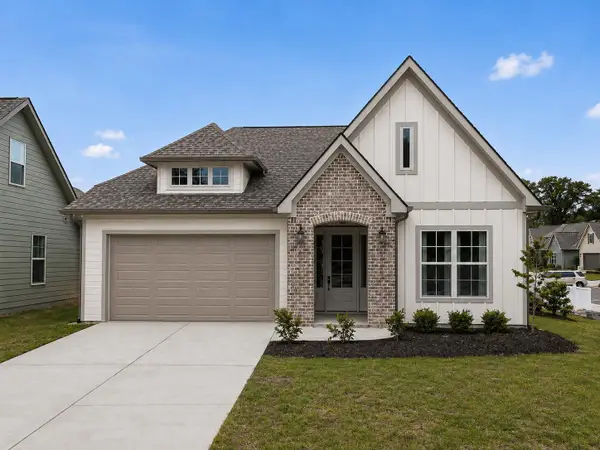 $449,900Active3 beds 2 baths1,600 sq. ft.
1557 Storyvale Lane, Hixson, TN 37343
MLS# 1541283Listed by: GREENTECH HOMES LLC - New
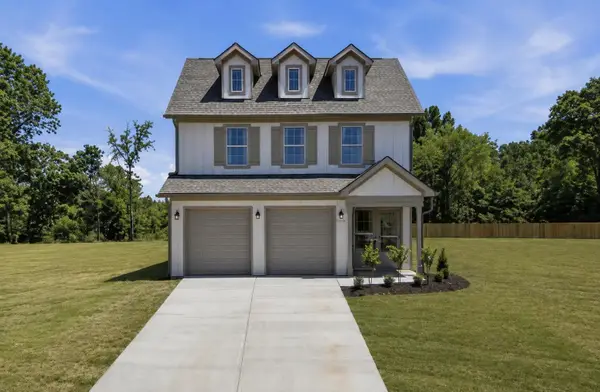 $575,000Active3 beds 4 baths2,100 sq. ft.
1582 Storyvale Lane, Hixson, TN 37343
MLS# 1541284Listed by: GREENTECH HOMES LLC 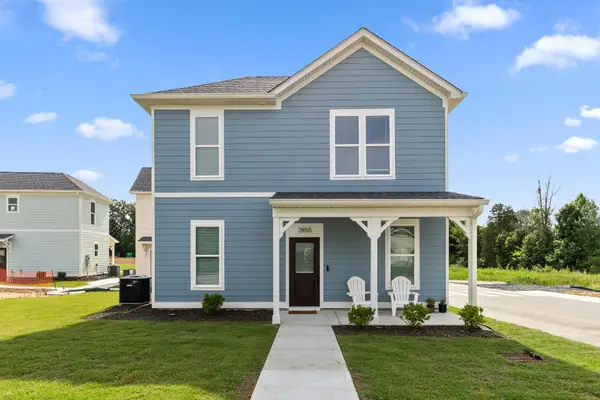 $249,700Pending2 beds 2 baths900 sq. ft.
2843 Northpoint Boulevard #37343, Hixson, TN 37343
MLS# 3519368Listed by: ROGUE REAL ESTATE COMPANY, LLC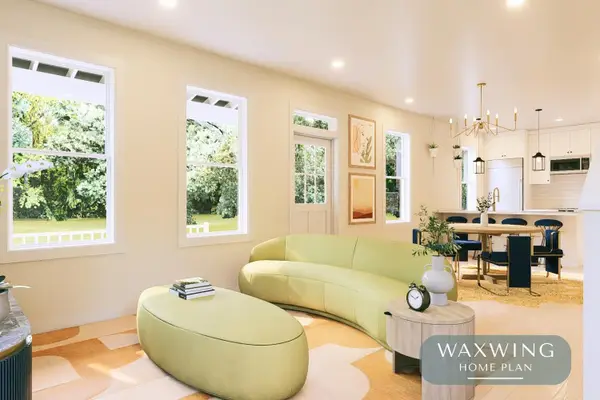 $325,000Pending2 beds 3 baths1,152 sq. ft.
1 Northpoint Cottages, Hixson, TN 37343
MLS# 3519375Listed by: ROGUE REAL ESTATE COMPANY, LLC- New
 $125,000Active2.13 Acres
2001 River Bluff Drive #29, Hixson, TN 37343
MLS# 1541260Listed by: KELLER WILLIAMS REALTY - New
 $414,900Active4 beds 3 baths2,174 sq. ft.
1718 Lake Wood Circle, Hixson, TN 37343
MLS# 1541261Listed by: SIMPLIHOM


Protect your home and budget from life's surprises with an Assurant Home Warranty, backed by a partner that supports you through every step of homeownership. Explore Plans.
© 2026 Better Homes and Gardens Real Estate LLC. An Anywhere Real Estate company. All rights reserved. Better Homes and Gardens® Real Estate is a registered trademark owned by Meredith Operations Corporation, licensed to Better Homes and Gardens Real Estate LLC and used with permission. Better Homes and Gardens Real Estate LLC fully supports the principles of the Fair Housing Act and the Equal Opportunity Act. Listing information is deemed reliable but is not guaranteed accurate.
Each office is independently owned and operated.
Any services or products provided by third parties are not provided by, affiliated with or related to Better Homes and Gardens Real Estate LLC, or its affiliated companies.