
617 Danbridge Drive, Hixson, TN 37343
Local realty services provided by:Better Homes and Gardens Real Estate Signature Brokers
617 Danbridge Drive,Hixson, TN 37343
$369,900
- 5 Beds
- 3 Baths
- 2,865 sq. ft.
- Single family
- Active
Listed by: ashleigh buddenbohn
Office: united real estate experts
MLS#:1545829
Source:TN_CAR
Price summary
- Price:$369,900
- Price per sq. ft.:$129.11
About this home
Welcome to this spacious, all-brick home in the established Dana Hills neighborhood of Middle Valley! Offering nearly 2,900 square feet of finished living space, this home features 5 bedrooms and 3 full bathrooms.
The main level features new LVP flooring, a spacious living room, a separate dining room, and an updated kitchen complete with white cabinetry, granite countertops, stainless steel appliances, pendant lighting, and a large island with additional seating. The adjoining breakfast area offers built-ins and access to the large covered deck, providing a great space for relaxing or entertaining. All kitchen appliances will remain with the home.
The main level also includes bedrooms, including a primary suite with an en suite bathroom. The finished lower level offers additional living space with a large den and fireplace, additional bedrooms, a full bathroom, a dedicated laundry room, and access to the two-car garage. The lower-level bathroom was completely remodeled in 2024, and a new sliding glass door was installed in 2026.
Outside, enjoy the large covered deck, an additional covered patio below, and a spacious backyard on a 0.37-acre corner lot. Additional improvements include a new roof installed in 2023 with a transferable 50-year warranty and an insulated garage door.
Conveniently located near Hixson Pike, Chester Frost Park, Chickamauga Lake, shopping, dining, and everyday amenities, this home offers generous living space and convenient access to everything Middle Valley has to offer....
Contact an agent
Home facts
- Year built:1973
- Subdivision & Development:Dana Hills
- Listing ID #:1545829
- Added:2 day(s) ago
- Updated:November 08, 2026 at 03:46 PM
Rooms and interior
- Bedrooms:5
- Total bathrooms:3
- Full bathrooms:3
- Flooring:Carpet, Hardwood, Tile, Vinyl
- Dining Description:Breakfast Room, Eat-in Kitchen, Separate Dining Room
- Bathrooms Description:Separate Shower
- Kitchen Description:Eat-in Kitchen
- Bedroom Description:Primary Downstairs
- Basement:Yes
- Living area:2,865 sq. ft.
Heating and cooling
- Cooling:Central Air, Electric
- Heating:Central, Heating, Natural Gas
- Central air:Yes
Structure and exterior
- Roof:Shingle
- Year built:1973
- Building area:2,865 sq. ft.
- Lot area:0.37 Acres
- Architectural Style:Split Foyer
- Construction Materials:Brick
- Exterior Features:Rain Gutters
Utilities
- Water:Public, Water Connected
- Sewer:Septic Tank
Finances and disclosures
- Price:$369,900
- Price per sq. ft.:$129.11
- Tax amount:$1,542
Features and amenities
- Amenities:Pantry
Parking
- Parking description:Attached Garage, Basement, Garage Door Opener, Garage Faces Side, Off Street
- Garage:Yes
New listings near 617 Danbridge Drive
- Coming Soon
 $319,900Coming Soon3 beds 2 baths1,251 sq. ft.
866 Lower Mill Road, Hixson, TN 37343
MLS# 3632850Listed by: GREATER DOWNTOWN REALTY DBA KELLER WILLIAMS REALTY - Coming Soon
 $265,000Coming Soon3 beds 2 baths1,756 sq. ft.
2416 Sunset Strip Street, Hixson, TN 37343
MLS# 3627831Listed by: EXP REALTY - New
 $424,900Active4 beds 3 baths2,160 sq. ft.
6726 Moss Lake Drive, Hixson, TN 37343
MLS# 1545918Listed by: KELLER WILLIAMS REALTY - New
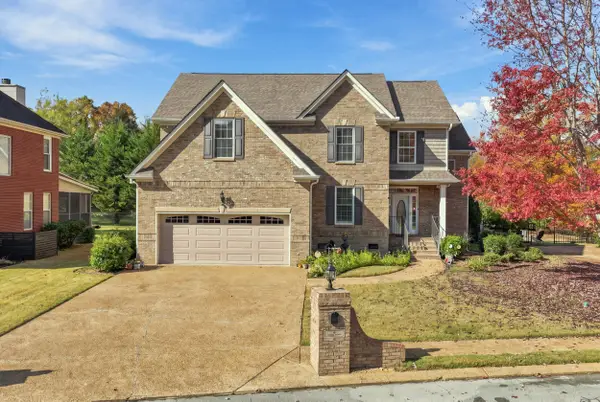 $615,000Active5 beds 4 baths3,067 sq. ft.
5009 Creekside Preserve Drive, Hixson, TN 37343
MLS# 1545880Listed by: REAL ESTATE PARTNERS CHATTANOOGA LLC - New
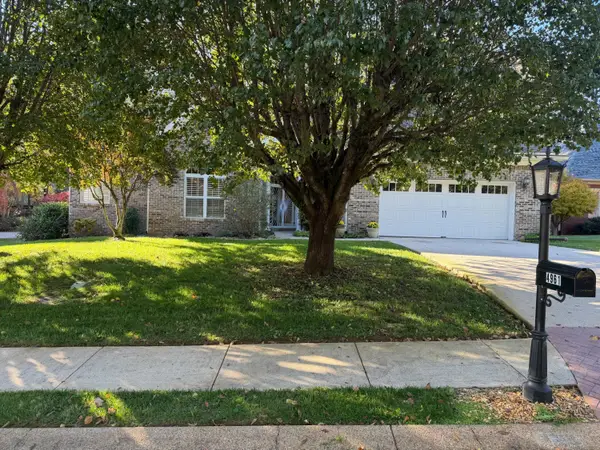 $575,000Active4 beds 3 baths2,785 sq. ft.
4961 Hampshire Place, Hixson, TN 37343
MLS# 1545882Listed by: THE JAMES COMPANY REAL ESTATE BROKERS & DEVELOPMENT - New
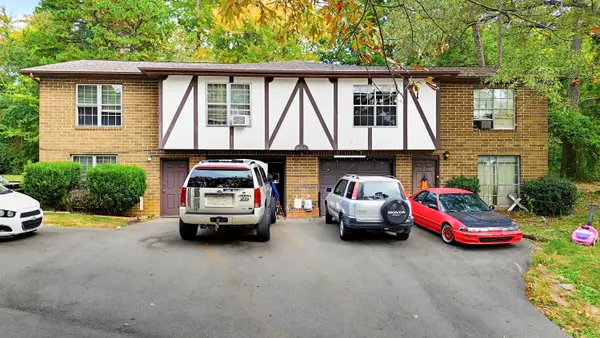 $285,000Active6 beds 4 baths2,872 sq. ft.
8234 Middle Valley Road, Hixson, TN 37343
MLS# 1545863Listed by: KELLER WILLIAMS REALTY - New
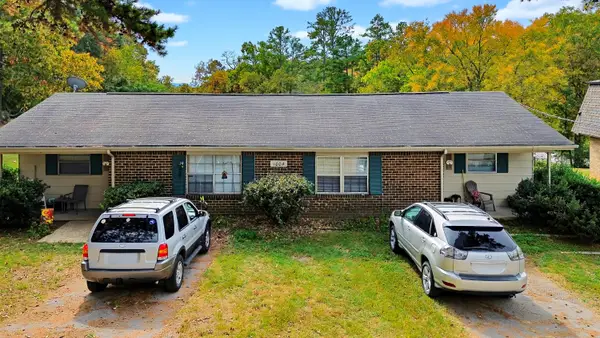 $240,000Active4 beds 2 baths1,844 sq. ft.
1004 Central Drive, Hixson, TN 37343
MLS# 1545864Listed by: KELLER WILLIAMS REALTY - New
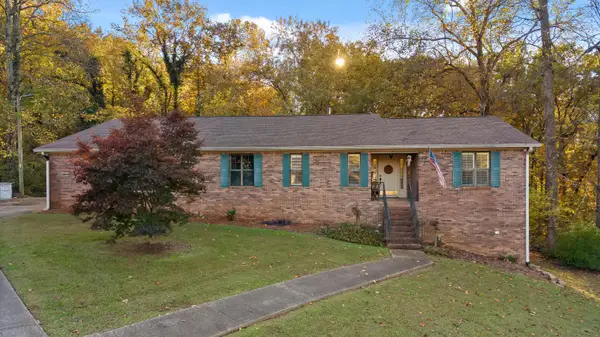 $470,000Active4 beds 3 baths3,400 sq. ft.
142 Truan Drive, Hixson, TN 37343
MLS# 1545865Listed by: REAL ESTATE PARTNERS CHATTANOOGA LLC - New
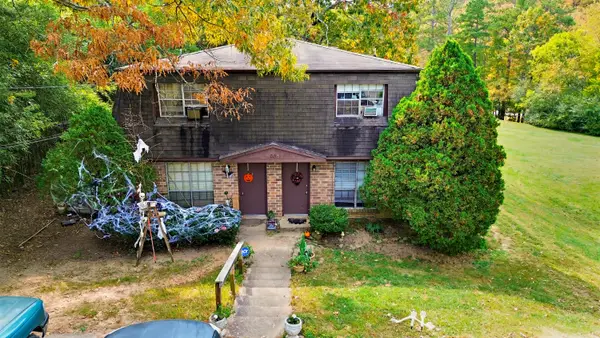 $240,000Active4 beds 4 baths1,856 sq. ft.
1006 Central Drive, Hixson, TN 37343
MLS# 1545867Listed by: KELLER WILLIAMS REALTY - New
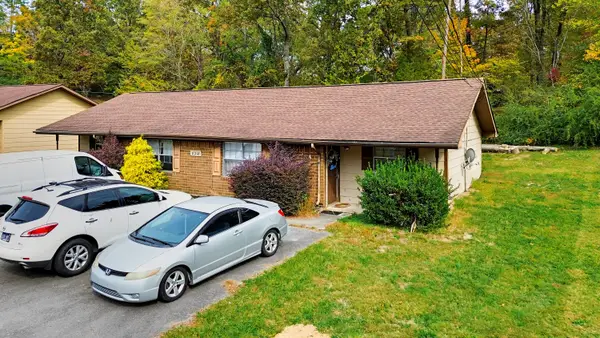 $240,000Active4 beds 2 baths1,858 sq. ft.
8218 Middle Valley Road, Hixson, TN 37343
MLS# 1545868Listed by: KELLER WILLIAMS REALTY


Protect your home and budget from life's surprises with an Assurant Home Warranty, backed by a partner that supports you through every step of homeownership. Explore Plans.
© 2026 Better Homes and Gardens Real Estate LLC. An Anywhere Real Estate company. All rights reserved. Better Homes and Gardens® Real Estate is a registered trademark owned by Meredith Operations Corporation, licensed to Better Homes and Gardens Real Estate LLC and used with permission. Better Homes and Gardens Real Estate LLC fully supports the principles of the Fair Housing Act and the Equal Opportunity Act. Listing information is deemed reliable but is not guaranteed accurate.
Each office is independently owned and operated.
Any services or products provided by third parties are not provided by, affiliated with or related to Better Homes and Gardens Real Estate LLC, or its affiliated companies.