
6300 Grand Harbour Drive, Hixson, TN 37343
Local realty services provided by:Better Homes and Gardens Real Estate Jackson Realty
Listed by: amy williams
Office: keller williams realty
MLS#:1535987
Source:TN_CAR
Price summary
- Price:$665,000
- Price per sq. ft.:$155.85
- Monthly HOA dues:$35.42
About this home
**NEW PRICE!**
Welcome to 6300 Grand Harbour!!
This spacious, home on a beautifully landscaped double lot in the Bay Pointe & Marina Cove Place is MOVE-IN READY! With more than 4,200 square feet, four bedrooms and 3.5 baths, this home offers generous living areas, exceptional storage and a flexible floor plan designed for everyday comfort and entertaining.
For added buyer confidence, a pre-listing home inspection has already been completed. Other valuable features include a professionally encapsulated crawlspace, a transferable home warranty and LifeSpark lighting. The beautiful 200-square-foot heated and cooled sunroom provides additional year-round living space--perfect for relaxing, entertaining or enjoying views of the peaceful backyard.
The chef's kitchen features granite countertops, stainless steel appliances and a six-burner downdraft gas cooktop, opening naturally to the home's main gathering spaces.
The spacious primary suite includes a well-appointed bath and an oversized walk-in closet, while the generously sized secondary bedrooms offer plenty of room for family, guests or a home office.
Outside, professional landscaping and landscape lighting enhance the expansive double lot, creating impressive curb appeal by day and a welcoming atmosphere after sunset. Additional features include a whole-home surge protector, abundant closets and an extra utility garage for storage, hobbies or lawn equipment.
Residents enjoy access to the community pool, tennis and pickleball courts, playground, boat dock and other neighborhood amenities--all conveniently located near Chester Frost Park and everything Hixson has to offer.
**SPECIAL RATE INCENTIVE AND CLOSING COSTS OFFERED ON THIS PROPERTY**...
Contact an agent
Home facts
- Year built:1997
- Subdivision & Development:Bay Pointe Ests
- Listing ID #:1535987
- Added:105 day(s) ago
- Updated:September 20, 2026 at 07:35 AM
Rooms and interior
- Bedrooms:4
- Total bathrooms:4
- Full bathrooms:3
- Half bathrooms:1
- Rooms Total:15
- Flooring:Carpet, Hardwood, Tile
- Dining Description:Breakfast Bar, Eat-in Kitchen, Separate Dining Room
- Bathrooms Description:Double Vanity, Separate Shower, Soaking Tub, Tub/shower Combo, Whirlpool Tub
- Kitchen Description:Eat-in Kitchen, Kitchen Island
- Living area:4,267 sq. ft.
Heating and cooling
- Cooling:Ceiling Fan(s), Central Air, Multi Units
- Heating:Central, Heating
- Central air:Yes
Structure and exterior
- Roof:Shingle
- Year built:1997
- Building area:4,267 sq. ft.
- Lot area:0.24 Acres
- Construction Materials:Brick, Stone, Vinyl Siding
- Exterior Features:Lighting, Misting System, Private Yard, Rain Gutters, Storage
- Foundation Description:Brick/Mortar
- Levels:Two
Utilities
- Water:Public, Water Connected
- Sewer:Public Sewer, Sewer Connected
Finances and disclosures
- Price:$665,000
- Price per sq. ft.:$155.85
- Tax amount:$5,021
Features and amenities
- Amenities:Granite Counters, High Ceilings, Open Floorplan, Pantry, Sitting Area, Walk-In Closet(s)
Parking
- Parking description:Attached Garage, Concrete, Driveway, Garage, Garage Door Opener, Garage Faces Side, Kitchen Level, Off Street, Utility Garage
- Garage:Yes
New listings near 6300 Grand Harbour Drive
- New
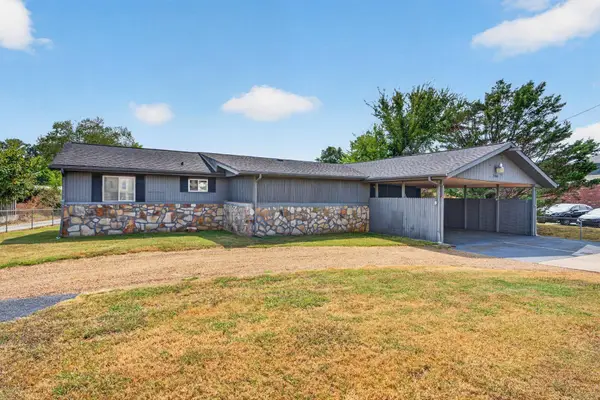 $500,000Active3 beds 2 baths1,325 sq. ft.
2060 Hamill Road, Hixson, TN 37343
MLS# 3594611Listed by: GREATER DOWNTOWN REALTY DBA KELLER WILLIAMS REALTY - Open Sun, 1 to 3pmNew
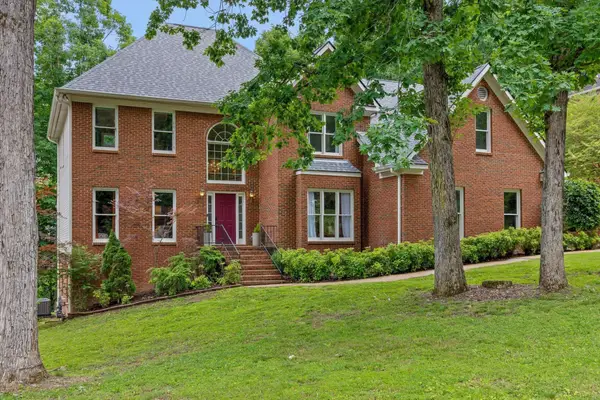 $549,900Active4 beds 3 baths4,067 sq. ft.
1908 Windy Oaks Lane, Hixson, TN 37343
MLS# 3595284Listed by: GREATER CHATTANOOGA REALTY, KELLER WILLIAMS REALTY - New
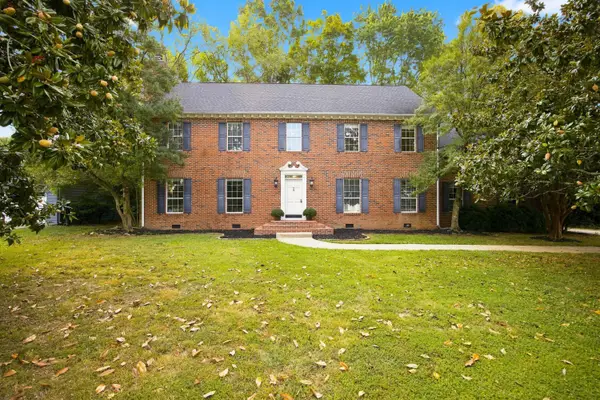 $535,000Active4 beds 3 baths3,318 sq. ft.
6210 N Innisbrook Drive, Hixson, TN 37343
MLS# 1543046Listed by: REAL BROKER - New
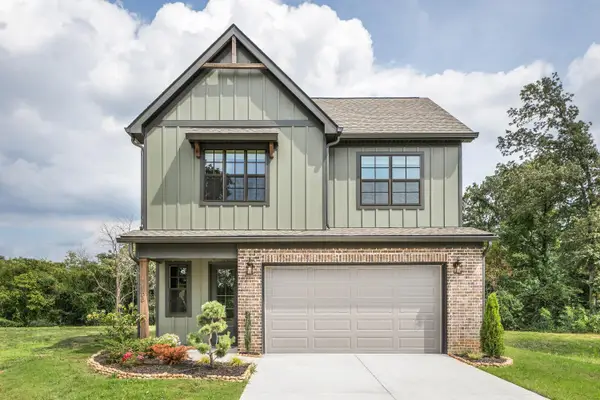 $464,000Active3 beds 3 baths2,100 sq. ft.
10 Storyvale Lane, Hixson, TN 37343
MLS# 1543019Listed by: GREENTECH HOMES LLC - New
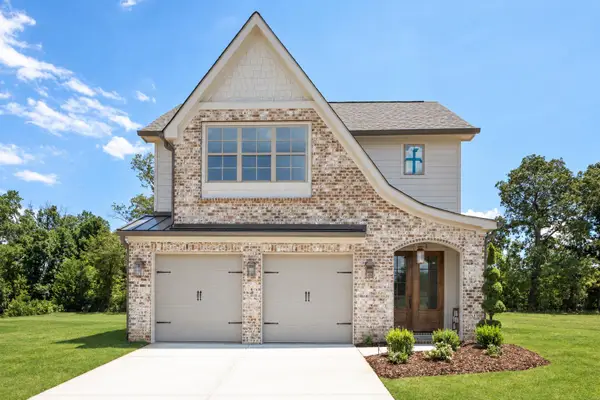 $467,000Active3 beds 3 baths2,100 sq. ft.
18 Storyvale Lane, Hixson, TN 37343
MLS# 1543023Listed by: GREENTECH HOMES LLC - New
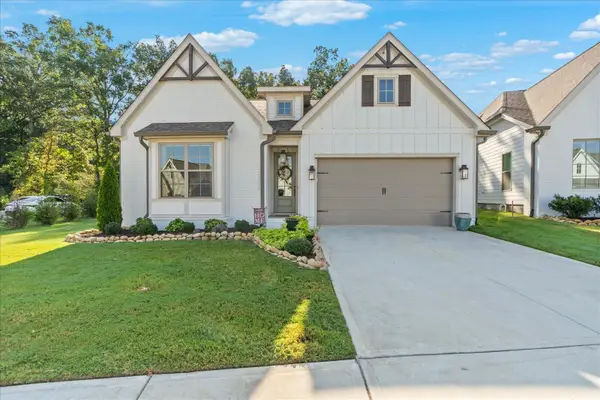 $629,900Active4 beds 3 baths2,200 sq. ft.
1383 Little Sorrel Road, Hixson, TN 37343
MLS# 1542997Listed by: KELLER WILLIAMS REALTY - New
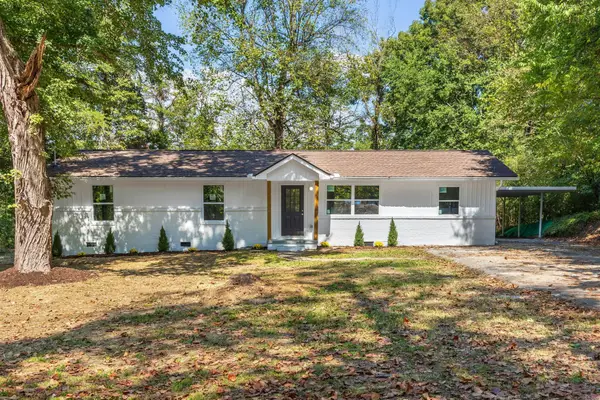 $384,900Active4 beds 3 baths1,943 sq. ft.
7455 Moses Road, Hixson, TN 37343
MLS# 3594075Listed by: ZACH TAYLOR CHATTANOOGA - Open Sun, 2 to 4pmNew
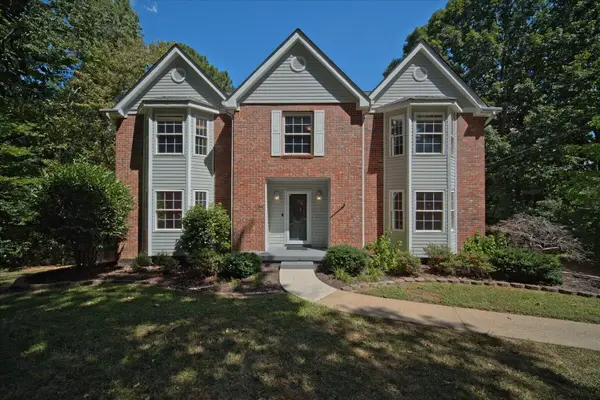 $495,000Active4 beds 3 baths2,802 sq. ft.
2009 Rock Bluff Road, Hixson, TN 37343
MLS# 1542774Listed by: REDFIN 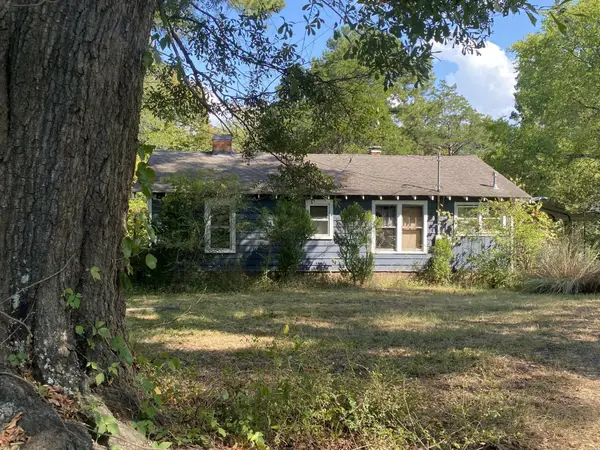 $240,000Pending2 beds 1 baths1,530 sq. ft.
2332 Hamill Road, Hixson, TN 37343
MLS# 3593698Listed by: RICHARDSON GROUP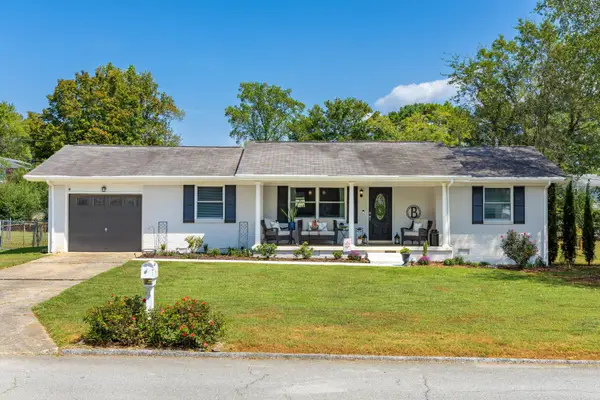 $279,900Pending3 beds 3 baths1,156 sq. ft.
1639 Colorado Street, Hixson, TN 37343
MLS# 1542936Listed by: REAL ESTATE PARTNERS CHATTANOOGA LLC


Protect your home and budget from life's surprises with an Assurant Home Warranty, backed by a partner that supports you through every step of homeownership. Explore Plans.
© 2026 Better Homes and Gardens Real Estate LLC. An Anywhere Real Estate company. All rights reserved. Better Homes and Gardens® Real Estate is a registered trademark owned by Meredith Operations Corporation, licensed to Better Homes and Gardens Real Estate LLC and used with permission. Better Homes and Gardens Real Estate LLC fully supports the principles of the Fair Housing Act and the Equal Opportunity Act. Listing information is deemed reliable but is not guaranteed accurate.
Each office is independently owned and operated.
Any services or products provided by third parties are not provided by, affiliated with or related to Better Homes and Gardens Real Estate LLC, or its affiliated companies.