
6412 Cheswick Road S, Hixson, TN 37343
Local realty services provided by:Better Homes and Gardens Real Estate Jackson Realty
6412 Cheswick Road S,Hixson, TN 37343
$650,000
- 5 Beds
- 5 Baths
- 4,030 sq. ft.
- Single family
- Active
Listed by: asher black
Office: keller williams realty
MLS#:1545425
Source:TN_CAR
Price summary
- Price:$650,000
- Price per sq. ft.:$161.29
- Monthly HOA dues:$79.17
About this home
Timeless architecture, grand living spaces, and a view worth coming home to. Welcome to 6412 Cheswick Road South, a stately brick and hardie board residence offering approximately 4,030 square feet, five bedrooms, and four and a half bathrooms. A grand entrance foyer and soaring ceilings set the tone for a home filled with character and thoughtful details. Beyond the home's elegant architecture, mature trees frame a peaceful backyard pond, creating a picturesque setting that feels tucked away from the everyday.
The main-level living room centers around a welcoming fireplace, with an adjoining sunroom offering a quiet place to relax and enjoy the surrounding greenery. In the breakfast area, floor-to-ceiling windows beautifully frame the pond, bringing the outdoors into the home and offering a front-row seat to the changing seasons. A separate formal dining room and convenient dry bar provide inviting spaces for entertaining, while a main-level mother-in-law suite offers privacy and flexibility for guests or extended family.
Upstairs, the primary suite is a retreat of its own, featuring a spacious sitting area with a gas fireplace overlooking the pond. The primary bathroom includes a centrally positioned jetted tub, while the generous walk-in closet connects to walk-in attic storage on either side, providing exceptional additional storage.
Outside, the backyard feels like a little world of its own. Towering trees, established landscaping, and an open lawn lead toward the water's edge, where the pond reflects the surrounding greenery and changing colors of the seasons. With no homes directly across the water facing the property, the setting offers a rare sense of privacy. The backyard patio creates an inviting place for morning coffee, evening gatherings, or simply listening to the breeze move through the trees.
Significant improvements include a new roof, two new HVAC systems with digital thermostats, a new tankless gas water heater, and an encapsulated crawl space with a dehumidifier. The sunroom has also been updated with insulation, Hardie board, a new door, and steps. Additional improvements include a replaced garage door and opener, repaired and re-anchored gutters, and recent interior painting.
Located in an established Hixson neighborhood with HOA-maintained pond areas, the home offers convenient access to shopping, dining, and everyday amenities. With its classic architecture, spacious floor plan, and peaceful waterfront backdrop, 6412 Cheswick Road South offers the charm of a home that has been loved, with the space and setting to make it your own....
Contact an agent
Home facts
- Year built:2000
- Subdivision & Development:Ramsgate
- Listing ID #:1545425
- Added:1 day(s) ago
- Updated:October 30, 2026 at 01:35 PM
Rooms and interior
- Bedrooms:5
- Total bathrooms:5
- Full bathrooms:4
- Half bathrooms:1
- Flooring:Carpet, Hardwood
- Bathrooms Description:Separate Shower, Tub/shower Combo, Whirlpool Tub
- Kitchen Description:Kitchen Island
- Living area:4,030 sq. ft.
Heating and cooling
- Cooling:Ceiling Fan(s), Central Air
- Heating:Central, Heating, Natural Gas
- Central air:Yes
Structure and exterior
- Roof:Shingle
- Year built:2000
- Building area:4,030 sq. ft.
- Lot area:0.39 Acres
- Construction Materials:Brick, HardiPlank Type, Stucco
- Exterior Features:Courtyard, Garden, Lighting, Private Yard, Rain Gutters, Smart Irrigation
- Foundation Description:Block
- Levels:Two
Utilities
- Water:Public, Water Connected
- Sewer:Public Sewer, Sewer Connected
Finances and disclosures
- Price:$650,000
- Price per sq. ft.:$161.29
- Tax amount:$5,517
Features and amenities
- Amenities:Cathedral Ceiling(s), Ceiling Fan(s), Coffered Ceiling(s), Crown Molding, Dry Bar, Entrance Foyer, High Ceilings, High Speed Internet, In-Law Floorplan, Open Floorplan, Pantry, Sitting Area, Storage
Parking
- Parking description:Attached Garage, Driveway, Garage, Garage Faces Side
- Garage:Yes
New listings near 6412 Cheswick Road S
- Coming Soon
 $265,000Coming Soon3 beds 2 baths1,756 sq. ft.
2416 Sunset Strip Street, Hixson, TN 37343
MLS# 3627831Listed by: EXP REALTY - New
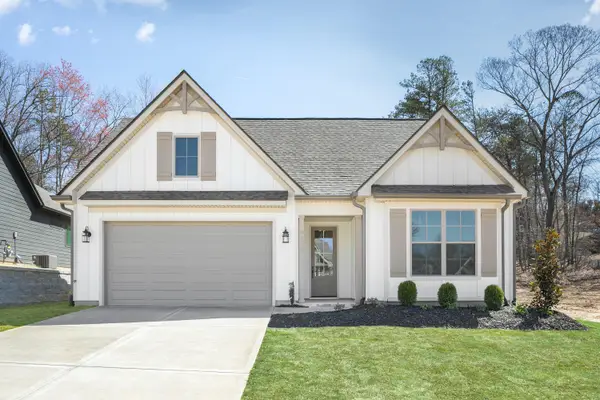 $448,900Active3 beds 2 baths1,900 sq. ft.
27 Storyvale Lane, Hixson, TN 37343
MLS# 1545392Listed by: GREENTECH HOMES LLC - New
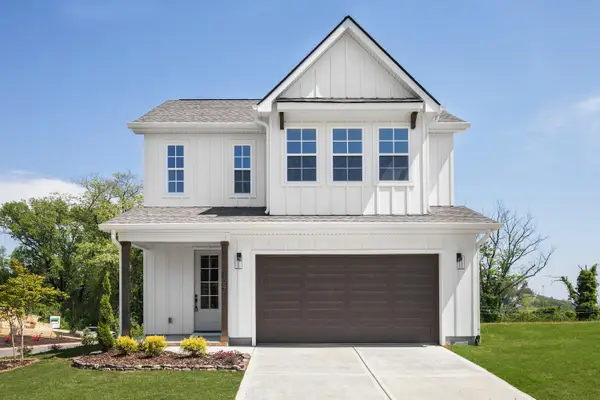 $425,000Active3 beds 3 baths2,100 sq. ft.
10 Storyvale Lane, Hixson, TN 37343
MLS# 1545381Listed by: GREENTECH HOMES LLC - New
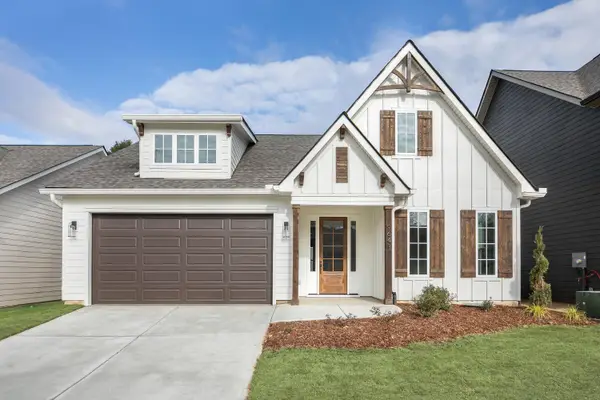 $349,900Active3 beds 2 baths1,600 sq. ft.
359 Fernshade Lane, Hixson, TN 37343
MLS# 1545382Listed by: GREENTECH HOMES LLC - New
 $135,000Active2 beds 1 baths768 sq. ft.
809 Ferry Road, Hixson, TN 37343
MLS# 1545367Listed by: EXP REALTY, LLC - New
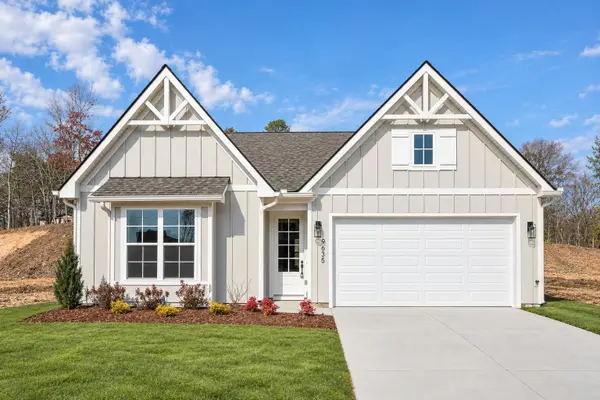 $444,000Active3 beds 3 baths2,200 sq. ft.
8231 Fernshade Lane #337, Hixson, TN 37343
MLS# 1545350Listed by: GREENTECH HOMES LLC - New
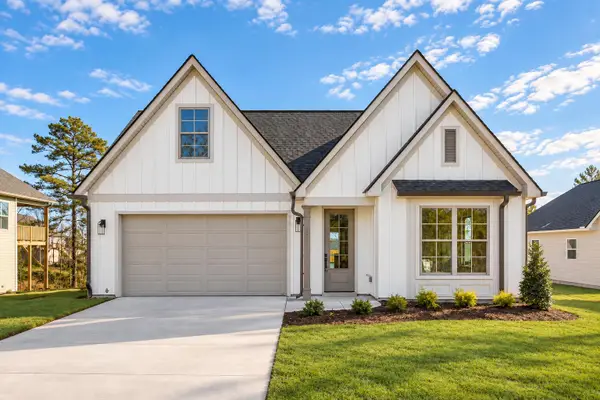 $475,000Active4 beds 3 baths2,700 sq. ft.
8234 Fernshade Lane #362, Hixson, TN 37343
MLS# 1545351Listed by: GREENTECH HOMES LLC - New
 $79,900Active0.59 Acres
1279 Dreamcatcher Way, Hixson, TN 37343
MLS# 1545341Listed by: REAL ESTATE PARTNERS CHATTANOOGA LLC - New
 $649,900Active4 beds 3 baths3,230 sq. ft.
1261 Dreamcatcher Way, Hixson, TN 37343
MLS# 1545342Listed by: REAL ESTATE PARTNERS CHATTANOOGA LLC


Protect your home and budget from life's surprises with an Assurant Home Warranty, backed by a partner that supports you through every step of homeownership. Explore Plans.
© 2026 Better Homes and Gardens Real Estate LLC. An Anywhere Real Estate company. All rights reserved. Better Homes and Gardens® Real Estate is a registered trademark owned by Meredith Operations Corporation, licensed to Better Homes and Gardens Real Estate LLC and used with permission. Better Homes and Gardens Real Estate LLC fully supports the principles of the Fair Housing Act and the Equal Opportunity Act. Listing information is deemed reliable but is not guaranteed accurate.
Each office is independently owned and operated.
Any services or products provided by third parties are not provided by, affiliated with or related to Better Homes and Gardens Real Estate LLC, or its affiliated companies.