
6953 Charming Place #226, Hixson, TN 37343
Local realty services provided by:Better Homes and Gardens Real Estate Jackson Realty
6953 Charming Place #226,Hixson, TN 37343
$585,605
- 3 Beds
- 3 Baths
- 1,900 sq. ft.
- Single family
- Active
Listed by: scott j thompson
Office: greentech homes llc.
MLS#:1538320
Source:TN_CAR
Price summary
- Price:$585,605
- Price per sq. ft.:$308.21
- Monthly HOA dues:$83
About this home
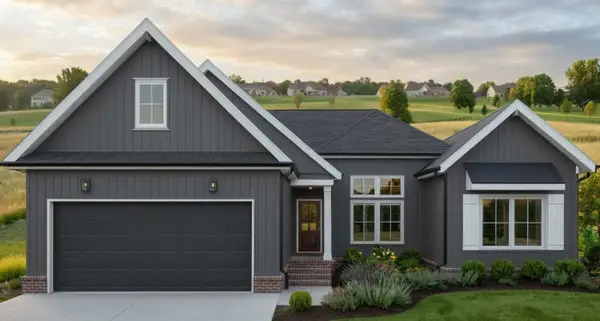
Welcome to The Callaway by GreenTech Homes, where timeless architecture and modern living come together in one of Chattanooga's most sought-after communities--The Farmstead.
From the inviting covered front porch to the warm glow of the gas lantern and elegant 8-foot glass entry door, every arrival feels like coming home. Inside, soaring 10-foot ceilings, 8-foot doors, and an open-concept design create a bright, welcoming atmosphere perfect for everyday living and effortless entertaining. The spacious living room flows seamlessly into the dining area and thoughtfully designed kitchen, while large windows fill the home with natural light.
The main-level primary suite offers a peaceful retreat, blending comfort, privacy, and convenience. Upstairs, generous secondary bedrooms provide the flexibility for guests, a home office, media room, or play space--adapting beautifully to every stage of life. A private courtyard patio extends your living space outdoors, creating the perfect setting for morning coffee, evening conversations, or gathering with family and friends beneath the stars.
Life at The Farmstead is about more than a beautiful home--it's about belonging. Stroll tree-lined, lamp-lit sidewalks, enjoy seven thoughtfully designed parks, relax by the resort-style pool, gather with neighbors at the clubhouse, challenge friends on the pickleball courts, or unwind around the community fire pits. Every detail has been intentionally planned to foster connection, walkability, and a lifestyle that feels both timeless and refreshing. Ideally located in Hixson with convenient access to schools, shopping, dining, and downtown Chattanooga, The Farmstead offers the rare opportunity to enjoy peaceful neighborhood living without sacrificing convenience. This is more than a place to live--it's a place where lasting memories are made and every day feels a little more extraordinary.
Estimated completion: October 2026...
Contact an agent
Home facts
- Year built:2026
- Subdivision & Development:The Farmstead
- Listing ID #:1538320
- Added:46 day(s) ago
- Updated:August 24, 2026 at 03:10 PM
Rooms and interior
- Bedrooms:3
- Total bathrooms:3
- Full bathrooms:2
- Half bathrooms:1
- Rooms Total:10
- Flooring:Tile
- Bathrooms Description:Separate Shower, Soaking Tub
- Bedroom Description:Primary Downstairs
- Living area:1,900 sq. ft.
Heating and cooling
- Cooling:Central Air, Electric
- Heating:Central, Electric, Heating
- Central air:Yes
Structure and exterior
- Roof:Asphalt, Shingle
- Year built:2026
- Building area:1,900 sq. ft.
- Lot area:0.12 Acres
- Architectural Style:A-Frame
- Construction Materials:Fiber Cement
- Exterior Features:Courtyard
- Foundation Description:Slab
- Levels:Two
Utilities
- Water:Public, Water Connected
- Sewer:Public Sewer, Sewer Connected
Finances and disclosures
- Price:$585,605
- Price per sq. ft.:$308.21
Features and amenities
- Amenities:Ceiling Fan(s), High Ceilings, Open Floorplan, Pantry, Walk-In Closet(s)
- Pool features:Community
Parking
- Parking description:Attached Garage, Driveway, Garage Faces Rear, Kitchen Level
- Garage:Yes
New listings near 6953 Charming Place #226
- New
 $139,900Active4.29 Acres
0 Hamill Road, Hixson, TN 37343
MLS# 3514732Listed by: EXP REALTY LLC - New
 $579,000Active3 beds 3 baths2,382 sq. ft.
7119 Paxton Circle, Hixson, TN 37343
MLS# 3521163Listed by: THE GROUP REAL ESTATE BROKERAGE - New
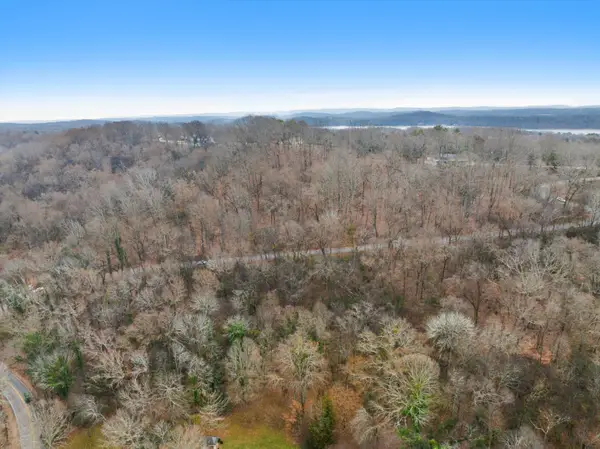 $139,900Active4.29 Acres
0 Hamill Road #3-A & 2, Hixson, TN 37343
MLS# 1541009Listed by: EXP REALTY, LLC 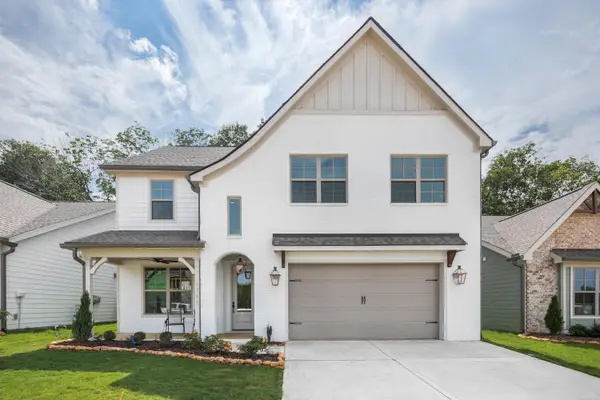 $548,785Pending4 beds 4 baths2,600 sq. ft.
8298 Fernshade Lane, Hixson, TN 37343
MLS# 1541344Listed by: GREENTECH HOMES LLC- New
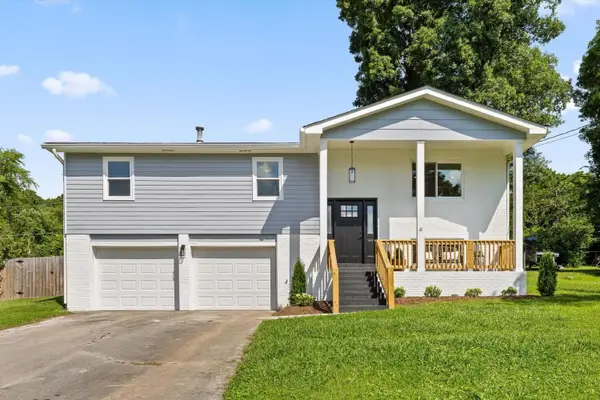 $399,000Active4 beds 3 baths2,223 sq. ft.
6905 Creeklands Lane, Hixson, TN 37343
MLS# 3519379Listed by: ROGUE REAL ESTATE COMPANY, LLC - New
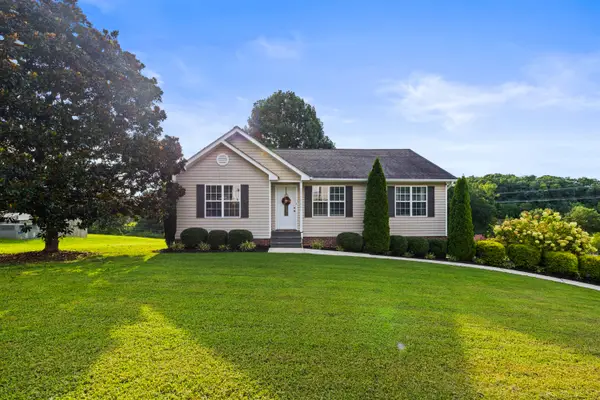 $339,000Active3 beds 2 baths1,798 sq. ft.
8916 Wings Way, Hixson, TN 37343
MLS# 1541300Listed by: KELLER WILLIAMS REALTY - New
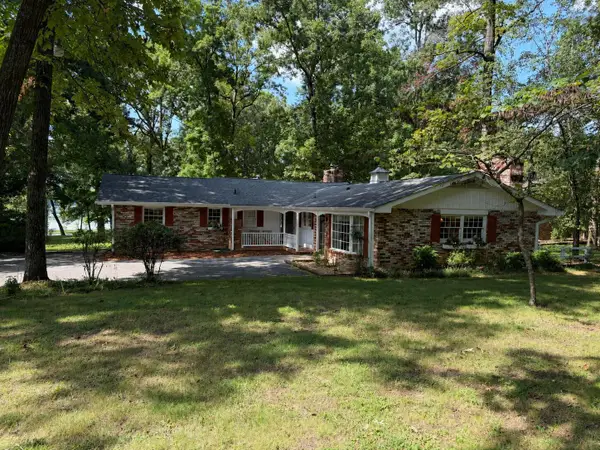 $540,000Active3 beds 2 baths2,060 sq. ft.
2211 Gold Point N, Hixson, TN 37343
MLS# 1541274Listed by: BEYCOME BROKERAGE REALTY LLC - New
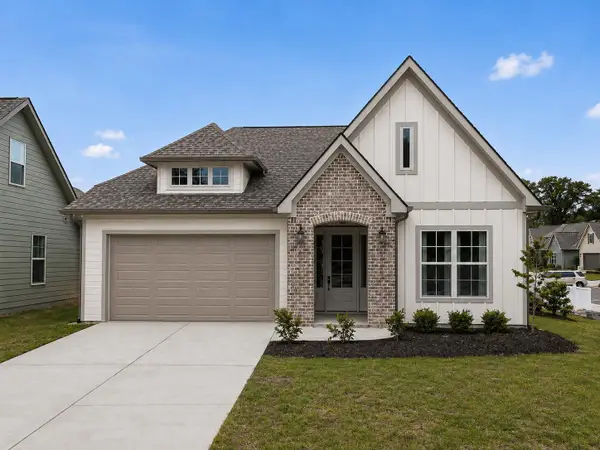 $449,900Active3 beds 2 baths1,600 sq. ft.
1557 Storyvale Lane, Hixson, TN 37343
MLS# 1541283Listed by: GREENTECH HOMES LLC - New
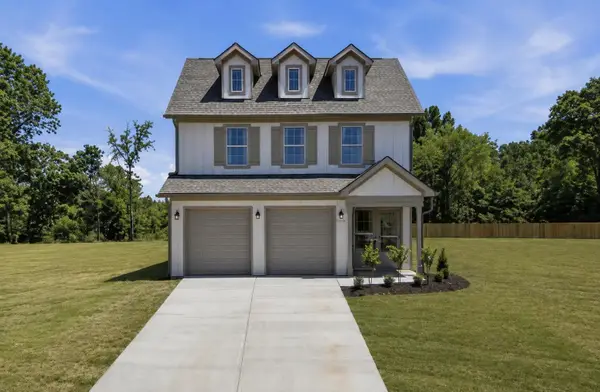 $575,000Active3 beds 4 baths2,100 sq. ft.
1582 Storyvale Lane, Hixson, TN 37343
MLS# 1541284Listed by: GREENTECH HOMES LLC 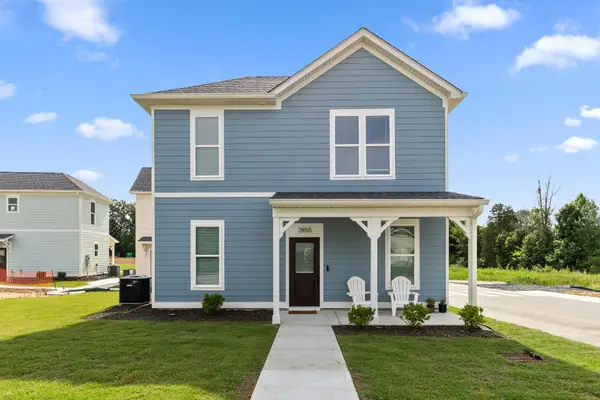 $249,700Pending2 beds 2 baths900 sq. ft.
2843 Northpoint Boulevard #37343, Hixson, TN 37343
MLS# 3519368Listed by: ROGUE REAL ESTATE COMPANY, LLC


Protect your home and budget from life's surprises with an Assurant Home Warranty, backed by a partner that supports you through every step of homeownership. Explore Plans.
© 2026 Better Homes and Gardens Real Estate LLC. An Anywhere Real Estate company. All rights reserved. Better Homes and Gardens® Real Estate is a registered trademark owned by Meredith Operations Corporation, licensed to Better Homes and Gardens Real Estate LLC and used with permission. Better Homes and Gardens Real Estate LLC fully supports the principles of the Fair Housing Act and the Equal Opportunity Act. Listing information is deemed reliable but is not guaranteed accurate.
Each office is independently owned and operated.
Any services or products provided by third parties are not provided by, affiliated with or related to Better Homes and Gardens Real Estate LLC, or its affiliated companies.