
6957 Charming Place #227, Hixson, TN 37343
Local realty services provided by:Better Homes and Gardens Real Estate Jackson Realty
6957 Charming Place #227,Hixson, TN 37343
$564,785
- 3 Beds
- 3 Baths
- 2,200 sq. ft.
- Single family
- Active
Listed by: scott j thompson
Office: greentech homes llc.
MLS#:1538408
Source:TN_CAR
Price summary
- Price:$564,785
- Price per sq. ft.:$256.72
- Monthly HOA dues:$83.33
About this home
Welcome to The Roosevelt by GreenTech Homes, where timeless design, everyday comfort, and unforgettable moments come together in the heart of The Farmstead. Thoughtfully crafted with remarkable flexibility, this beautiful home is designed to grow alongside your life while surrounding you with warmth, light, and lasting character.
Step through the covered front porch and striking 8-foot glass entry door into a breathtaking living room with ample natural light. The open-concept living, dining, and kitchen create an inviting space where family dinners, holiday celebrations, and quiet mornings all feel equally at home.
The private primary suite on the main level offers a peaceful retreat, while the spacious upstairs provides additional bedrooms and a versatile bonus room that easily transforms into a home office, media room, playroom, or guest space. With multiple structural options available, The Roosevelt is designed to adapt beautifully to every stage of life, making it one of GreenTech Homes' most versatile floor plans.
Outside your front door, discover a neighborhood that feels like a destination. Tree-lined streets, gas-lit porches, and charming architecture create an atmosphere where neighbors become friends and every evening invites a stroll. Enjoy seven thoughtfully designed parks, a resort-style pool, clubhouse with fitness center, pickleball courts, dog park, community garden, greenways, and inviting gathering spaces--all intentionally designed to foster connection and a true sense of belonging. Conveniently located in Hixson, just minutes from shopping, dining, and downtown Chattanooga, The Farmstead offers more than a beautiful home--it offers a lifestyle where slowing down, connecting, and making lifelong memories comes naturally. Welcome home. Estimated completion Oct 2026....
Contact an agent
Home facts
- Year built:2026
- Subdivision & Development:The Farmstead
- Listing ID #:1538408
- Added:45 day(s) ago
- Updated:August 24, 2026 at 03:10 PM
Rooms and interior
- Bedrooms:3
- Total bathrooms:3
- Full bathrooms:2
- Half bathrooms:1
- Bathrooms Description:Separate Shower
- Bedroom Description:Primary Downstairs
- Living area:2,200 sq. ft.
Heating and cooling
- Cooling:Central Air, Electric
- Heating:Central, Electric, Heating
- Central air:Yes
Structure and exterior
- Roof:Asphalt, Shingle
- Year built:2026
- Building area:2,200 sq. ft.
- Lot area:0.11 Acres
- Construction Materials:Fiber Cement, HardiPlank Type
- Exterior Features:Courtyard
- Foundation Description:Slab
- Levels:Two
Utilities
- Water:Public, Water Connected
- Sewer:Public Sewer, Sewer Connected
Finances and disclosures
- Price:$564,785
- Price per sq. ft.:$256.72
Features and amenities
- Amenities:Ceiling Fan(s), Crown Molding, High Ceilings, Open Floorplan, Pantry, Walk-In Closet(s)
- Pool features:Community, Outdoor Pool
Parking
- Parking description:Attached Garage, Garage Faces Rear, Kitchen Level
- Garage:Yes
New listings near 6957 Charming Place #227
- New
 $139,900Active4.29 Acres
0 Hamill Road, Hixson, TN 37343
MLS# 3514732Listed by: EXP REALTY LLC - New
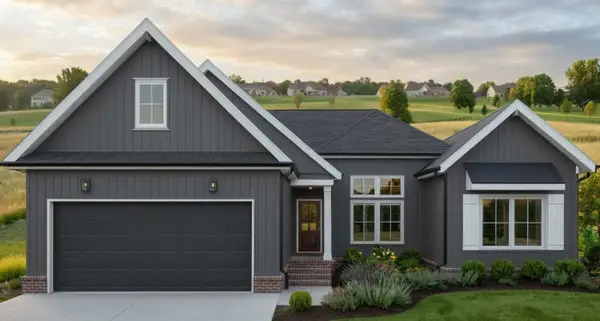 $579,000Active3 beds 3 baths2,382 sq. ft.
7119 Paxton Circle, Hixson, TN 37343
MLS# 3521163Listed by: THE GROUP REAL ESTATE BROKERAGE - New
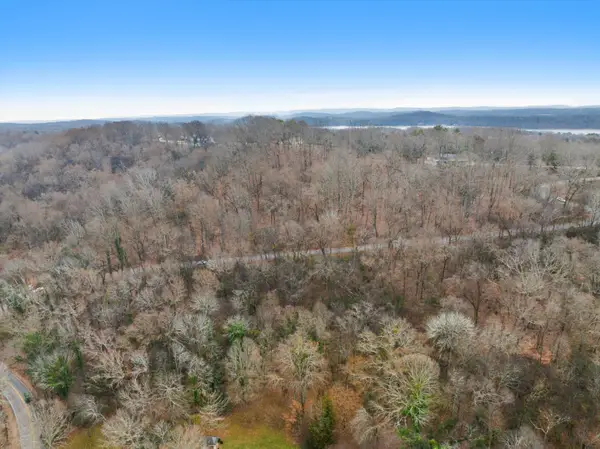 $139,900Active4.29 Acres
0 Hamill Road #3-A & 2, Hixson, TN 37343
MLS# 1541009Listed by: EXP REALTY, LLC - New
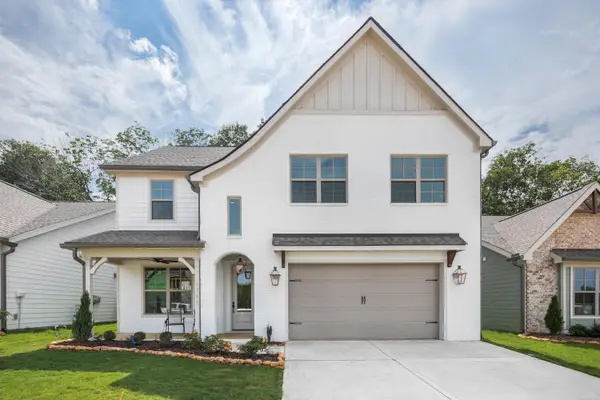 $548,785Active4 beds 4 baths2,600 sq. ft.
8298 Fernshade Lane, Hixson, TN 37343
MLS# 1541344Listed by: GREENTECH HOMES LLC - New
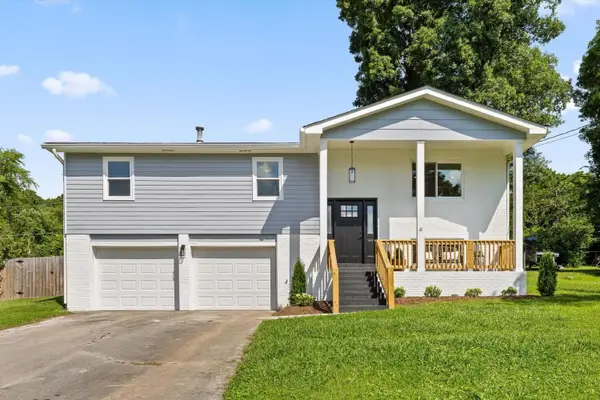 $399,000Active4 beds 3 baths2,223 sq. ft.
6905 Creeklands Lane, Hixson, TN 37343
MLS# 3519379Listed by: ROGUE REAL ESTATE COMPANY, LLC - New
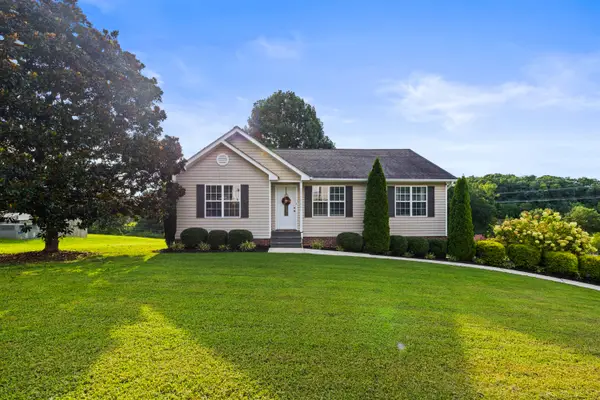 $339,000Active3 beds 2 baths1,798 sq. ft.
8916 Wings Way, Hixson, TN 37343
MLS# 1541300Listed by: KELLER WILLIAMS REALTY - New
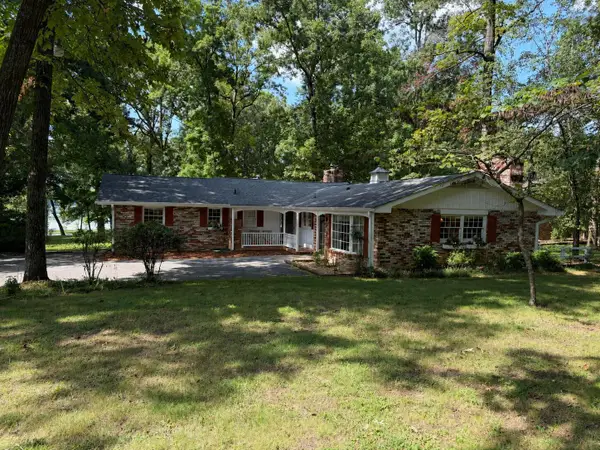 $540,000Active3 beds 2 baths2,060 sq. ft.
2211 Gold Point N, Hixson, TN 37343
MLS# 1541274Listed by: BEYCOME BROKERAGE REALTY LLC - New
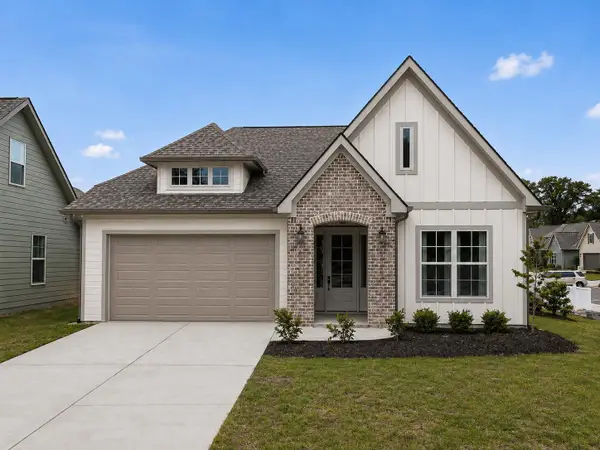 $449,900Active3 beds 2 baths1,600 sq. ft.
1557 Storyvale Lane, Hixson, TN 37343
MLS# 1541283Listed by: GREENTECH HOMES LLC - New
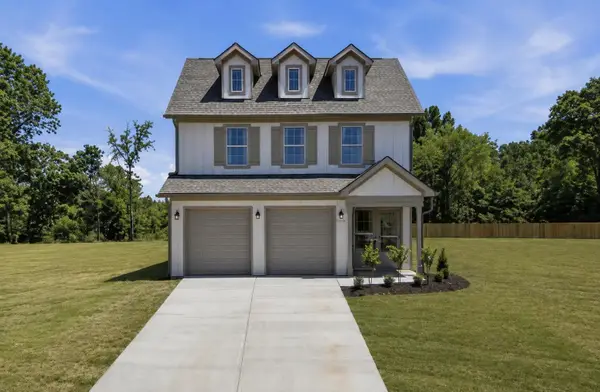 $575,000Active3 beds 4 baths2,100 sq. ft.
1582 Storyvale Lane, Hixson, TN 37343
MLS# 1541284Listed by: GREENTECH HOMES LLC 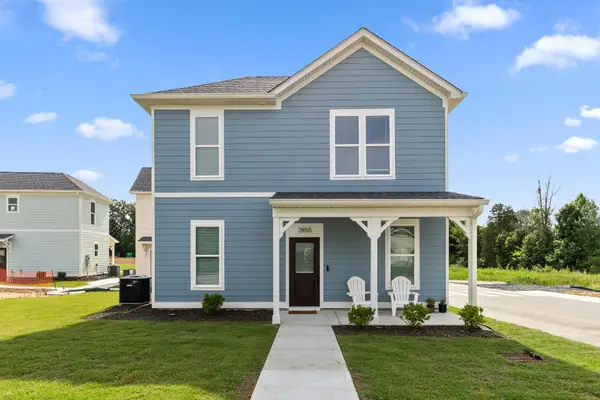 $249,700Pending2 beds 2 baths900 sq. ft.
2843 Northpoint Boulevard #37343, Hixson, TN 37343
MLS# 3519368Listed by: ROGUE REAL ESTATE COMPANY, LLC


Protect your home and budget from life's surprises with an Assurant Home Warranty, backed by a partner that supports you through every step of homeownership. Explore Plans.
© 2026 Better Homes and Gardens Real Estate LLC. An Anywhere Real Estate company. All rights reserved. Better Homes and Gardens® Real Estate is a registered trademark owned by Meredith Operations Corporation, licensed to Better Homes and Gardens Real Estate LLC and used with permission. Better Homes and Gardens Real Estate LLC fully supports the principles of the Fair Housing Act and the Equal Opportunity Act. Listing information is deemed reliable but is not guaranteed accurate.
Each office is independently owned and operated.
Any services or products provided by third parties are not provided by, affiliated with or related to Better Homes and Gardens Real Estate LLC, or its affiliated companies.