
7162 Houser Ridge Lane, Hixson, TN 37343
Local realty services provided by:Better Homes and Gardens Real Estate Jackson Realty
7162 Houser Ridge Lane,Hixson, TN 37343
$482,900
- 4 Beds
- 3 Baths
- 2,909 sq. ft.
- Single family
- Active
Listed by: katrina morrow, melissa freeman hill
Office: keller williams realty
MLS#:1539478
Source:TN_CAR
Price summary
- Price:$482,900
- Price per sq. ft.:$166
About this home
WELCOME TO STONEWALL FARMS - SPACIOUS HOME WITH BACKYARD OASIS!
Welcome to this beautiful and spacious home in the desirable Stonewall Farms Subdivision, offering a thoughtfully designed floor plan, impressive gathering spaces, and an outdoor retreat made for relaxing and entertaining.
The primary suite is conveniently located on the main level, along with two full bathrooms and a half bath. Upstairs, you'll find three additional bedrooms plus a finished bonus room, providing plenty of flexibility for family, guests, a home office, media room, playroom, or additional living space.
Hardwood flooring flows through the foyer, living room, dining room, and kitchen, creating a warm and welcoming feel throughout the main living areas. The impressive great room is the centerpiece of the home, featuring soaring cathedral ceilings, an open balcony overlooking the space, and a gas fireplace that adds warmth and ambiance.
The home is also plumbed for a central vacuum system, adding convenience to everyday living.
Step outside to discover your own backyard oasis. The screened rear porch overlooks a beautifully landscaped setting featuring an above-ground pool surrounded by tropical banana trees. A hot tub and backyard firepit create additional spaces to relax and entertain, whether you're enjoying sunny summer afternoons by the pool or gathering around the fire on cool evenings.
All pool equipment conveys with the property, making this outdoor retreat ready for its next owners to enjoy.
With generous living space, a main-level primary suite, flexible bonus space, beautiful architectural details, and an exceptional backyard designed for entertaining, this Stonewall Farms home offers the perfect combination of comfort, space, and outdoor living....
Contact an agent
Home facts
- Year built:2004
- Subdivision & Development:Stonewall Farms
- Listing ID #:1539478
- Added:57 day(s) ago
- Updated:September 21, 2026 at 01:37 PM
Rooms and interior
- Bedrooms:4
- Total bathrooms:3
- Full bathrooms:2
- Half bathrooms:1
- Rooms Total:9
- Flooring:Carpet, Hardwood
- Dining Description:Breakfast Nook, Eat-in Kitchen, Separate Dining Room
- Bathrooms Description:Separate Shower, Tub/shower Combo, Whirlpool Tub
- Kitchen Description:Eat-in Kitchen
- Bedroom Description:Primary Downstairs
- Basement:Yes
- Living area:2,909 sq. ft.
Heating and cooling
- Cooling:Central Air, Electric
- Heating:Central, Electric, Heating, Natural Gas
- Central air:Yes
Structure and exterior
- Roof:Shingle
- Year built:2004
- Building area:2,909 sq. ft.
- Lot area:0.22 Acres
- Construction Materials:Brick, Vinyl Siding
- Exterior Features:Fire Pit
- Foundation Description:Block
- Levels:One and One Half
Utilities
- Water:Public, Water Connected, Water Not Available
- Sewer:Public Sewer, Sewer Connected, Sewer Not Available
Finances and disclosures
- Price:$482,900
- Price per sq. ft.:$166
- Tax amount:$1,540
Features and amenities
- Amenities:Ceiling Fan(s), Entrance Foyer, Walk-In Closet(s)
Parking
- Parking description:Attached Garage, Concrete, Driveway, Garage Door Opener, Garage Faces Front
- Garage:Yes
New listings near 7162 Houser Ridge Lane
- New
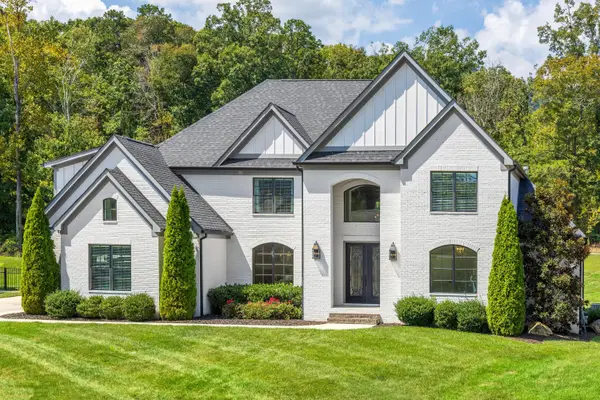 $1,350,000Active4 beds 5 baths5,076 sq. ft.
467 Canyon Springs Drive, Hixson, TN 37343
MLS# 1542915Listed by: REAL ESTATE PARTNERS CHATTANOOGA LLC - New
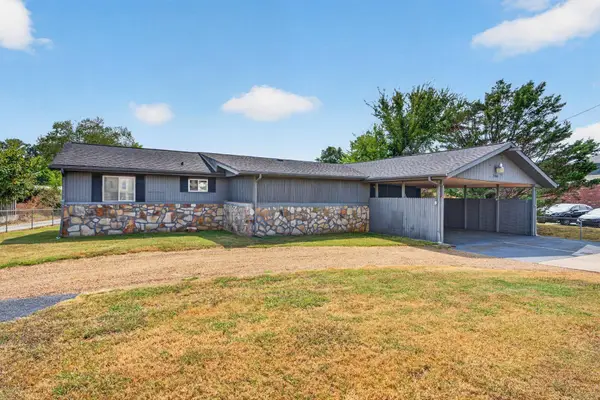 $500,000Active3 beds 2 baths1,325 sq. ft.
2060 Hamill Road, Hixson, TN 37343
MLS# 3594611Listed by: GREATER DOWNTOWN REALTY DBA KELLER WILLIAMS REALTY - New
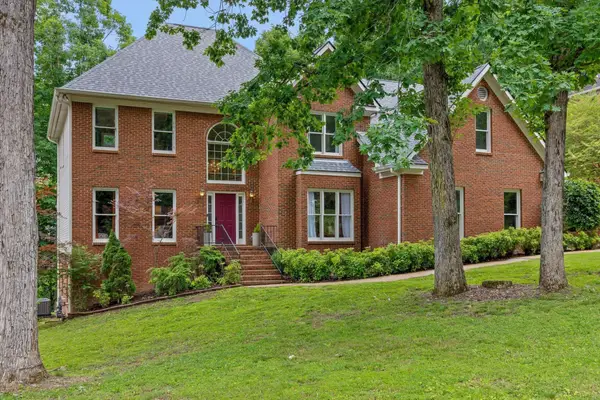 $549,900Active4 beds 3 baths4,067 sq. ft.
1908 Windy Oaks Lane, Hixson, TN 37343
MLS# 3595284Listed by: GREATER CHATTANOOGA REALTY, KELLER WILLIAMS REALTY - New
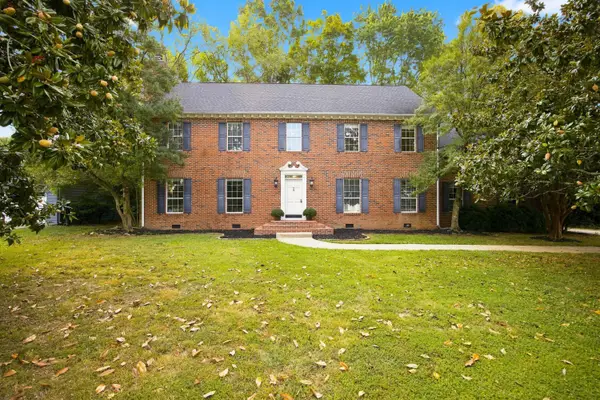 $535,000Active4 beds 3 baths3,318 sq. ft.
6210 N Innisbrook Drive, Hixson, TN 37343
MLS# 1543046Listed by: REAL BROKER - New
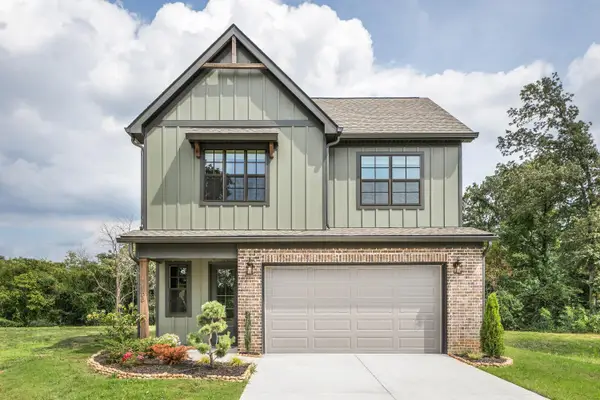 $464,000Active3 beds 3 baths2,100 sq. ft.
10 Storyvale Lane, Hixson, TN 37343
MLS# 1543019Listed by: GREENTECH HOMES LLC - New
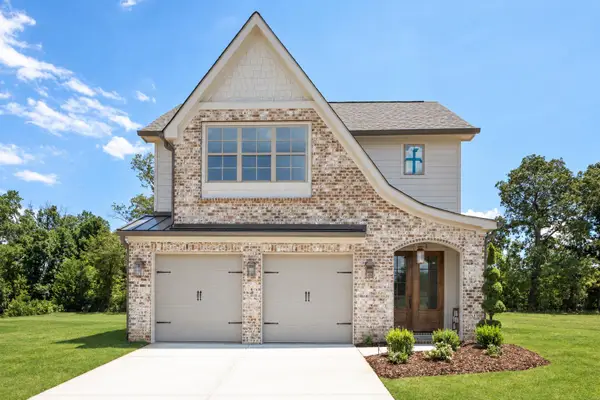 $467,000Active3 beds 3 baths2,100 sq. ft.
18 Storyvale Lane, Hixson, TN 37343
MLS# 1543023Listed by: GREENTECH HOMES LLC - New
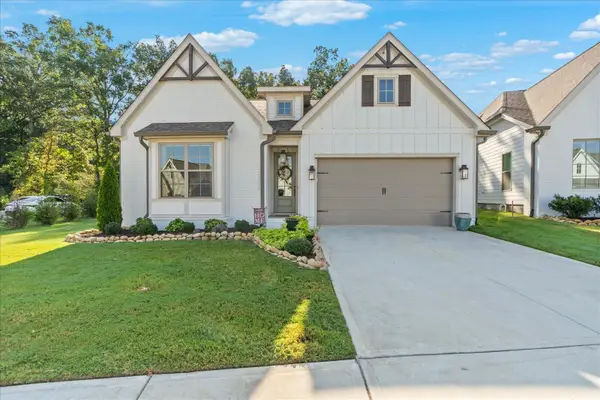 $629,900Active4 beds 3 baths2,200 sq. ft.
1383 Little Sorrel Road, Hixson, TN 37343
MLS# 1542997Listed by: KELLER WILLIAMS REALTY - New
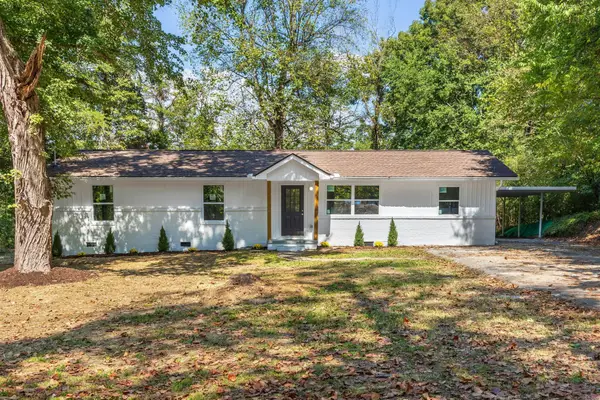 $384,900Active4 beds 3 baths1,943 sq. ft.
7455 Moses Road, Hixson, TN 37343
MLS# 3594075Listed by: ZACH TAYLOR CHATTANOOGA - New
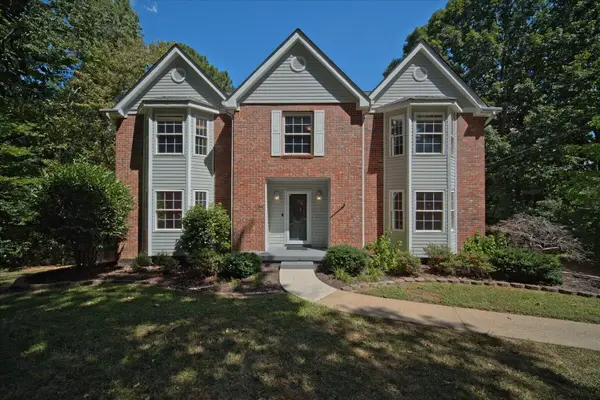 $495,000Active4 beds 3 baths2,802 sq. ft.
2009 Rock Bluff Road, Hixson, TN 37343
MLS# 1542774Listed by: REDFIN 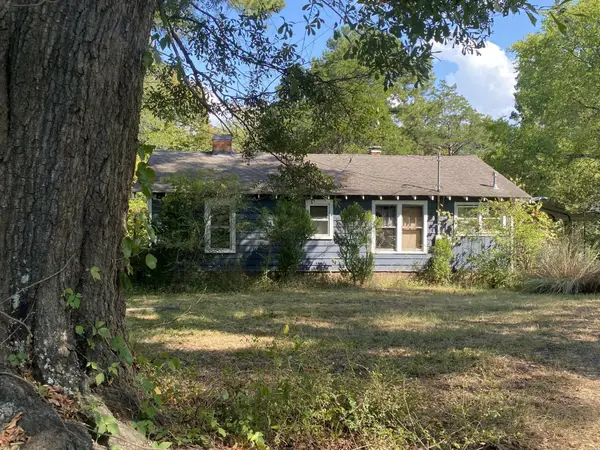 $240,000Pending2 beds 1 baths1,530 sq. ft.
2332 Hamill Road, Hixson, TN 37343
MLS# 3593698Listed by: RICHARDSON GROUP


Protect your home and budget from life's surprises with an Assurant Home Warranty, backed by a partner that supports you through every step of homeownership. Explore Plans.
© 2026 Better Homes and Gardens Real Estate LLC. An Anywhere Real Estate company. All rights reserved. Better Homes and Gardens® Real Estate is a registered trademark owned by Meredith Operations Corporation, licensed to Better Homes and Gardens Real Estate LLC and used with permission. Better Homes and Gardens Real Estate LLC fully supports the principles of the Fair Housing Act and the Equal Opportunity Act. Listing information is deemed reliable but is not guaranteed accurate.
Each office is independently owned and operated.
Any services or products provided by third parties are not provided by, affiliated with or related to Better Homes and Gardens Real Estate LLC, or its affiliated companies.