
7718 Sandalwood Heights Drive, Hixson, TN 37343
Local realty services provided by:Better Homes and Gardens Real Estate Ben Bray & Associates
7718 Sandalwood Heights Drive,Hixson, TN 37343
$419,900
- 4 Beds
- 2 Baths
- 2,276 sq. ft.
- Single family
- Active
Listed by: adrienne gremore
Office: re/max properties
MLS#:3336128
Source:NASHVILLE
Price summary
- Price:$419,900
- Price per sq. ft.:$184.49
About this home
Welcome to 7718 Sandalwood Heights in Hixson, TN! This beautifully updated 4-bedroom, 2-bath home offers the perfect combination of modern upgrades, scenic surroundings, and everyday comfort. From the moment you arrive, you'll appreciate the thoughtful improvements that make this home truly move-in ready, along with beautiful mountain views that can be enjoyed from the property.
Inside, you'll find fresh paint throughout, popcorn ceilings have been removed, and new luxury vinyl plank flooring and carpet, creating a bright, clean, modern feel. The updated kitchen features a new dishwasher and a converted pantry for added storage and functionality, while the custom walnut mantel adds warmth and character to the living space.
Major improvements provide peace of mind, including Renewal by Andersen windows with a transferable 20-year warranty, a new WiFi smart thermostat, and a brand-new septic system with all new field lines. The home also includes a new washer and dryer, making it ready for its next owners from day one.
Outside, tree removal has created a more open and inviting front yard, enhancing both curb appeal and allowing the mountain views to shine. Whether you're enjoying your morning coffee or relaxing after a long day, you'll appreciate the peaceful setting this home offers.
If you're looking for a home with stylish updates, quality improvements, and exceptional value in the heart of Hixson, this is one you won't want to miss. Schedule your private showing today!
UPDATES:
-New windows by Renewal by Anderson - 20 year warranty that goes with new owners
-New LVP and carpet throughout
-Celings scraped and walls painted
-New Dishwasher
-New Washer/Dryer
-New WiFi smart thermostat
-New septic system including all new field lines
-Custom made walnut mantle
-Converted closet into functional pantry
-Tree removal for a more open view of front yard...
Contact an agent
Home facts
- Year built:1989
- Subdivision & Development:Sandalwood Village
- Listing ID #:3336128
- Added:45 day(s) ago
- Updated:September 21, 2026 at 02:40 PM
Rooms and interior
- Bedrooms:4
- Total bathrooms:2
- Full bathrooms:2
- Living area:2,276 sq. ft.
Heating and cooling
- Cooling:Ceiling Fan(s), Central Air
- Central air:Yes
Structure and exterior
- Year built:1989
- Building area:2,276 sq. ft.
- Lot area:0.34 Acres
- Construction Materials:Brick
- Levels:3 Story
Schools
- High school:Hixson High School
- Middle school:Hixson Middle School
- Elementary school:Middle Valley Elementary School
Utilities
- Water:Public, Water Available
- Sewer:Septic Tank
Finances and disclosures
- Price:$419,900
- Price per sq. ft.:$184.49
- Tax amount:$1,230
Features and amenities
- Amenities:Ceiling Fan(s)
Parking
- Total parking spaces:2
- Garage:Yes
- Garage spaces:2
 Copyright 2026 Realtracs Mls. All rights reserved. Realtracs Mls provides content displayed here (“provided content”) on an “as is” basis and makes no representations or warranties regarding the provided content, including, but not limited to those of non-infringement, timeliness, accuracy, or completeness. Individuals and companies using information presented are responsible for verification and validation of information they utilize and present to their customers and clients. Realtracs Mls will not be liable for any damage or loss resulting from use of the provided content or the products available through Portals, IDX, VOW, and/or Syndication. Recipients of this information shall not resell, redistribute, reproduce, modify, or otherwise copy any portion thereof without the expressed written consent of Realtracs Mls.
New listings near 7718 Sandalwood Heights Drive
- New
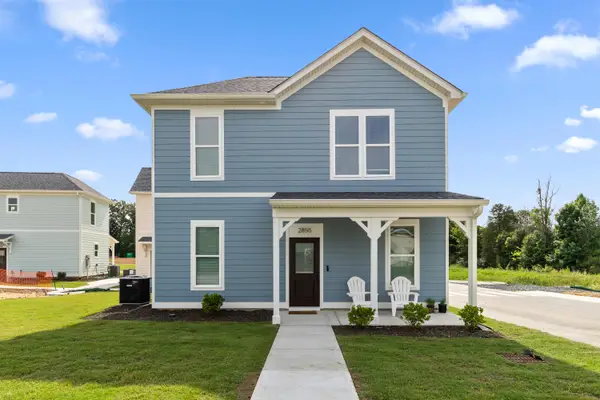 $249,700Active2 beds 2 baths900 sq. ft.
3483 Northpoint Boulevard #37343, Hixson, TN 37343
MLS# 1543131Listed by: ROGUE REAL ESTATE COMPANY LLC - New
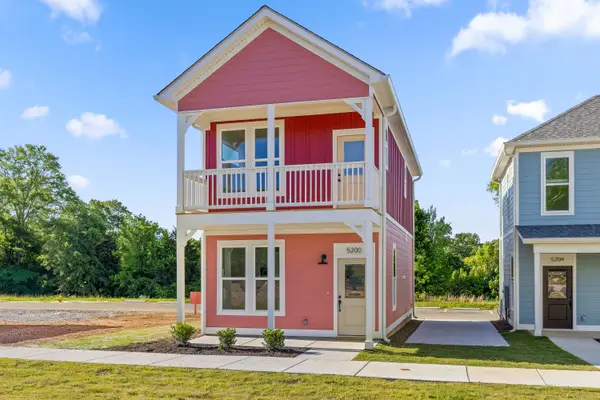 $320,000Active3 beds 2 baths1,056 sq. ft.
6185 Certain Circle, Hixson, TN 37343
MLS# 1543134Listed by: ROGUE REAL ESTATE COMPANY LLC - New
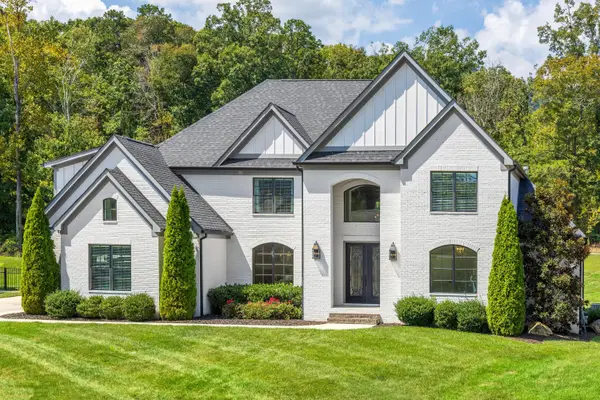 $1,350,000Active4 beds 5 baths5,076 sq. ft.
467 Canyon Springs Drive, Hixson, TN 37343
MLS# 1542915Listed by: REAL ESTATE PARTNERS CHATTANOOGA LLC - New
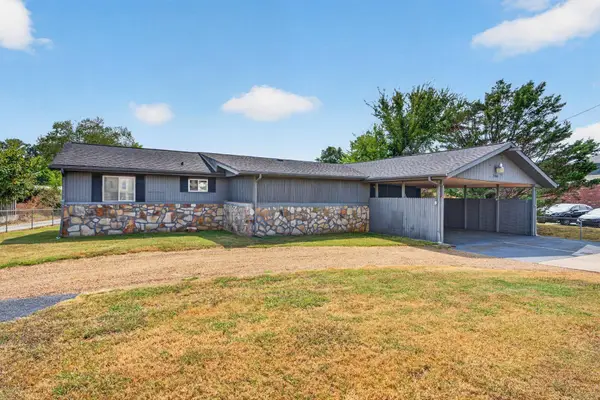 $500,000Active3 beds 2 baths1,325 sq. ft.
2060 Hamill Road, Hixson, TN 37343
MLS# 3594611Listed by: GREATER DOWNTOWN REALTY DBA KELLER WILLIAMS REALTY - New
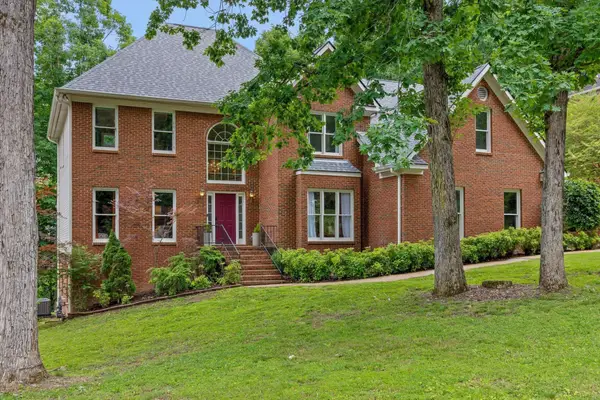 $549,900Active4 beds 3 baths4,067 sq. ft.
1908 Windy Oaks Lane, Hixson, TN 37343
MLS# 3595284Listed by: GREATER CHATTANOOGA REALTY, KELLER WILLIAMS REALTY - New
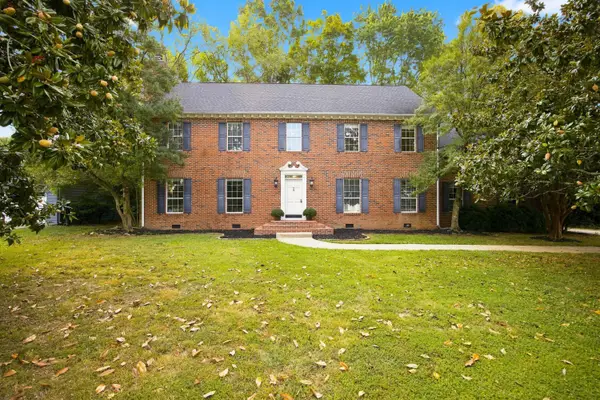 $535,000Active4 beds 3 baths3,318 sq. ft.
6210 N Innisbrook Drive, Hixson, TN 37343
MLS# 1543046Listed by: REAL BROKER - New
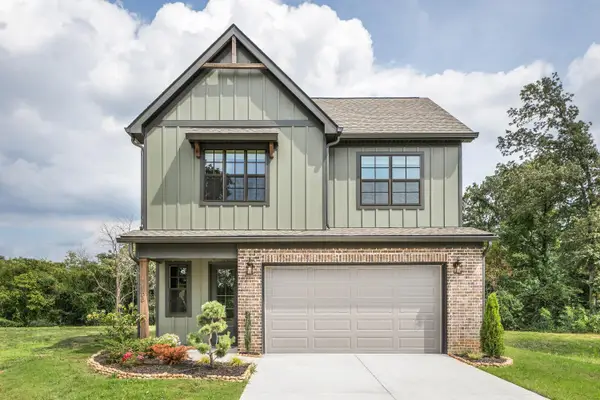 $464,000Active3 beds 3 baths2,100 sq. ft.
10 Storyvale Lane, Hixson, TN 37343
MLS# 1543019Listed by: GREENTECH HOMES LLC - New
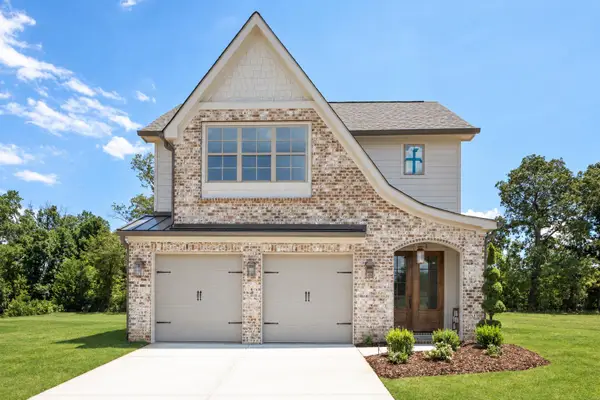 $467,000Active3 beds 3 baths2,100 sq. ft.
18 Storyvale Lane, Hixson, TN 37343
MLS# 1543023Listed by: GREENTECH HOMES LLC - New
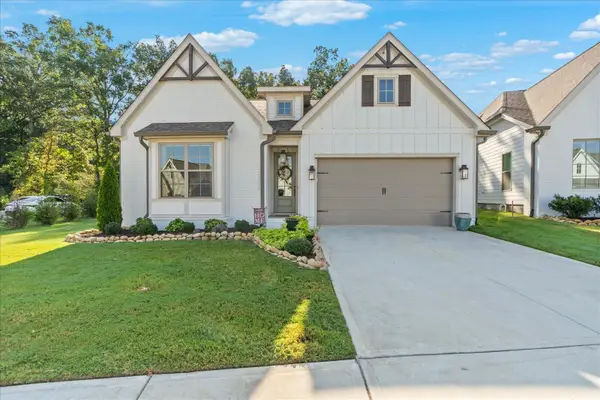 $629,900Active4 beds 3 baths2,200 sq. ft.
1383 Little Sorrel Road, Hixson, TN 37343
MLS# 1542997Listed by: KELLER WILLIAMS REALTY - New
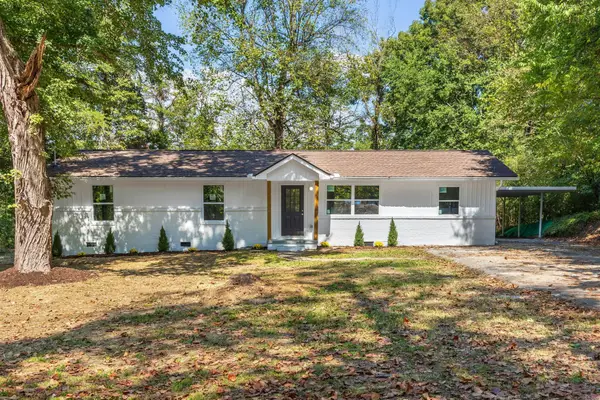 $384,900Active4 beds 3 baths1,943 sq. ft.
7455 Moses Road, Hixson, TN 37343
MLS# 3594075Listed by: ZACH TAYLOR CHATTANOOGA


Protect your home and budget from life's surprises with an Assurant Home Warranty, backed by a partner that supports you through every step of homeownership. Explore Plans.
© 2026 Better Homes and Gardens Real Estate LLC. An Anywhere Real Estate company. All rights reserved. Better Homes and Gardens® Real Estate is a registered trademark owned by Meredith Operations Corporation, licensed to Better Homes and Gardens Real Estate LLC and used with permission. Better Homes and Gardens Real Estate LLC fully supports the principles of the Fair Housing Act and the Equal Opportunity Act. Listing information is deemed reliable but is not guaranteed accurate.
Each office is independently owned and operated.
Any services or products provided by third parties are not provided by, affiliated with or related to Better Homes and Gardens Real Estate LLC, or its affiliated companies.