
7757 Lenox Trace Drive #Lot 26, Hixson, TN 37343
Local realty services provided by:Better Homes and Gardens Real Estate Jackson Realty
7757 Lenox Trace Drive #Lot 26,Hixson, TN 37343
$365,000
- 2 Beds
- 2 Baths
- 1,524 sq. ft.
- Townhouse
- Active
Listed by: cheryl m fuqua
Office: keller williams realty
MLS#:1545768
Source:TN_CAR
Price summary
- Price:$365,000
- Price per sq. ft.:$239.5
- Monthly HOA dues:$80
About this home
Presenting 7757 Lenox Trace | Hixson, TN 37343
Simplify Your Life Without Sacrificing Luxury!
Discover the beauty of low-maintenance living in this quality-built, all-brick townhome tucked away on a quiet cul-de-sac in the established Lenox Trace community. Thoughtfully designed with timeless craftsmanship and attractive finishes throughout, this home offers the perfect blend of comfort, elegance, and convenience.
Step inside to beautiful hardwood floors, heavy crown molding, specialty ceilings, and a welcoming open floor plan centered around a cozy gas fireplace. The inviting kitchen features custom cabinetry, generous cabinet and counter space, and stainless steel appliances, making everyday living and entertaining a pleasure.
The spacious primary suite offers a relaxing retreat with a walk-in closet, double vanity, and separate shower. French doors lead to a lovely sunroom overlooking the private backyard, creating the perfect spot for morning coffee or unwinding at the end of the day.
Outside, enjoy mature landscaping, a stone patio, and a Sunsetter retractable awning that adds comfort and shade to your outdoor living space. It's a wonderful setting to enjoy beautiful evenings and Tennessee sunsets.
Simplify your life without sacrificing the things you love! The Lenox Trace community offers an easy lifestyle, with the maintenance fee covering lawn care and irrigation, front entrance maintenance, and neighborhood lighting. Add in low county taxes, and you'll appreciate even more of the advantages this special property has to offer.
If you've been considering downsizing, retiring, or simply trading home maintenance for more time to enjoy life, Lenox Trace deserves a closer look. This is an established neighborhood that has truly stood the test of time. The quality of construction and attention to detail from the original builders are evident throughout.
Don't miss the opportunity to make this special home yours. Call today for your private showing!...
Contact an agent
Home facts
- Year built:2014
- Subdivision & Development:Lenox Trace
- Listing ID #:1545768
- Added:3 day(s) ago
- Updated:November 09, 2026 at 03:48 PM
Rooms and interior
- Bedrooms:2
- Total bathrooms:2
- Full bathrooms:2
- Rooms Total:7
- Flooring:Carpet, Hardwood, Tile
- Dining Description:Breakfast Bar
- Bathrooms Description:Double Shower, Double Vanity, Separate Shower, Tub/shower Combo
- Bedroom Description:Primary Downstairs
- Basement:Yes
- Living area:1,524 sq. ft.
Heating and cooling
- Cooling:Central Air, Electric
- Heating:Central, Heating, Natural Gas
- Central air:Yes
Structure and exterior
- Roof:Shingle
- Year built:2014
- Building area:1,524 sq. ft.
- Lot area:0.05 Acres
- Construction Materials:Brick
- Exterior Features:Awning(s), Rain Gutters
- Foundation Description:Slab
- Levels:One
Utilities
- Water:Public
- Sewer:Public Sewer, Sewer Connected
Finances and disclosures
- Price:$365,000
- Price per sq. ft.:$239.5
- Tax amount:$1,472
Features and amenities
- Amenities:Ceiling Fan(s), Crown Molding, Open Floorplan, Pantry, Walk-In Closet(s)
Parking
- Parking description:Attached Garage, Garage Door Opener, Garage Faces Front, Kitchen Level
- Garage:Yes
New listings near 7757 Lenox Trace Drive #Lot 26
- Coming Soon
 $319,900Coming Soon3 beds 2 baths1,251 sq. ft.
866 Lower Mill Road, Hixson, TN 37343
MLS# 3632850Listed by: GREATER DOWNTOWN REALTY DBA KELLER WILLIAMS REALTY - Coming Soon
 $265,000Coming Soon3 beds 2 baths1,756 sq. ft.
2416 Sunset Strip Street, Hixson, TN 37343
MLS# 3627831Listed by: EXP REALTY 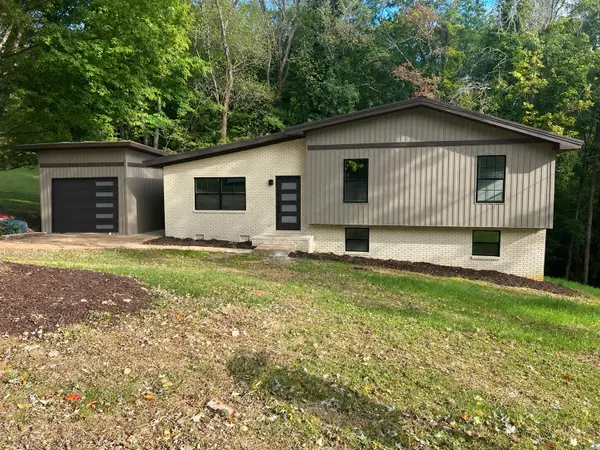 $394,000Active4 beds 3 baths1,974 sq. ft.
1017 Hillcrest Road, Hixson, TN 37343
MLS# 1544806Listed by: ROGUE REAL ESTATE COMPANY LLC- New
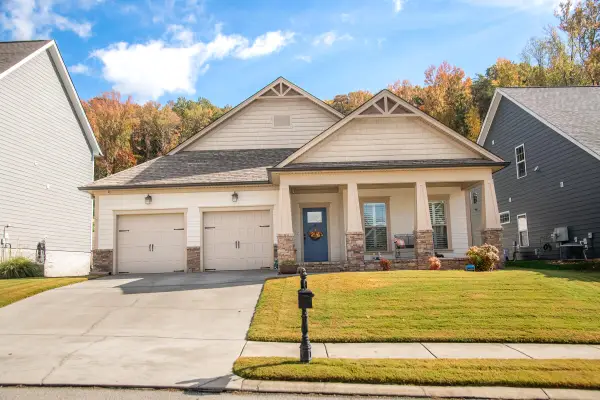 $509,000Active3 beds 2 baths2,300 sq. ft.
5329 Bungalow Circle, Hixson, TN 37343
MLS# 1545960Listed by: FLETCHER BRIGHT REALTY - New
 $424,900Active4 beds 3 baths2,160 sq. ft.
6726 Moss Lake Drive, Hixson, TN 37343
MLS# 1545918Listed by: KELLER WILLIAMS REALTY - New
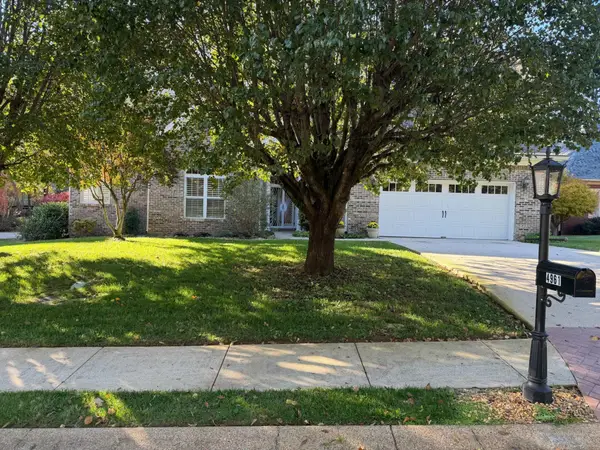 $575,000Active4 beds 3 baths2,785 sq. ft.
4961 Hampshire Place, Hixson, TN 37343
MLS# 3633557Listed by: THE JAMES COMPANY REAL ESTATE BROKERS AND DEVEL. - New
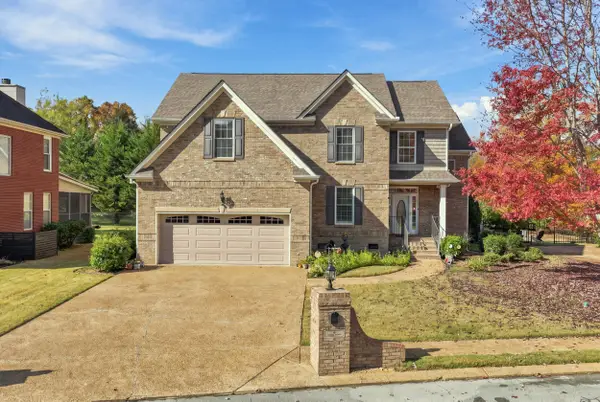 $615,000Active5 beds 4 baths3,067 sq. ft.
5009 Creekside Preserve Drive, Hixson, TN 37343
MLS# 1545880Listed by: REAL ESTATE PARTNERS CHATTANOOGA LLC 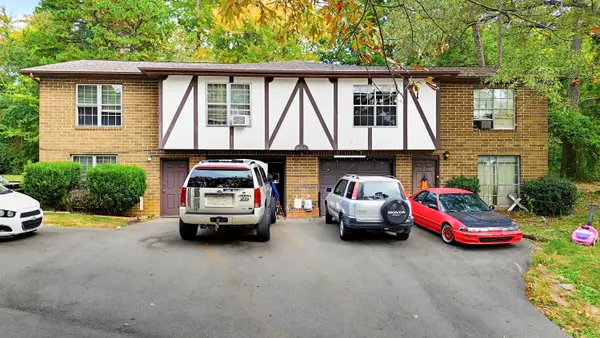 $285,000Pending6 beds 4 baths2,872 sq. ft.
8234 Middle Valley Road, Hixson, TN 37343
MLS# 1545863Listed by: KELLER WILLIAMS REALTY- New
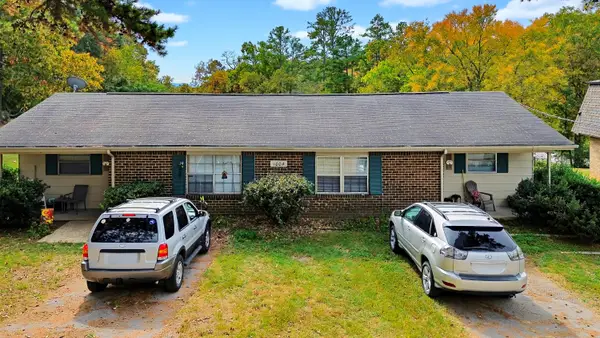 $240,000Active4 beds 2 baths1,844 sq. ft.
1004 Central Drive, Hixson, TN 37343
MLS# 1545864Listed by: KELLER WILLIAMS REALTY - New
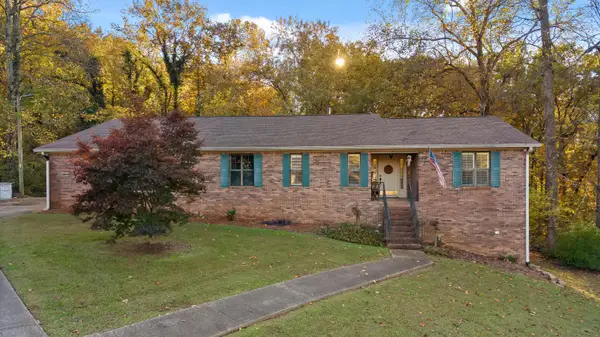 $470,000Active4 beds 3 baths3,400 sq. ft.
142 Truan Drive, Hixson, TN 37343
MLS# 1545865Listed by: REAL ESTATE PARTNERS CHATTANOOGA LLC


Protect your home and budget from life's surprises with an Assurant Home Warranty, backed by a partner that supports you through every step of homeownership. Explore Plans.
© 2026 Better Homes and Gardens Real Estate LLC. An Anywhere Real Estate company. All rights reserved. Better Homes and Gardens® Real Estate is a registered trademark owned by Meredith Operations Corporation, licensed to Better Homes and Gardens Real Estate LLC and used with permission. Better Homes and Gardens Real Estate LLC fully supports the principles of the Fair Housing Act and the Equal Opportunity Act. Listing information is deemed reliable but is not guaranteed accurate.
Each office is independently owned and operated.
Any services or products provided by third parties are not provided by, affiliated with or related to Better Homes and Gardens Real Estate LLC, or its affiliated companies.