
915 Sherry Circle, Hixson, TN 37343
Local realty services provided by:Better Homes and Gardens Real Estate Signature Brokers
915 Sherry Circle,Hixson, TN 37343
$420,420
- 5 Beds
- 4 Baths
- 3,540 sq. ft.
- Single family
- Active
Listed by: tracy denton, doc denton
Office: exp realty llc.
MLS#:1539911
Source:TN_CAR
Price summary
- Price:$420,420
- Price per sq. ft.:$118.76
About this home
Welcome to 915 Sherry Circle, where space, versatility, and peaceful surroundings come together to create the perfect place to call home. Designed for comfortable everyday living and effortless entertaining, this home offers room for everyone with flexible spaces that adapt to your lifestyle.
The main level features generous living areas and a layout that makes gathering with others easy. Step outside and experience one of the home's most inviting features, a private screened deck that feels like your own secluded treehouse retreat. Surrounded by mature trees, it's the perfect place to enjoy your morning coffee, unwind after a long day, or host friends with plenty of room for grilling, dining, and outdoor entertaining while taking in the peaceful, serene setting.
Upstairs you will find four spacious bedrooms including the primary suite featuring its own fireplace. There is no shortage of room for everyone and everything. This home is truly a gem in space and flexibility.
Downstairs, you'll discover an incredible full basement suite complete with its own kitchen, spacious living area, and a dedicated media room (home theater projector, speakers and interface equipment convey). Whether you're accommodating friends, family or hosting long-term guests, creating the ultimate entertainment space, or simply looking for added privacy and flexibility, this lower level offers endless possibilities.
If you've been searching for a home that offers abundant living space, exceptional flexibility, and a tranquil outdoor living, 915 Sherry Circle is ready to welcome you home....
Contact an agent
Home facts
- Year built:1976
- Subdivision & Development:Brynewood Park
- Listing ID #:1539911
- Added:45 day(s) ago
- Updated:September 20, 2026 at 02:57 PM
Rooms and interior
- Bedrooms:5
- Total bathrooms:4
- Full bathrooms:3
- Half bathrooms:1
- Rooms Total:16
- Flooring:Carpet, Laminate, Linoleum
- Dining Description:Breakfast Room, Separate Dining Room
- Bathrooms Description:Tub/shower Combo
- Basement:Yes
- Living area:3,540 sq. ft.
Heating and cooling
- Cooling:Central Air, Electric
- Heating:Central, Heating, Natural Gas
- Central air:Yes
Structure and exterior
- Roof:Asphalt, Shingle
- Year built:1976
- Building area:3,540 sq. ft.
- Lot area:0.65 Acres
- Construction Materials:Wood Siding
- Exterior Features:Gas Grill, Private Yard
- Foundation Description:Block
- Levels:Two
Utilities
- Water:Public, Water Available, Water Connected
- Sewer:Public Sewer, Sewer Available, Sewer Connected
Finances and disclosures
- Price:$420,420
- Price per sq. ft.:$118.76
- Tax amount:$3,164
Features and amenities
- Amenities:Beamed Ceilings, Ceiling Fan(s), Entrance Foyer, High Speed Internet, In-Law Floorplan, Tray Ceiling(s), Walk-In Closet(s)
Parking
- Parking description:Attached Garage, Concrete, Driveway, Garage, Garage Door Opener, Kitchen Level, Off Street, Paved
- Garage:Yes
New listings near 915 Sherry Circle
- New
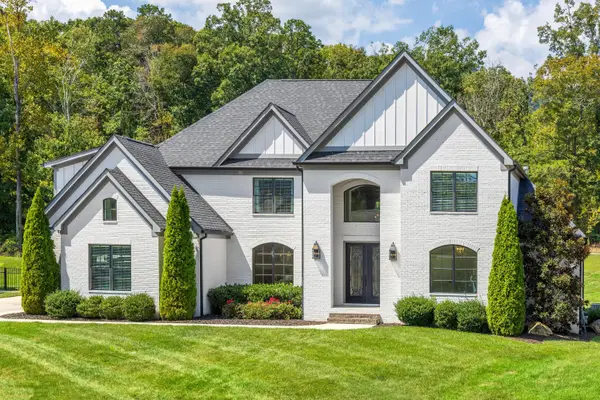 $1,350,000Active4 beds 5 baths5,076 sq. ft.
467 Canyon Springs Drive, Hixson, TN 37343
MLS# 1542915Listed by: REAL ESTATE PARTNERS CHATTANOOGA LLC - Open Sun, 2 to 4pmNew
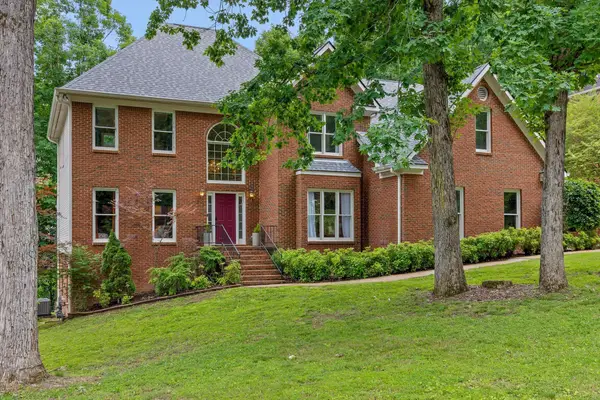 $549,900Active4 beds 3 baths4,067 sq. ft.
1908 Windy Oaks Lane, Hixson, TN 37343
MLS# 1543061Listed by: KELLER WILLIAMS REALTY - New
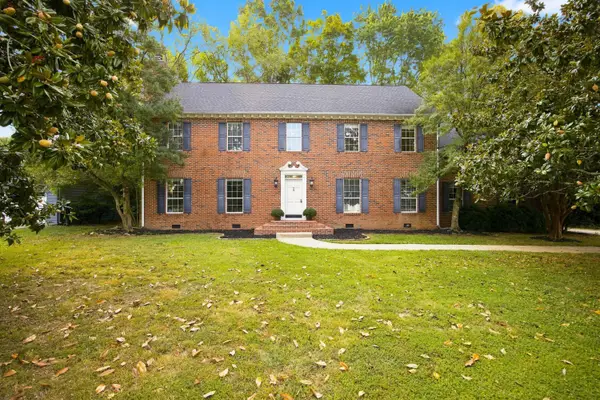 $535,000Active4 beds 3 baths3,318 sq. ft.
6210 N Innisbrook Drive, Hixson, TN 37343
MLS# 1543046Listed by: REAL BROKER - New
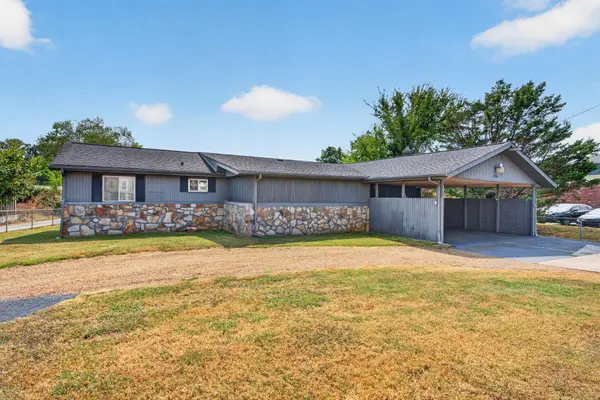 $500,000Active3 beds 2 baths1,325 sq. ft.
2060 Hamill Road, Hixson, TN 37343
MLS# 1543047Listed by: KELLER WILLIAMS REALTY - New
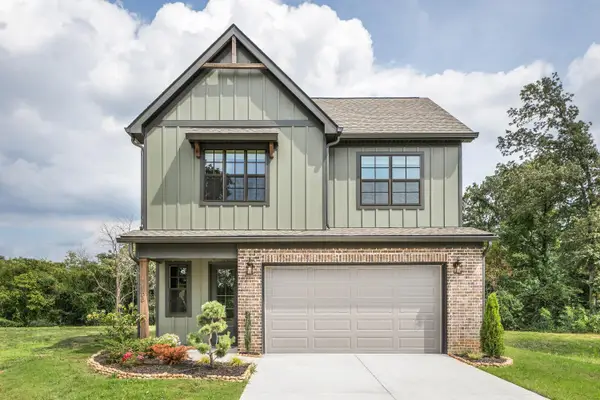 $464,000Active3 beds 3 baths2,100 sq. ft.
10 Storyvale Lane, Hixson, TN 37343
MLS# 1543019Listed by: GREENTECH HOMES LLC - New
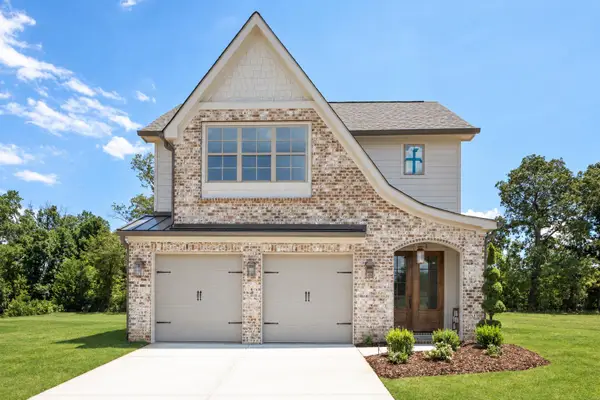 $467,000Active3 beds 3 baths2,100 sq. ft.
18 Storyvale Lane, Hixson, TN 37343
MLS# 1543023Listed by: GREENTECH HOMES LLC - New
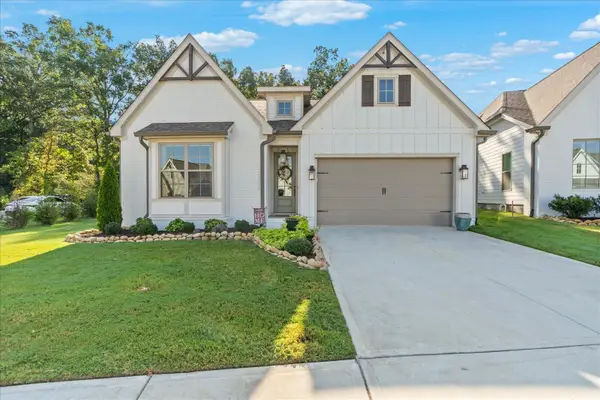 $629,900Active4 beds 3 baths2,200 sq. ft.
1383 Little Sorrel Road, Hixson, TN 37343
MLS# 1542997Listed by: KELLER WILLIAMS REALTY - New
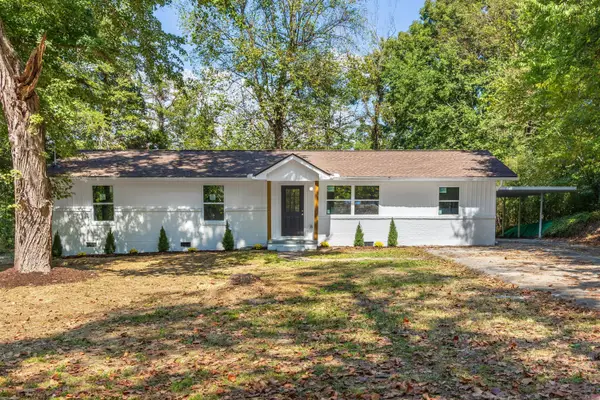 $384,900Active4 beds 3 baths1,943 sq. ft.
7455 Moses Road, Hixson, TN 37343
MLS# 1542973Listed by: ZACH TAYLOR - CHATTANOOGA - Open Sun, 2 to 4pmNew
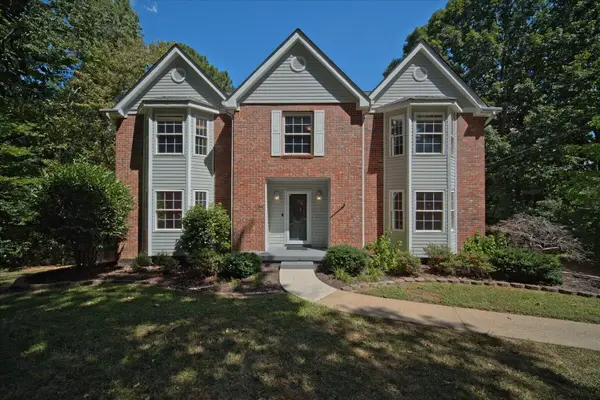 $495,000Active4 beds 3 baths2,802 sq. ft.
2009 Rock Bluff Road, Hixson, TN 37343
MLS# 1542774Listed by: REDFIN 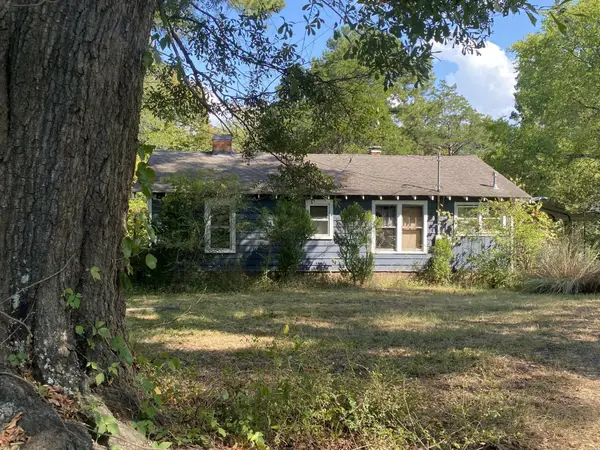 $240,000Pending2 beds 1 baths1,530 sq. ft.
2332 Hamill Road, Hixson, TN 37343
MLS# 3593698Listed by: RICHARDSON GROUP


Protect your home and budget from life's surprises with an Assurant Home Warranty, backed by a partner that supports you through every step of homeownership. Explore Plans.
© 2026 Better Homes and Gardens Real Estate LLC. An Anywhere Real Estate company. All rights reserved. Better Homes and Gardens® Real Estate is a registered trademark owned by Meredith Operations Corporation, licensed to Better Homes and Gardens Real Estate LLC and used with permission. Better Homes and Gardens Real Estate LLC fully supports the principles of the Fair Housing Act and the Equal Opportunity Act. Listing information is deemed reliable but is not guaranteed accurate.
Each office is independently owned and operated.
Any services or products provided by third parties are not provided by, affiliated with or related to Better Homes and Gardens Real Estate LLC, or its affiliated companies.