
106 Parkwood Ln, Hohenwald, TN 38462
Local realty services provided by:Better Homes and Gardens Real Estate Heritage Group
106 Parkwood Ln,Hohenwald, TN 38462
$499,900
- 4 Beds
- 3 Baths
- 2,725 sq. ft.
- Single family
- Active
Listed by: clasha tanner
Office: united country - columbia realty & auction
MLS#:3269998
Source:NASHVILLE
Price summary
- Price:$499,900
- Price per sq. ft.:$183.45
About this home
Step into a home where quality craftsmanship and meticulous care have stood the test of time. This pristine, all-brick residence has been lovingly maintained and is a true testament to pride of ownership. Offering 4 spacious bedrooms and 3 full bathrooms, the thoughtfully designed floor plan features a welcoming eat-in kitchen with beautiful oak cabinetry, a separate formal dining room for entertaining, and a dedicated office space perfect for working from home or pursuing hobbies. One of this home's hidden gems is the expansive walk-up attic, providing abundant storage today with the exciting potential to be finished into additional living space tomorrow—perfect for a bonus room, hobby area, guest suite, or whatever suits your needs. Outside, you'll find even more to love with an attached workshop, storm shelter, detached tool shed, and an 8x12 storage building—offering exceptional space for projects, tools, and organization. Relax beneath the charming gazebo featuring its own fireplace, creating the perfect setting for entertaining or enjoying peaceful evenings outdoors. Ideally located within walking distance of the city park and nearby amenities, this remarkable property combines convenience, comfort, and enduring quality. Homes built with this level of craftsmanship and maintained in such immaculate condition are increasingly rare. If you've been searching for timeless construction, generous living space, endless storage, and room to grow, this exceptional home is one you won't want to miss. Sellers are motivated! Seller is willing to consider concessions to assist with buyer financing options, including rate buydowns with an acceptable offer....
Contact an agent
Home facts
- Year built:2002
- Subdivision & Development:Parkwood Estates
- Listing ID #:3269998
- Added:91 day(s) ago
- Updated:October 09, 2026 at 02:26 PM
Rooms and interior
- Bedrooms:4
- Total bathrooms:3
- Full bathrooms:3
- Flooring:Carpet
- Kitchen Description:Dishwasher, Microwave, Refrigerator
- Living area:2,725 sq. ft.
Heating and cooling
- Cooling:Central Air
- Heating:Central
- Central air:Yes
Structure and exterior
- Year built:2002
- Building area:2,725 sq. ft.
- Lot area:0.7 Acres
- Construction Materials:Brick
- Levels:1 Story
Schools
- High school:Lewis Co High School
- Middle school:Lewis County Middle School
- Elementary school:Lewis County Elementary
Utilities
- Water:Public, Water Available
- Sewer:Public Sewer
Finances and disclosures
- Price:$499,900
- Price per sq. ft.:$183.45
- Tax amount:$2,370
Features and amenities
- Appliances:Dishwasher, Microwave, Refrigerator
 Copyright 2026 Realtracs Mls. All rights reserved. Realtracs Mls provides content displayed here (“provided content”) on an “as is” basis and makes no representations or warranties regarding the provided content, including, but not limited to those of non-infringement, timeliness, accuracy, or completeness. Individuals and companies using information presented are responsible for verification and validation of information they utilize and present to their customers and clients. Realtracs Mls will not be liable for any damage or loss resulting from use of the provided content or the products available through Portals, IDX, VOW, and/or Syndication. Recipients of this information shall not resell, redistribute, reproduce, modify, or otherwise copy any portion thereof without the expressed written consent of Realtracs Mls.
New listings near 106 Parkwood Ln
- Coming Soon
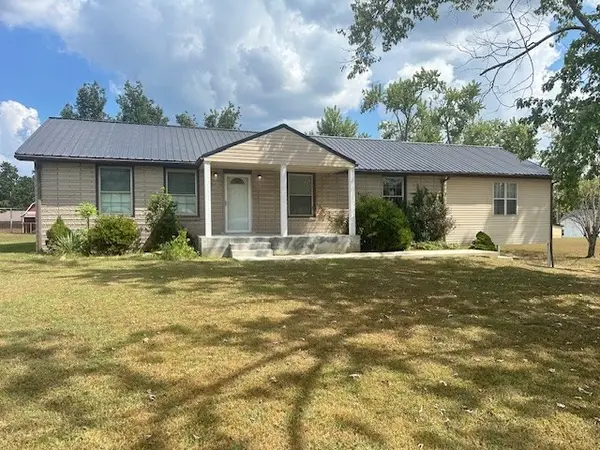 $360,000Coming Soon3 beds 2 baths2,200 sq. ft.
523 Pine Cir, Hohenwald, TN 38462
MLS# 3602396Listed by: BOBBY HITE CO., REALTORS - New
 $369,899Active3 beds 2 baths1,470 sq. ft.
173 Mitchell St, Hohenwald, TN 38462
MLS# 3613015Listed by: BENCHMARK REALTY, LLC - New
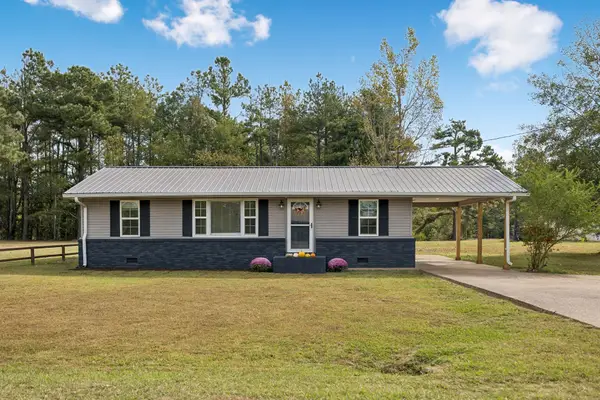 $229,900Active3 beds 2 baths1,480 sq. ft.
113 Chandler St, Hohenwald, TN 38462
MLS# 3611333Listed by: REAL BROKER - New
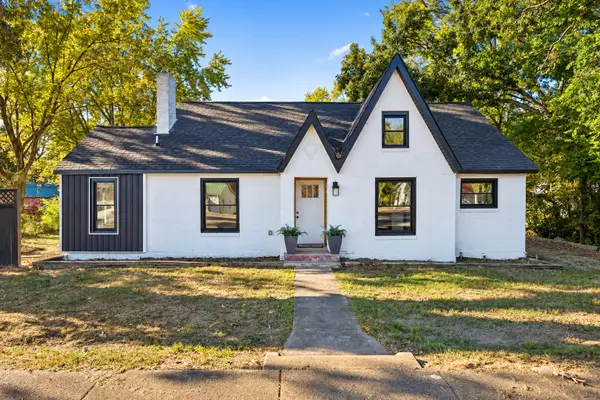 $265,000Active3 beds 2 baths1,602 sq. ft.
206 W Main St, Hohenwald, TN 38462
MLS# 3610328Listed by: KELLER WILLIAMS REALTY - New
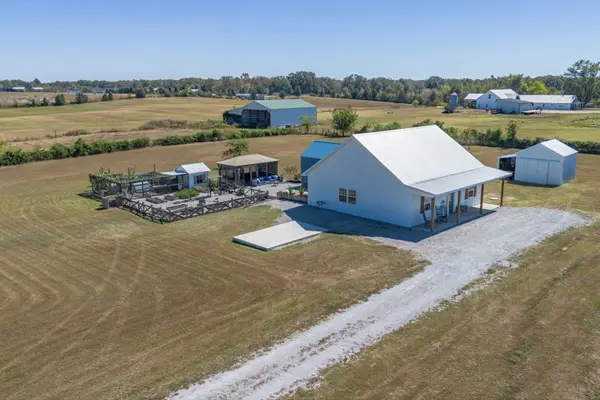 $397,500Active3 beds 3 baths1,870 sq. ft.
116 Emma Ln, Hohenwald, TN 38462
MLS# 3603471Listed by: KELLER WILLIAMS REALTY - MURFREESBORO - New
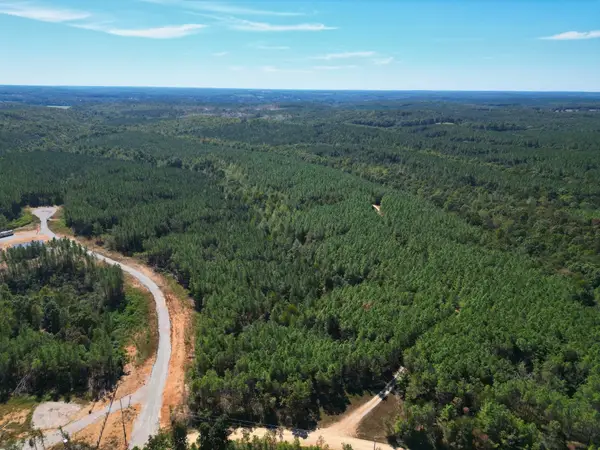 $109,900Active13 Acres
111 Hillbrook Drive, Hohenwald, TN 38462
MLS# 3603571Listed by: LAND OF THE SOUTH REALTY - New
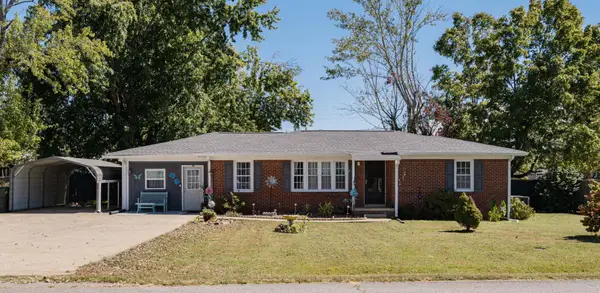 $239,900Active3 beds 2 baths1,251 sq. ft.
307 Hinson St, Hohenwald, TN 38462
MLS# 3603048Listed by: MATT SARGENT HOMES - New
 $380,000Active3 beds 2 baths1,500 sq. ft.
463 Woodland Rd, Hohenwald, TN 38462
MLS# 3602854Listed by: LAND OF THE SOUTH REALTY  $45,000Pending2.31 Acres
0 Woodland Rd, Hohenwald, TN 38462
MLS# 3602812Listed by: LAND OF THE SOUTH REALTY $159,900Pending2 beds 1 baths816 sq. ft.
108 Hunters Ln, Hohenwald, TN 38462
MLS# 3602739Listed by: CRC REALTY, INC.


Protect your home and budget from life's surprises with an Assurant Home Warranty, backed by a partner that supports you through every step of homeownership. Explore Plans.
© 2026 Better Homes and Gardens Real Estate LLC. An Anywhere Real Estate company. All rights reserved. Better Homes and Gardens® Real Estate is a registered trademark owned by Meredith Operations Corporation, licensed to Better Homes and Gardens Real Estate LLC and used with permission. Better Homes and Gardens Real Estate LLC fully supports the principles of the Fair Housing Act and the Equal Opportunity Act. Listing information is deemed reliable but is not guaranteed accurate.
Each office is independently owned and operated.
Any services or products provided by third parties are not provided by, affiliated with or related to Better Homes and Gardens Real Estate LLC, or its affiliated companies.