
1266 Darbytown Rd, Hohenwald, TN 38462
Local realty services provided by:Better Homes and Gardens Real Estate Ben Bray & Associates
1266 Darbytown Rd,Hohenwald, TN 38462
$260,000
- 3 Beds
- 3 Baths
- 2,112 sq. ft.
- Mobile / Manufactured
- Pending
Listed by: john barrs
Office: keller williams realty
MLS#:3262076
Source:NASHVILLE
Price summary
- Price:$260,000
- Price per sq. ft.:$123.11
About this home
Escape to the quiet beauty of the Tennessee heartland with this beautifully maintained 3-bedroom, 2.5-bath home resting on a little over 5 acres of true peace and seclusion. From the moment you arrive, the pride of ownership shows inside and out. Every detail has been cared for, making this home move-in ready and waiting for its next owner.
Relax on the screened-in porch as evening settles over the property, or spread out across acreage that invites gardening, hobbies, and room to simply enjoy the land. Established gardens are ready for the next green thumb, with plenty of space to grow your own.
Built for those who love to work with their hands, the property features a large outdoor shop with power, ideal for projects, storage, equipment, or the workshop you have always wanted. A 4-car carport with power keeps vehicles, tools, and toys sheltered and close at hand. Whether you tinker, build, garden, or simply crave elbow room, this property delivers.
Homes like this, thoughtfully maintained and wrapped in privacy, do not come along often near Hohenwald. Here you will find a slower, richer pace of life, wide open skies, and the freedom that comes with owning your own corner of Middle Tennessee, all within easy reach of town.
Come experience the space, the quiet, and the possibilities for yourself. Schedule your private showing today....
Contact an agent
Home facts
- Year built:2004
- Subdivision & Development:N/A
- Listing ID #:3262076
- Added:48 day(s) ago
- Updated:August 25, 2026 at 08:28 AM
Rooms and interior
- Bedrooms:3
- Total bathrooms:3
- Full bathrooms:2
- Half bathrooms:1
- Flooring:Carpet, Laminate, Tile, Vinyl
- Kitchen Description:Dishwasher
- Basement:Yes
- Basement Description:Crawl Space
- Living area:2,112 sq. ft.
Heating and cooling
- Cooling:Ceiling Fan(s), Central Air, Electric
- Heating:Central, Electric
- Central air:Yes
Structure and exterior
- Roof:Metal
- Year built:2004
- Building area:2,112 sq. ft.
- Lot area:5.12 Acres
- Lot Features:Rolling Slope, Wooded
- Architectural Style:Ranch
- Construction Materials:Vinyl Siding
- Exterior Features:Deck, Patio, Screened
- Levels:1 Story
Schools
- High school:Lewis Co High School
- Middle school:Lewis County Middle School
- Elementary school:Lewis County Elementary
Utilities
- Water:Cistern
- Sewer:Septic Tank
Finances and disclosures
- Price:$260,000
- Price per sq. ft.:$123.11
- Tax amount:$328
Features and amenities
- Appliances:Dishwasher
- Amenities:Ceiling Fan(s), Extra Closets, High Speed Internet, Smoke Detector(s), Walk-In Closet(s)
Parking
- Total parking spaces:14
- Parking description:Detached, Gravel
- Carport spaces:4
 Copyright 2026 Realtracs Mls. All rights reserved. Realtracs Mls provides content displayed here (“provided content”) on an “as is” basis and makes no representations or warranties regarding the provided content, including, but not limited to those of non-infringement, timeliness, accuracy, or completeness. Individuals and companies using information presented are responsible for verification and validation of information they utilize and present to their customers and clients. Realtracs Mls will not be liable for any damage or loss resulting from use of the provided content or the products available through Portals, IDX, VOW, and/or Syndication. Recipients of this information shall not resell, redistribute, reproduce, modify, or otherwise copy any portion thereof without the expressed written consent of Realtracs Mls.
New listings near 1266 Darbytown Rd
- Coming Soon
 $239,900Coming Soon3 beds 2 baths1,222 sq. ft.
527 W 4th Ave, Hohenwald, TN 38462
MLS# 3516521Listed by: CRYE-LEIKE, INC., REALTORS - Coming Soon
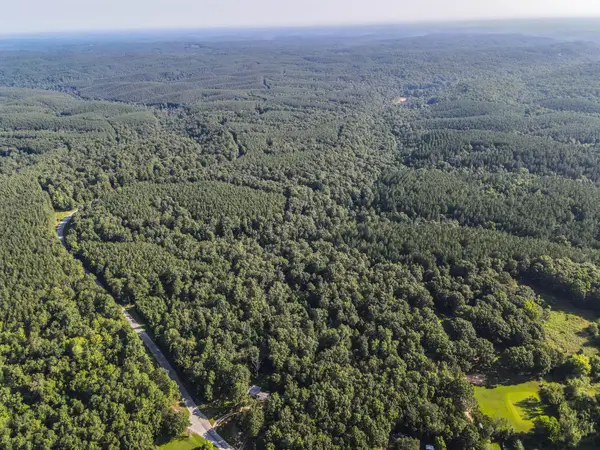 $390,000Coming Soon60 Acres
0 Brush Creek Rd, Hohenwald, TN 38462
MLS# 3263496Listed by: SIMPLIHOM - Coming Soon
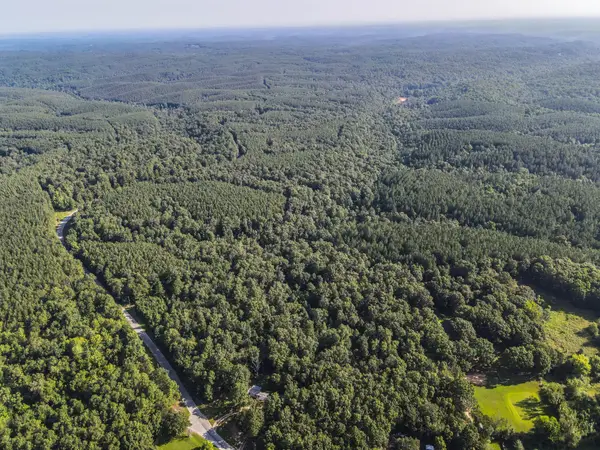 $449,000Coming Soon70 Acres
0 Brush Creek Rd, Hohenwald, TN 38462
MLS# 3263503Listed by: SIMPLIHOM - Coming Soon
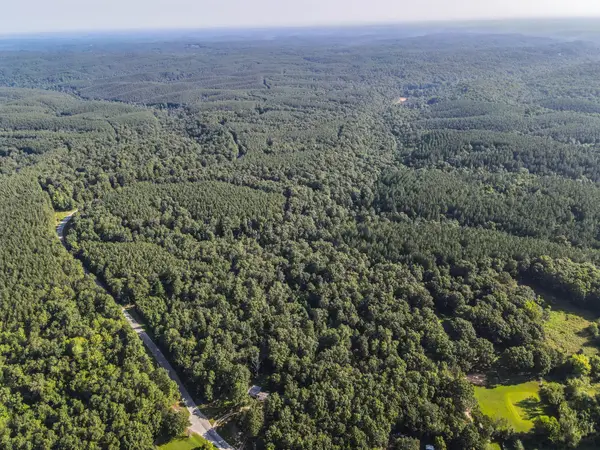 $265,000Coming Soon35 Acres
0 Brush Creek Rd, Hohenwald, TN 38462
MLS# 3263505Listed by: SIMPLIHOM - New
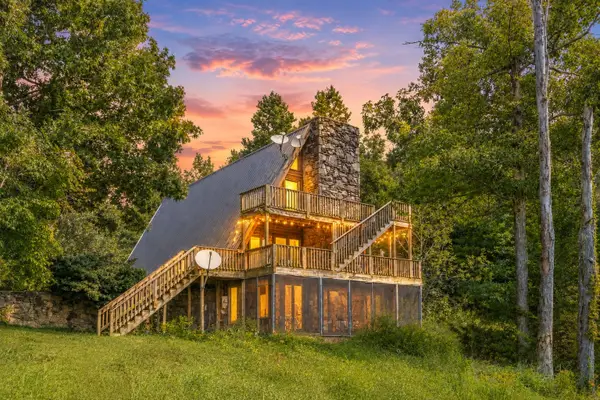 $115,000Active3 beds 2 baths2,828 sq. ft.
156 Tracy Rd, Hohenwald, TN 38462
MLS# 3520766Listed by: BLACKWELL REALTY - New
 $375,000Active6 beds 2 baths2,600 sq. ft.
162 Tracy Rd, Hohenwald, TN 38462
MLS# 3520767Listed by: BLACKWELL REALTY - New
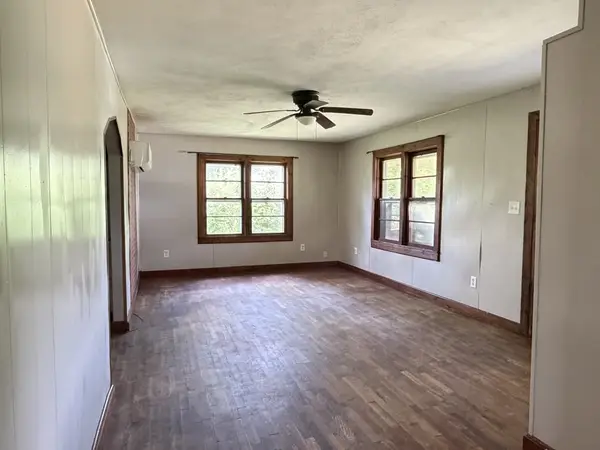 $115,000Active2 beds 1 baths768 sq. ft.
1080 Summertown Hwy, Hohenwald, TN 38462
MLS# 3520864Listed by: LAND OF THE SOUTH REALTY - New
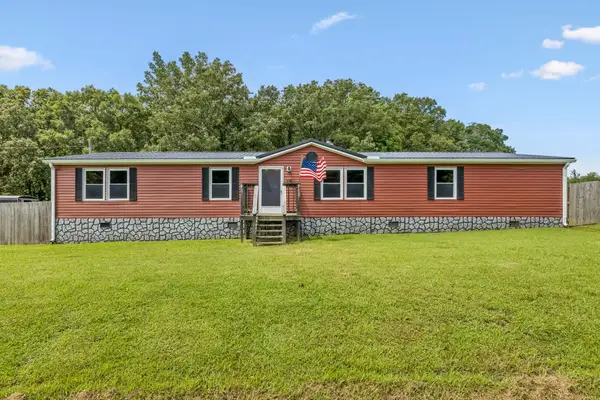 $244,900Active4 beds 2 baths1,944 sq. ft.
216 Shubert Rd, Hohenwald, TN 38462
MLS# 3520251Listed by: BENCHMARK REALTY, LLC - New
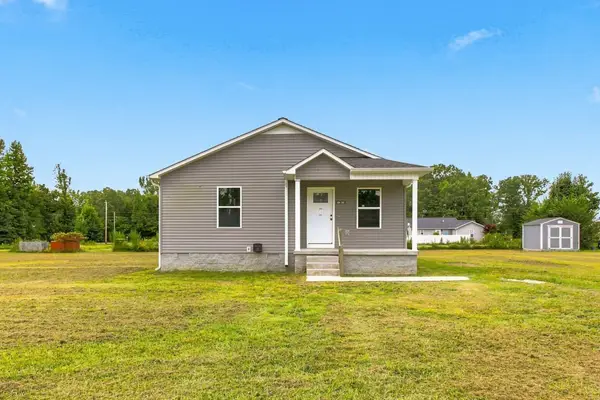 $236,500Active3 beds 2 baths1,140 sq. ft.
124 Liza Beth Ln, Hohenwald, TN 38462
MLS# 3519020Listed by: RE/MAX ENCORE - New
 $120,000Active10 Acres
175 Fern Springs Rd, Hohenwald, TN 38462
MLS# 3515955Listed by: COLDWELL BANKER SOUTHERN REALTY


Protect your home and budget from life's surprises with an Assurant Home Warranty, backed by a partner that supports you through every step of homeownership. Explore Plans.
© 2026 Better Homes and Gardens Real Estate LLC. An Anywhere Real Estate company. All rights reserved. Better Homes and Gardens® Real Estate is a registered trademark owned by Meredith Operations Corporation, licensed to Better Homes and Gardens Real Estate LLC and used with permission. Better Homes and Gardens Real Estate LLC fully supports the principles of the Fair Housing Act and the Equal Opportunity Act. Listing information is deemed reliable but is not guaranteed accurate.
Each office is independently owned and operated.
Any services or products provided by third parties are not provided by, affiliated with or related to Better Homes and Gardens Real Estate LLC, or its affiliated companies.