
659 Switzerland Rd, Hohenwald, TN 38462
Local realty services provided by:Better Homes and Gardens Real Estate Ben Bray & Associates
659 Switzerland Rd,Hohenwald, TN 38462
$349,999
- 3 Beds
- 2 Baths
- 1,464 sq. ft.
- Single family
- Active
Listed by: jeff cason
Office: cason pointe real estate llc.
MLS#:3602067
Source:NASHVILLE
Price summary
- Price:$349,999
- Price per sq. ft.:$239.07
About this home
Welcome home to the Buffalo Run floor plan at 659 Switzerland Road! This brand-new home blends rustic character with sleek modern finishes. The exterior makes a striking statement with crisp white siding, metal window awnings with timber corbels, and welcoming timber-framed porches.
Inside, the light-filled layout features high ceilings, durable LVP flooring, and upgraded lighting. The chef’s kitchen boasts sleek modern black countertops, stainless steel appliances, abundant cabinet space, and a walk-in pantry.
The primary suite serves as a true retreat, offering a walk-in closet with custom built-ins and a spa-like bath with a freestanding soaking tub and custom tiled shower. Enjoy 3 bedrooms, 2 full baths, and seamless indoor-outdoor living with park-like views from your massive, private, timber-framed rear deck. Move-in ready and built to impress!
Contact an agent
Home facts
- Year built:2026
- Subdivision & Development:Switzerland
- Listing ID #:3602067
- Added:3 day(s) ago
- Updated:October 02, 2026 at 02:48 PM
Rooms and interior
- Bedrooms:3
- Total bathrooms:2
- Full bathrooms:2
- Kitchen Description:Dishwasher, Microwave, Refrigerator
- Basement:Yes
- Basement Description:Crawl Space
- Living area:1,464 sq. ft.
Heating and cooling
- Cooling:Ceiling Fan(s), Central Air, Electric
- Heating:Central, Electric
- Central air:Yes
Structure and exterior
- Roof:Metal
- Year built:2026
- Building area:1,464 sq. ft.
- Lot area:1.88 Acres
- Lot Features:Wooded
- Exterior Features:Patio, Porch
- Levels:1 Story
Schools
- High school:Lewis Co High School
- Middle school:Lewis County Middle School
- Elementary school:Lewis County Elementary
Utilities
- Water:Public, Water Available
- Sewer:Septic Tank
Finances and disclosures
- Price:$349,999
- Price per sq. ft.:$239.07
- Tax amount:$72
Features and amenities
- Appliances:Dishwasher, Microwave, Refrigerator
- Amenities:Ceiling Fan(s)
Parking
- Total parking spaces:1
- Garage:Yes
- Garage spaces:1
 Copyright 2026 Realtracs Mls. All rights reserved. Realtracs Mls provides content displayed here (“provided content”) on an “as is” basis and makes no representations or warranties regarding the provided content, including, but not limited to those of non-infringement, timeliness, accuracy, or completeness. Individuals and companies using information presented are responsible for verification and validation of information they utilize and present to their customers and clients. Realtracs Mls will not be liable for any damage or loss resulting from use of the provided content or the products available through Portals, IDX, VOW, and/or Syndication. Recipients of this information shall not resell, redistribute, reproduce, modify, or otherwise copy any portion thereof without the expressed written consent of Realtracs Mls.
New listings near 659 Switzerland Rd
- Coming Soon
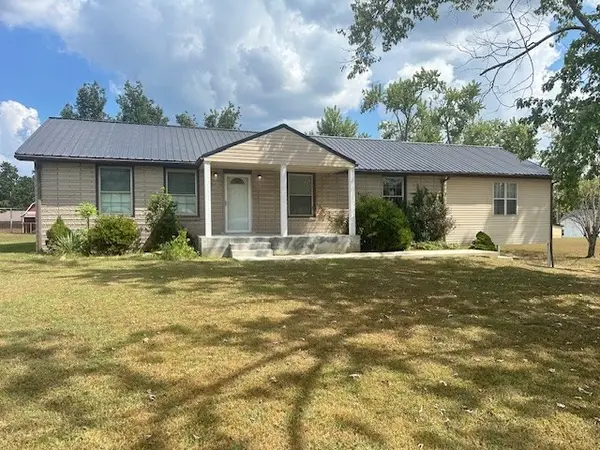 $360,000Coming Soon3 beds 2 baths2,200 sq. ft.
523 Pine Cir, Hohenwald, TN 38462
MLS# 3602396Listed by: BOBBY HITE CO., REALTORS - New
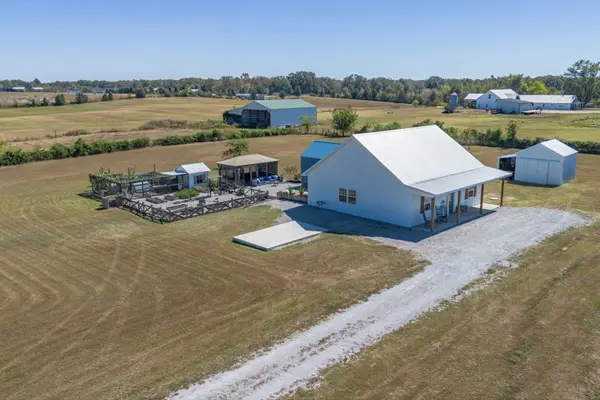 $400,000Active3 beds 3 baths1,870 sq. ft.
116 Emma Ln, Hohenwald, TN 38462
MLS# 3603471Listed by: KELLER WILLIAMS REALTY - MURFREESBORO - New
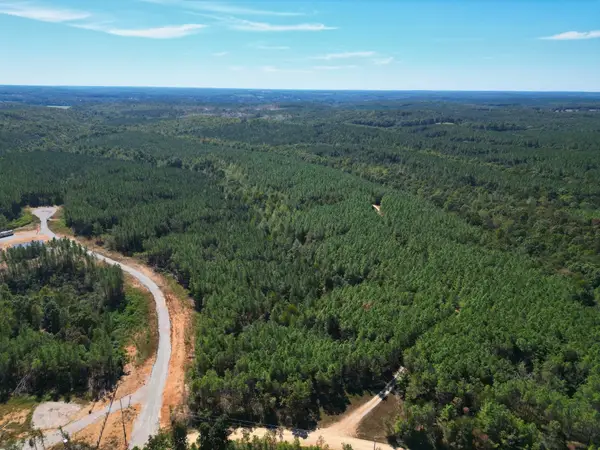 $109,900Active13 Acres
111 Hillbrook Drive, Hohenwald, TN 38462
MLS# 3603571Listed by: LAND OF THE SOUTH REALTY - New
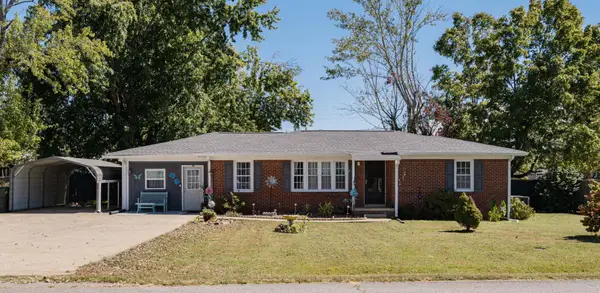 $239,900Active3 beds 2 baths1,251 sq. ft.
307 Hinson St, Hohenwald, TN 38462
MLS# 3603048Listed by: MATT SARGENT HOMES - New
 $380,000Active3 beds 2 baths1,500 sq. ft.
463 Woodland Rd, Hohenwald, TN 38462
MLS# 3602854Listed by: LAND OF THE SOUTH REALTY  $45,000Pending2.31 Acres
0 Woodland Rd, Hohenwald, TN 38462
MLS# 3602812Listed by: LAND OF THE SOUTH REALTY- New
 $159,900Active2 beds 1 baths816 sq. ft.
108 Hunters Ln, Hohenwald, TN 38462
MLS# 3602739Listed by: CRC REALTY, INC. 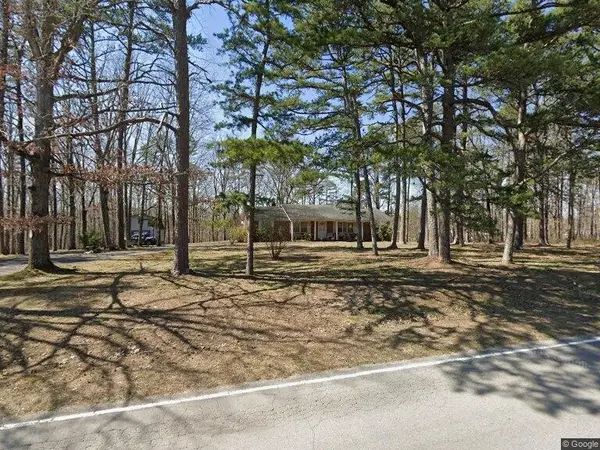 $300,000Pending3 beds 2 baths1,769 sq. ft.
118 Indian Creek Rd, Hohenwald, TN 38462
MLS# 3602268Listed by: CRYE-LEIKE, INC., REALTORS- New
 $249,000Active24.5 Acres
0 Grinders Creek Rd, Hohenwald, TN 38462
MLS# 3601434Listed by: UNITED COUNTRY - COLUMBIA REALTY & AUCTION


Protect your home and budget from life's surprises with an Assurant Home Warranty, backed by a partner that supports you through every step of homeownership. Explore Plans.
© 2026 Better Homes and Gardens Real Estate LLC. An Anywhere Real Estate company. All rights reserved. Better Homes and Gardens® Real Estate is a registered trademark owned by Meredith Operations Corporation, licensed to Better Homes and Gardens Real Estate LLC and used with permission. Better Homes and Gardens Real Estate LLC fully supports the principles of the Fair Housing Act and the Equal Opportunity Act. Listing information is deemed reliable but is not guaranteed accurate.
Each office is independently owned and operated.
Any services or products provided by third parties are not provided by, affiliated with or related to Better Homes and Gardens Real Estate LLC, or its affiliated companies.