
1975 Kelly Rd, Holladay, TN 38341
Local realty services provided by:Better Homes and Gardens Real Estate Heritage Group
1975 Kelly Rd,Holladay, TN 38341
$575,000
- 4 Beds
- 3 Baths
- 3,008 sq. ft.
- Single family
- Active
Listed by: tiffany miller
Office: tiffany miller real estate
MLS#:3215790
Source:NASHVILLE
Price summary
- Price:$575,000
- Price per sq. ft.:$191.16
About this home
INVESTOR SPECIAL / MULTIGENERATIONAL COMPOUND: Rare opportunity to own a private 8.73-acre sanctuary featuring two homes for the price of one with absolute privacy and zero neighbors in sight! Live in the main house and rent out the separate storybook guest cottage, cash in on its proven short-term rental history as a lucrative Airbnb, or keep the entire estate as a private family compound. The main country estate is beautifully renovated with luxury finishes, an entertainer's kitchen, a private primary wing with a fireplace, and ultra-fast fiber optic internet. The breathtaking grounds offer a true backyard oasis complete with a newer inground pool, hot tub, tiki bar, firepit, and a commercial-sized playground. Complete with a fenced pet area, custom chicken/duck coop, vintage greenhouse, storage buildings, private wooded trails, and even your own gravel pit, this unique setup checks all the boxes for absolute privacy, income potential, and luxury country living.
Contact an agent
Home facts
- Year built:1962
- Subdivision & Development:None
- Listing ID #:3215790
- Added:142 day(s) ago
- Updated:October 08, 2026 at 02:43 PM
Rooms and interior
- Bedrooms:4
- Total bathrooms:3
- Full bathrooms:3
- Flooring:Laminate, Tile
- Kitchen Description:Dishwasher, Microwave, Refrigerator
- Basement Description:Finished
- Living area:3,008 sq. ft.
Heating and cooling
- Cooling:Ceiling Fan(s), Central Air, Electric
- Heating:Central, Electric
- Central air:Yes
Structure and exterior
- Roof:Shingle
- Year built:1962
- Building area:3,008 sq. ft.
- Lot area:8.73 Acres
- Lot Features:Hilly, Wooded
- Architectural Style:Split Level
- Construction Materials:Brick, Vinyl Siding
- Exterior Features:Deck, Patio, Porch, Screened, Smart Camera(s)/Recording
- Levels:2 Story
Schools
- High school:Camden Central High School
- Middle school:Camden Jr High School
- Elementary school:Holladay Elementary
Utilities
- Water:Public, Water Available
- Sewer:Septic Tank
Finances and disclosures
- Price:$575,000
- Price per sq. ft.:$191.16
- Tax amount:$1,500
Features and amenities
- Appliances:Dishwasher, Microwave, Refrigerator
- Amenities:Ceiling Fan(s), High Speed Internet, In-Law Floorplan, Redecorated, Security System, Smoke Detector(s), Walk-In Closet(s)
- Pool features:In Ground, Private Pool
Parking
- Total parking spaces:6
- Parking description:Asphalt, Driveway
- Garage:Yes
- Garage spaces:2
 Copyright 2026 Realtracs Mls. All rights reserved. Realtracs Mls provides content displayed here (“provided content”) on an “as is” basis and makes no representations or warranties regarding the provided content, including, but not limited to those of non-infringement, timeliness, accuracy, or completeness. Individuals and companies using information presented are responsible for verification and validation of information they utilize and present to their customers and clients. Realtracs Mls will not be liable for any damage or loss resulting from use of the provided content or the products available through Portals, IDX, VOW, and/or Syndication. Recipients of this information shall not resell, redistribute, reproduce, modify, or otherwise copy any portion thereof without the expressed written consent of Realtracs Mls.
New listings near 1975 Kelly Rd
- New
 $83,850Active10.75 Acres
0 Birdsong Road, Holladay, TN 38341
MLS# 3613303Listed by: ALIGNED BROKERS, LLC - New
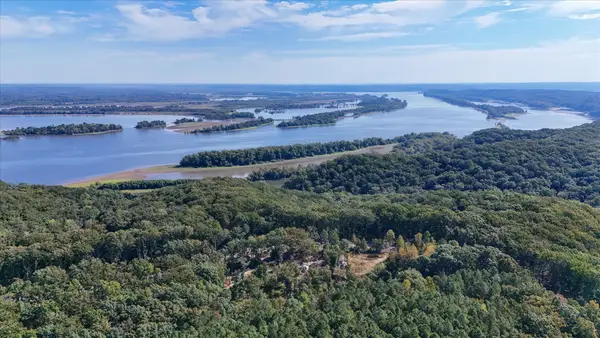 $49,999Active3 Acres
8775 Birdsong Rd, Holladay, TN 38341
MLS# 3610150Listed by: REALTY ONE GROUP MUSIC CITY - New
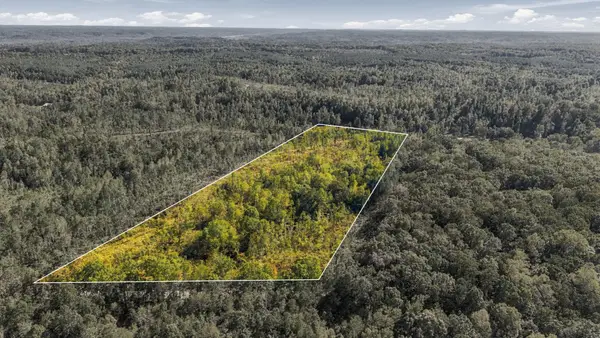 $94,180Active13.85 Acres
0 Birdsong Road, Holladay, TN 38341
MLS# 3603587Listed by: MOSSY OAK PROPERTIES CLARKSVILLE, TN LAND & FARM - New
 $56,650Active5.5 Acres
0 Birdsong Road, Holladay, TN 38341
MLS# 3603498Listed by: MOSSY OAK PROPERTIES CLARKSVILLE, TN LAND & FARM - New
 $63,448Active6.16 Acres
0 Birdsong Road, Holladay, TN 38341
MLS# 3603499Listed by: MOSSY OAK PROPERTIES CLARKSVILLE, TN LAND & FARM 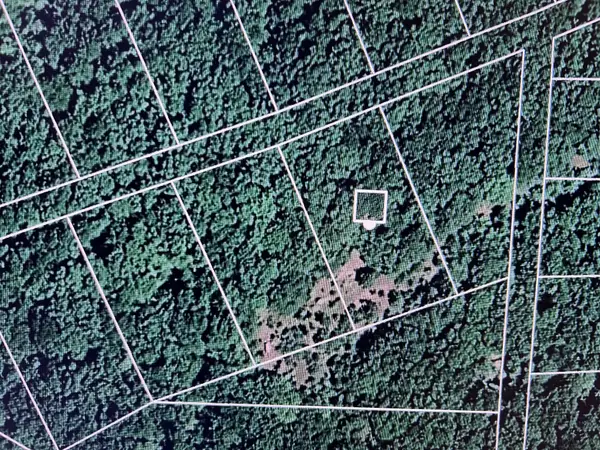 $16,000Active0.46 Acres
196 Harbor Ln, Holladay, TN 38341
MLS# 3599080Listed by: KELLER WILLIAMS REALTY - MURFREESBORO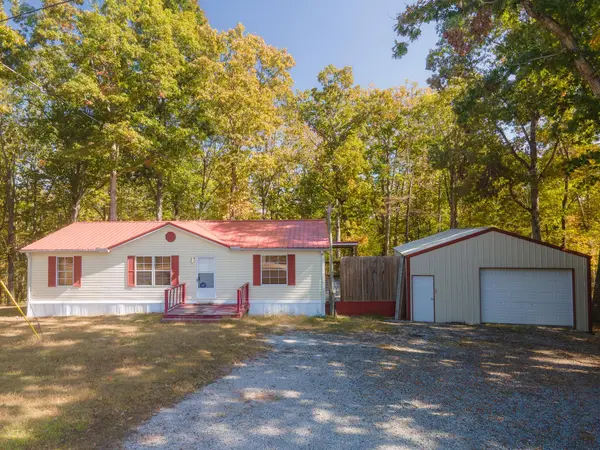 $200,000Active3 beds 2 baths1,232 sq. ft.
1832 Marina Ridge Rd, Holladay, TN 38341
MLS# 3599024Listed by: BENCHMARK REALTY, LLC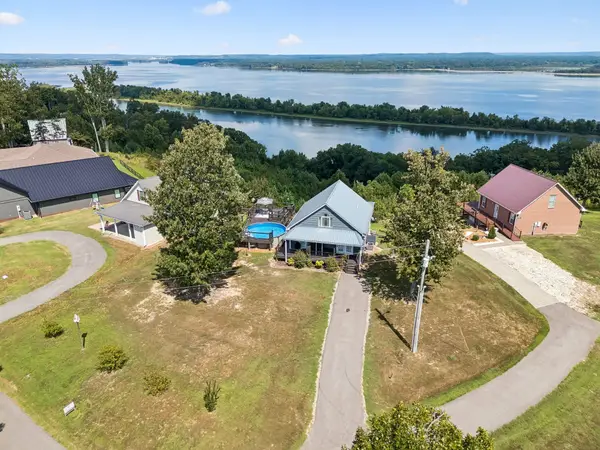 $475,000Active3 beds 2 baths1,408 sq. ft.
300 Rockport Landing, Holladay, TN 38341
MLS# 3593136Listed by: ELITE REAL ESTATE GROUP $12,000Pending2.3 Acres
0 Dry Branch Community, Holladay, TN 38341
MLS# 3592823Listed by: CRYE-LEIKE, INC., REALTORS $565,000Active5 beds 3 baths3,200 sq. ft.
241 Peterson Loop, Holladay, TN 38341
MLS# 3547086Listed by: PLATINUM REALTY PARTNERS, LLC


Protect your home and budget from life's surprises with an Assurant Home Warranty, backed by a partner that supports you through every step of homeownership. Explore Plans.
© 2026 Better Homes and Gardens Real Estate LLC. An Anywhere Real Estate company. All rights reserved. Better Homes and Gardens® Real Estate is a registered trademark owned by Meredith Operations Corporation, licensed to Better Homes and Gardens Real Estate LLC and used with permission. Better Homes and Gardens Real Estate LLC fully supports the principles of the Fair Housing Act and the Equal Opportunity Act. Listing information is deemed reliable but is not guaranteed accurate.
Each office is independently owned and operated.
Any services or products provided by third parties are not provided by, affiliated with or related to Better Homes and Gardens Real Estate LLC, or its affiliated companies.