
2166 Rocky Spring Rd, Holladay, TN 38341
Local realty services provided by:Better Homes and Gardens Real Estate Ben Bray & Associates
2166 Rocky Spring Rd,Holladay, TN 38341
$325,000
- 4 Beds
- 3 Baths
- 2,350 sq. ft.
- Single family
- Active
Listed by: tiffany miller
Office: tiffany miller real estate
MLS#:3632018
Source:NASHVILLE
Price summary
- Price:$325,000
- Price per sq. ft.:$138.3
About this home
This peaceful country retreat features two separate residences, making it the perfect multi-generational setup, a rental income opportunity, or a guest home for extended family or friends to stay in when they visit. Step onto the full-length covered front porch of the 2002 rustic cabin and into an open-concept living space anchored by a cozy gas fireplace. The heart of this 2-bedroom, 1-bathroom retreat is its spacious, eat-in country kitchen, complete with a convenient breakfast bar ideal for morning coffee and casual dining. The newer residence is a 2015 2-bedroom, 2-bathroom vinyl-sided home with a separate address and mailbox, 2180 Rocky Spring Rd. Inside, you will find gorgeous hardwood floors and a comforting wood-burning stove. The primary bedroom serves as a true retreat, boasting a generous walk-in closet & full bath. Outside, an expansive deck offers the ultimate space for outdoor entertaining, plus a 1-car attached garage for parking or storage. Nestled on 14.93 secluded, wooded acres, this property is a nature lover's paradise. Explore your own land to hunt, hike, or watch local wildlife in total privacy. Practical infrastructure is already in place, including a buried storm shelter for peace of mind, a large concrete pad ready for your future workshop, a private well shared by both homes, a Generac whole-house generator, and dedicated propane tanks for each home. For privacy and independence, each home is equipped with its own separate septic system. Priced competitively to reflect the cosmetic updates and repairs needed. Property to be sold as-is, cash or conventional offers only. Please note that the listing specifications reflect the combined total for both homes. 24 hour notice required to show....
Contact an agent
Home facts
- Year built:2002
- Subdivision & Development:None
- Listing ID #:3632018
- Added:4 day(s) ago
- Updated:November 08, 2026 at 03:21 PM
Rooms and interior
- Bedrooms:4
- Total bathrooms:3
- Full bathrooms:3
- Flooring:Laminate, Tile, Vinyl
- Kitchen Description:Dishwasher, Refrigerator
- Basement Description:Crawl Space
- Living area:2,350 sq. ft.
Heating and cooling
- Cooling:Ceiling Fan(s), Central Air
- Heating:Central, Propane, Wood
- Central air:Yes
Structure and exterior
- Year built:2002
- Building area:2,350 sq. ft.
- Lot area:14.93 Acres
- Lot Features:Wooded
- Architectural Style:Ranch
- Construction Materials:Vinyl Siding, Wood Siding
- Exterior Features:Deck, Porch, Storm Shelter
- Levels:1 Story
Schools
- High school:Riverside High School
- Middle school:Decatur County Middle School
- Elementary school:Parsons Elementary
Utilities
- Water:Well
- Sewer:Septic Tank
Finances and disclosures
- Price:$325,000
- Price per sq. ft.:$138.3
- Tax amount:$1,568
Features and amenities
- Appliances:Dishwasher, Refrigerator
- Amenities:Ceiling Fan(s), High Speed Internet, Walk-In Closet(s)
Parking
- Total parking spaces:5
- Parking description:Attached, Driveway, Gravel
- Garage:Yes
- Garage spaces:1
 Copyright 2026 Realtracs Mls. All rights reserved. Realtracs Mls provides content displayed here (“provided content”) on an “as is” basis and makes no representations or warranties regarding the provided content, including, but not limited to those of non-infringement, timeliness, accuracy, or completeness. Individuals and companies using information presented are responsible for verification and validation of information they utilize and present to their customers and clients. Realtracs Mls will not be liable for any damage or loss resulting from use of the provided content or the products available through Portals, IDX, VOW, and/or Syndication. Recipients of this information shall not resell, redistribute, reproduce, modify, or otherwise copy any portion thereof without the expressed written consent of Realtracs Mls.
New listings near 2166 Rocky Spring Rd
- New
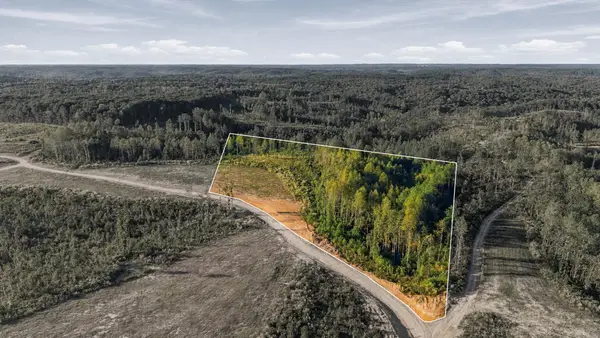 $55,517Active5.39 Acres
0 Birdsong Road, Holladay, TN 38341
MLS# 3630598Listed by: MOSSY OAK PROPERTIES, TENNESSEE LAND & FARM, LLC 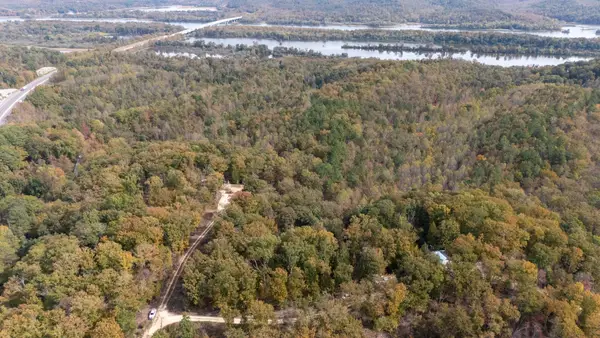 $8,500Active0.81 Acres
0 Martin Ln, Holladay, TN 38341
MLS# 3627670Listed by: WILLIAMSON REAL ESTATE $1,825,000Active3 beds 2 baths1,755 sq. ft.
1869 Westport Rd, Holladay, TN 38341
MLS# 3620707Listed by: CRYE-LEIKE TAPESTRY REALTY LLC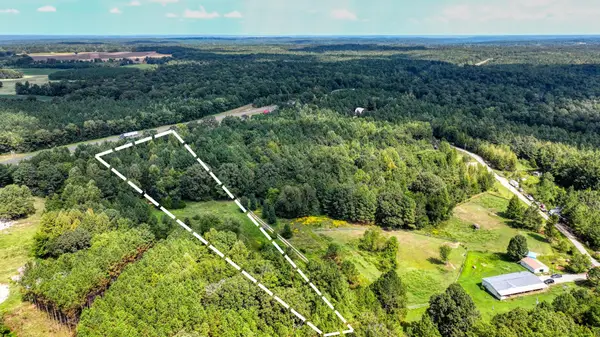 $39,997Active5 Acres
1100 Morris Rd, Holladay, TN 38341
MLS# 3620601Listed by: LISTWITHFREEDOM.COM $139,000Active4 beds 2 baths2,255 sq. ft.
115 Peachwood Ln, Holladay, TN 38341
MLS# 3620667Listed by: J. BYRD LAND AND HOLDINGS $95,000Active2 Acres
3638 Hwy 192, Holladay, TN 38341
MLS# 3620032Listed by: LANDMARK REALTY & AUCTION $8,500Active0.36 Acres
177 Martin Cv, Holladay, TN 38341
MLS# 3615651Listed by: 731 REALTY, LLC $83,850Active10.75 Acres
0 Birdsong Road, Holladay, TN 38341
MLS# 3613303Listed by: ALIGNED BROKERS, LLC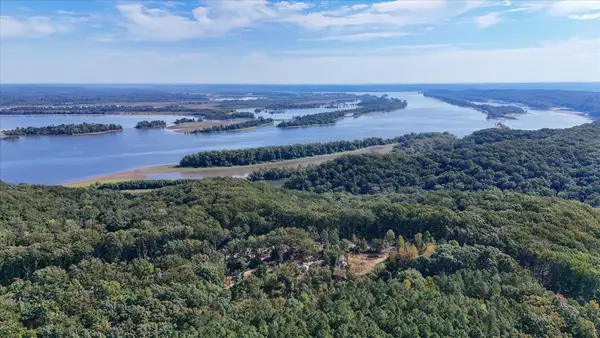 $49,999Active3 Acres
8775 Birdsong Rd, Holladay, TN 38341
MLS# 3610150Listed by: REALTY ONE GROUP MUSIC CITY


Protect your home and budget from life's surprises with an Assurant Home Warranty, backed by a partner that supports you through every step of homeownership. Explore Plans.
© 2026 Better Homes and Gardens Real Estate LLC. An Anywhere Real Estate company. All rights reserved. Better Homes and Gardens® Real Estate is a registered trademark owned by Meredith Operations Corporation, licensed to Better Homes and Gardens Real Estate LLC and used with permission. Better Homes and Gardens Real Estate LLC fully supports the principles of the Fair Housing Act and the Equal Opportunity Act. Listing information is deemed reliable but is not guaranteed accurate.
Each office is independently owned and operated.
Any services or products provided by third parties are not provided by, affiliated with or related to Better Homes and Gardens Real Estate LLC, or its affiliated companies.