
25 Phillip Hale Road, Humboldt, TN 38343
Local realty services provided by:Better Homes and Gardens Real Estate Signature Brokers
25 Phillip Hale Road,Humboldt, TN 38343
$683,000
- 4 Beds
- 3 Baths
- 3,515 sq. ft.
- Single family
- Active
Listed by: ben phillips
Office: zach taylor - chattanooga
MLS#:1545211
Source:TN_CAR
Price summary
- Price:$683,000
- Price per sq. ft.:$194.31
About this home
STUNNING BRICK ESTATE! 1.53 ACRES! 3-CAR GARAGE! MEDINA SCHOOLS! NO HOA! NO CITY TAXES!
$699,900 | 25 Phillip Hale Road | Humboldt, TN
3,515 SQ FT • 4 BEDROOMS • 3 FULL BATHS • PRIVATE OFFICE • HUGE BONUS ROOM!
Welcome to Hale Estates, where Southern elegance meets modern luxury! Nestled on a quiet cul-de-sac, this impressive brick estate sits on 1.53 LEVEL ACRES with beautiful curb appeal, exceptional privacy, and room for everyone!
LUXURY FROM THE MOMENT YOU ENTER! Gorgeous hardwood floors, elegant coffered ceilings, crown molding, plantation shutters, and an open-concept layout create a warm yet sophisticated atmosphere. The spacious living areas offer the perfect balance of everyday comfort and entertaining!
A KITCHEN THAT DELIVERS! Beautiful marble countertops, oversized island, natural gas cooktop, double ovens, abundant cabinetry, and generous storage make this kitchen a standout!
YOUR PRIVATE RETREAT! The luxurious primary suite features a freestanding soaking tub, oversized tiled walk-in shower with dual showerheads, and beautiful finishes. Four spacious bedrooms, a dedicated home office, and an enormous bonus room provide flexibility for family, guests, hobbies, or entertaining!
OUTDOOR LIVING AT ITS BEST! Enjoy 1.53 acres of level property, an expansive PRIVACY-FENCED BACKYARD with separate dog fencing, and a large covered patio ideal for grilling, gatherings, or relaxing. Plus, a 3-CAR GARAGE with room for vehicles, equipment, and storage!
LOCATION & VALUE! Desirable Medina schools, peaceful Hale Estates cul-de-sac setting, natural gas, NO HOA, and NO CITY PROPERTY TAXES!
EXCLUSIVE BUYER INCENTIVE! Receive a 1% lender credit toward eligible closing costs or an interest-rate buydown when financing through HomeRate Mortgage! Subject to loan approval, program guidelines, and lending limits.
LUXURY. LAND. PRIVACY. LOCATION. ALL FOR $699,900!
Schedule your private showing today!...
Contact an agent
Home facts
- Year built:2016
- Subdivision & Development:Hales Addn
- Listing ID #:1545211
- Added:11 day(s) ago
- Updated:November 08, 2026 at 03:46 PM
Rooms and interior
- Bedrooms:4
- Total bathrooms:3
- Full bathrooms:3
- Rooms Total:12
- Flooring:Hardwood, Marble, Wood
- Dining Description:Breakfast Bar, Breakfast Nook, Eat-in Kitchen
- Bathrooms Description:Double Shower, Double Vanity, Soaking Tub
- Kitchen Description:Eat-in Kitchen, Kitchen Island
- Bedroom Description:Primary Downstairs
- Basement:Yes
- Living area:3,515 sq. ft.
Heating and cooling
- Cooling:Ceiling Fan(s), Central Air
- Heating:Central, Heating, Natural Gas
- Central air:Yes
Structure and exterior
- Roof:Shingle
- Year built:2016
- Building area:3,515 sq. ft.
- Lot area:1.5 Acres
- Architectural Style:Contemporary
- Construction Materials:Brick, HardiPlank Type
- Exterior Features:Awning(s), Private Yard, Rain Gutters
- Foundation Description:Slab
- Levels:Two
Utilities
- Water:Public, Water Connected
- Sewer:Septic Tank
Finances and disclosures
- Price:$683,000
- Price per sq. ft.:$194.31
- Tax amount:$2,834
Features and amenities
- Amenities:Bar, Coffered Ceiling(s), Crown Molding, Entrance Foyer, High Ceilings, Pantry, Recessed Lighting, Smart Camera(s)/Recording
Parking
- Parking description:Attached Garage, Concrete, Garage Door Opener
- Garage:Yes
New listings near 25 Phillip Hale Road
 $210,000Active4 beds 2 baths1,904 sq. ft.
611 Crenshaw St, Humboldt, TN 38343
MLS# 3610623Listed by: TENNESSEE PROPERTY GROUP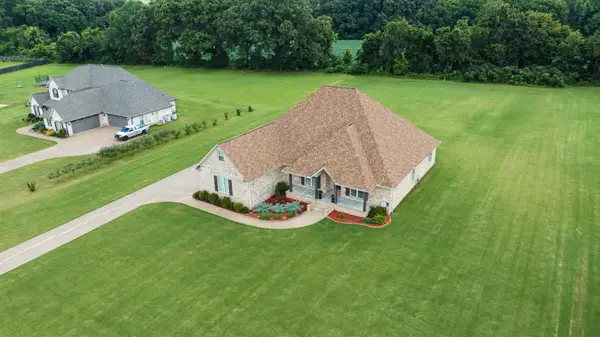 $625,000Active3 beds 3 baths2,953 sq. ft.
22 Hale Farm Rd, Humboldt, TN 38343
MLS# 3531562Listed by: HALE REALTY, LLC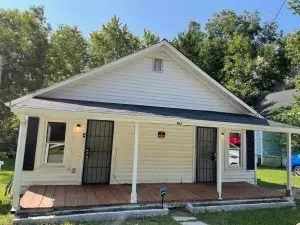 $99,000Active-- beds -- baths1,400 sq. ft.
617 N 20th Ave, Humboldt, TN 38343
MLS# 3518835Listed by: DISPOSITION REALTY PARTNERS $175,000Active3 beds 2 baths1,506 sq. ft.
3100 Mitchell St E, Humboldt, TN 38343
MLS# 3264002Listed by: EXP REALTY $575,000Active5 beds 4 baths5,065 sq. ft.
2812 Chere Carol Rd, Humboldt, TN 38343
MLS# 3241952Listed by: HICKMAN REALTY GROUP INC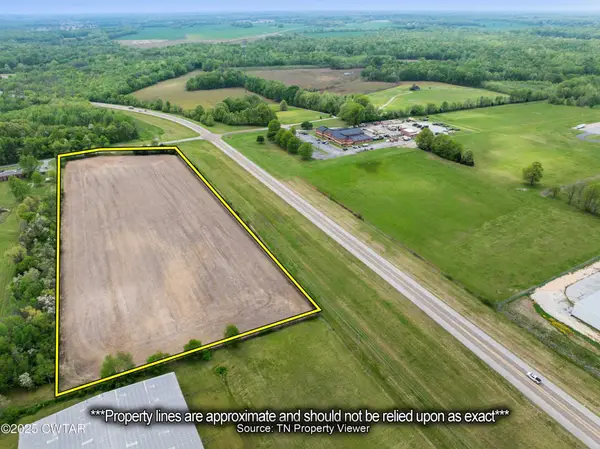 $124,000Active9.2 Acres
0 Humboldt Bypass, Humboldt, TN 38343
MLS# 3171392Listed by: CRYE-LEIKE TAPESTRY REALTY LLC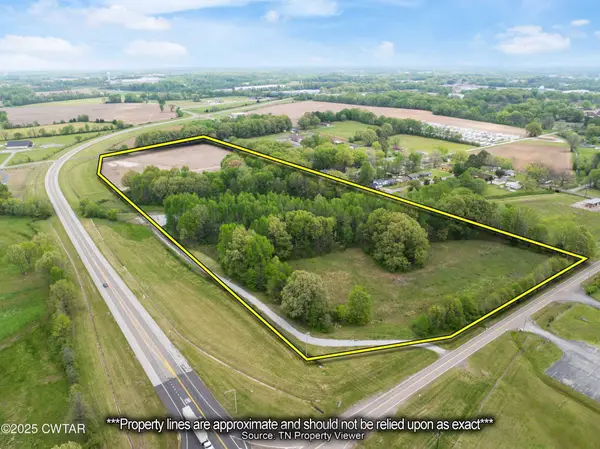 $349,500Active27.97 Acres
0 Humboldt Bypass, Humboldt, TN 38343
MLS# 3171398Listed by: CRYE-LEIKE TAPESTRY REALTY LLC $244,900Active4 beds 2 baths1,451 sq. ft.
2911 N Central Ave, Humboldt, TN 38343
MLS# 3059576Listed by: CRYE-LEIKE BLUE SKIES REAL ESTATE


Protect your home and budget from life's surprises with an Assurant Home Warranty, backed by a partner that supports you through every step of homeownership. Explore Plans.
© 2026 Better Homes and Gardens Real Estate LLC. An Anywhere Real Estate company. All rights reserved. Better Homes and Gardens® Real Estate is a registered trademark owned by Meredith Operations Corporation, licensed to Better Homes and Gardens Real Estate LLC and used with permission. Better Homes and Gardens Real Estate LLC fully supports the principles of the Fair Housing Act and the Equal Opportunity Act. Listing information is deemed reliable but is not guaranteed accurate.
Each office is independently owned and operated.
Any services or products provided by third parties are not provided by, affiliated with or related to Better Homes and Gardens Real Estate LLC, or its affiliated companies.