
4349 Buena Vista Rd, Huntingdon, TN 38344
Local realty services provided by:Better Homes and Gardens Real Estate Ben Bray & Associates
4349 Buena Vista Rd,Huntingdon, TN 38344
$849,000
- 3 Beds
- 2 Baths
- 1,792 sq. ft.
- Single family
- Active
Listed by: susan bradberry
Office: premier realty group of west tn llc.
MLS#:3592934
Source:NASHVILLE
Price summary
- Price:$849,000
- Price per sq. ft.:$473.77
About this home
113.52 ACRES • PRIVATE HOMESTEAD • TRAILS • ABUNDANT WILDLIFE • SOLAR POWER Welcome to 4349 Buena Vista! This exceptional 113.52-acre property offers the rare combination of privacy, natural beauty, self-sufficient living, and a beautifully appointed home. With established trails winding through the property and an abundance of wildlife, this is an outdoor enthusiast's dream and a true retreat from the everyday. The 3-bedroom, 2.5-bath home offers approximately 1,792 square feet with an impressive 500± square foot porch. Inside, you'll find 10-foot ceilings, LVP flooring, cedar beams, and a wood-burning fireplace. The spacious primary suite features a wood stove, walk-in closet, 67-inch soaking tub, and ceramic tile shower. The custom kitchen is truly a centerpiece, featuring Amish-built cabinetry, large island, approximately 26 feet of counter space, Hallman electric double ovens, a five-burner gas cooktop, and custom vent hood. Designed for independent living, the property features an extensive solar power system with 18 REC solar panels, six batteries providing approximately 30 kWh of storage, and a newer 12 kW inverter with room for additional panels. Seller has already prepared the home for a generator. The acreage is set up for a variety of uses with a 30x48 shop, two fenced gardens, fenced goat pen with run-in, fenced horse pasture with run-in, chicken coop and run, garden shed, hoop house, and a 30-amp RV hookup. The property provides plenty of room for livestock, gardening, recreation, hunting, or simply enjoying the outdoors. Additional features include Hardie board exterior, Trex front deck and steps, Marvin windows with transferable warranty, and multiple forms of lightning protection. Properties offering this much acreage, infrastructure, privacy, and self-sufficient capability are hard to find.Whether you're searching for a private homestead, hobby farm, recreational retreat, or your own piece of Tennessee countryside, you will not want to miss this....
Contact an agent
Home facts
- Year built:2024
- Subdivision & Development:None
- Listing ID #:3592934
- Added:5 day(s) ago
- Updated:September 21, 2026 at 02:40 PM
Rooms and interior
- Bedrooms:3
- Total bathrooms:2
- Full bathrooms:2
- Kitchen Description:Dishwasher
- Basement:Yes
- Living area:1,792 sq. ft.
Heating and cooling
- Cooling:Ceiling Fan(s), Central Air
- Heating:Central, Propane
- Central air:Yes
Structure and exterior
- Year built:2024
- Building area:1,792 sq. ft.
- Lot area:113.52 Acres
- Lot Features:Rolling Slope, Wooded
- Architectural Style:Rustic
- Exterior Features:Porch
- Levels:1 Story
Schools
- High school:Huntingdon High School
- Middle school:Huntingdon Middle School
- Elementary school:Huntingdon Primary
Utilities
- Water:Well
- Sewer:Septic Tank
Finances and disclosures
- Price:$849,000
- Price per sq. ft.:$473.77
- Tax amount:$390
Features and amenities
- Appliances:Dishwasher, Washer
- Laundry features:Dryer, Washer
- Amenities:Ceiling Fan(s)
Parking
- Total parking spaces:3
- Parking description:Attached
- Garage:Yes
- Garage spaces:3
 Copyright 2026 Realtracs Mls. All rights reserved. Realtracs Mls provides content displayed here (“provided content”) on an “as is” basis and makes no representations or warranties regarding the provided content, including, but not limited to those of non-infringement, timeliness, accuracy, or completeness. Individuals and companies using information presented are responsible for verification and validation of information they utilize and present to their customers and clients. Realtracs Mls will not be liable for any damage or loss resulting from use of the provided content or the products available through Portals, IDX, VOW, and/or Syndication. Recipients of this information shall not resell, redistribute, reproduce, modify, or otherwise copy any portion thereof without the expressed written consent of Realtracs Mls.
New listings near 4349 Buena Vista Rd
- New
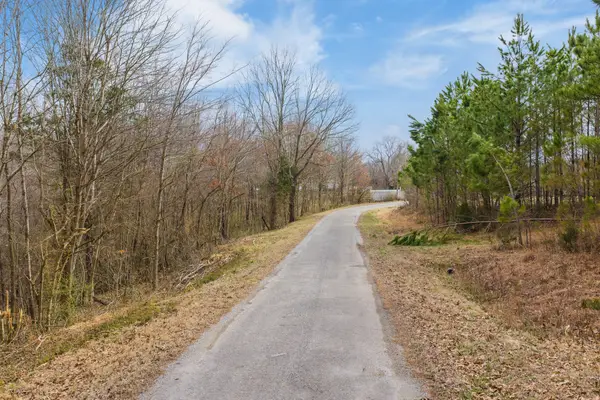 $349,900Active57.15 Acres
399 Kehrer Ln, Huntingdon, TN 38344
MLS# 3595019Listed by: TENNESSEE VALLEY REALTY AND INVESTMENT GROUP, PLLC  $178,999Active3 beds 1 baths1,151 sq. ft.
125 Forney Rd, Huntingdon, TN 38344
MLS# 3545538Listed by: BASS REALTY COMPANY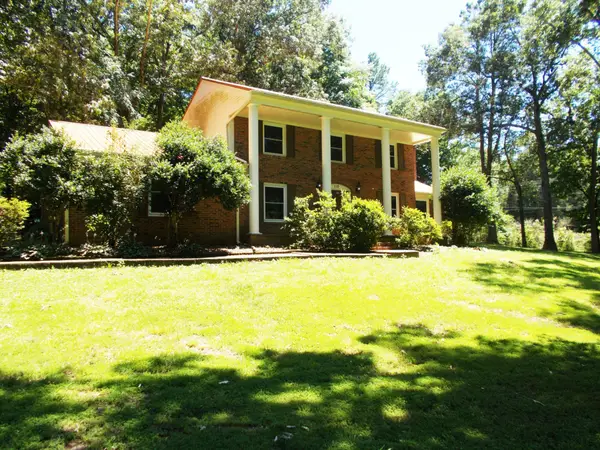 $415,000Active4 beds 3 baths2,553 sq. ft.
110 Asbury Cir, Huntingdon, TN 38344
MLS# 3543002Listed by: PATRIOT REALTY USA CAMDEN $379,900Active5 beds 2 baths2,726 sq. ft.
640 Northwood Dr, Huntingdon, TN 38344
MLS# 3528660Listed by: TENNESSEE VALLEY REALTY AND INVESTMENT GROUP, PLLC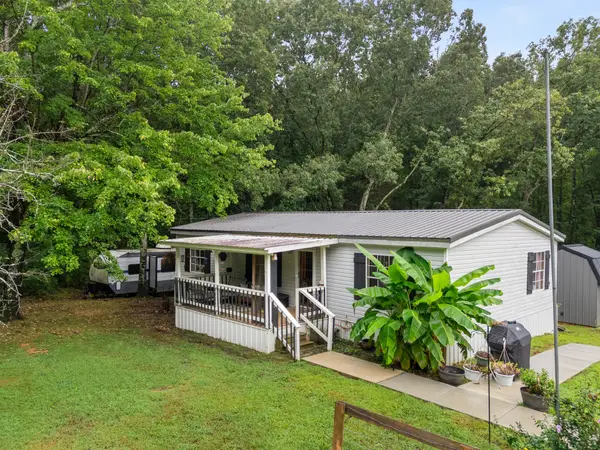 $279,000Pending3 beds 2 baths1,400 sq. ft.
1230 Maytown Rd, Huntingdon, TN 38344
MLS# 3528509Listed by: CRYE-LEIKE ELITE REALTORS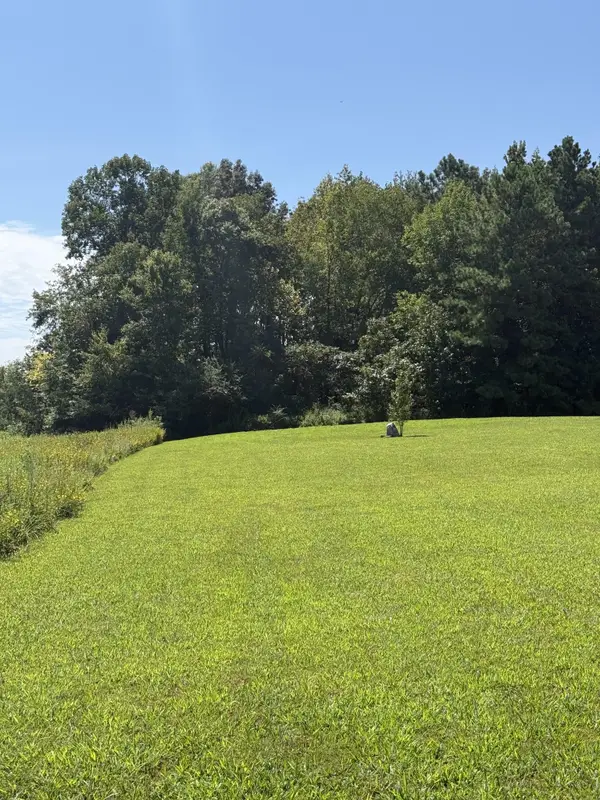 $25,000Active5 Acres
0 Hwy 77, Huntingdon, TN 38344
MLS# 3518860Listed by: TENNESSEE VALLEY REALTY AND INVESTMENT GROUP, PLLC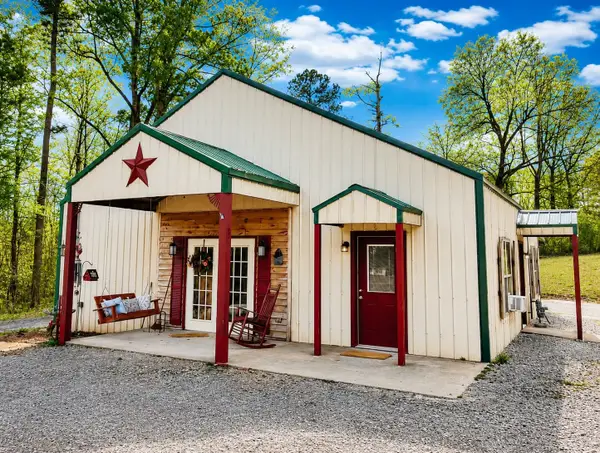 $204,999Active3 beds 2 baths1,296 sq. ft.
89 Leach Rd, Huntingdon, TN 38344
MLS# 3510929Listed by: HAUS REALTY & MANAGEMENT LLC $220,000Active3 beds 2 baths1,420 sq. ft.
185 Holmes Mill Rd, Huntingdon, TN 38344
MLS# 3499530Listed by: EXIT REALTY BLUES CITY $280,000Active3 beds 2 baths1,624 sq. ft.
165 Noles Ln, Huntingdon, TN 38344
MLS# 3335394Listed by: TENNESSEE REAL ESTATE COMPANY


Protect your home and budget from life's surprises with an Assurant Home Warranty, backed by a partner that supports you through every step of homeownership. Explore Plans.
© 2026 Better Homes and Gardens Real Estate LLC. An Anywhere Real Estate company. All rights reserved. Better Homes and Gardens® Real Estate is a registered trademark owned by Meredith Operations Corporation, licensed to Better Homes and Gardens Real Estate LLC and used with permission. Better Homes and Gardens Real Estate LLC fully supports the principles of the Fair Housing Act and the Equal Opportunity Act. Listing information is deemed reliable but is not guaranteed accurate.
Each office is independently owned and operated.
Any services or products provided by third parties are not provided by, affiliated with or related to Better Homes and Gardens Real Estate LLC, or its affiliated companies.