
150 Maple Rd, Huntland, TN 37345
Local realty services provided by:Better Homes and Gardens Real Estate Ben Bray & Associates
150 Maple Rd,Huntland, TN 37345
$300,000
- 3 Beds
- 3 Baths
- 1,564 sq. ft.
- Single family
- Active
Listed by: sierra dawn owens
Office: century 21 coffee county realty & auction
MLS#:3634118
Source:NASHVILLE
Price summary
- Price:$300,000
- Price per sq. ft.:$191.82
About this home
This luxurious, all brick, 1564 sqft. home sitting on 1.140 acres is a piece of heaven right in the heart of Huntland. This home features 3 bedrooms, 3 full bathrooms, and an open 2 car garage. The master bedroom features a large master closet with the ideal amount of storage and a spacious master bathroom that has a double vanity, a shower, and even a whirlpool tub. The kitchen appliances include a dishwasher, a stainless steel fridge, and a stainless steel stove. It also has a pantry. There's plenty of room to make this kitchen and dining area suit your needs. This home isn't only spacious and full of storage options, it also features many details including; a vaulted ceiling in the living room area, a tray ceiling in the master bedroom, in bedroom 2 there is a gorgeous window that overlooks the front yard, but these are just a few of the admirable details that this home holds. New flooring throughout house, carpets are in closet with extra flooring for matching the rest of the house. The roof was redone in roughly 3 years ago. This home has space, storage, and beauty. The seller will be taking some of the bulbs of the flowers on the property. There is also an apple tree in the back yard. The seller hates to let this home go, but is needing to move out of state. This house is already priced below it's value due to the seller wanting to sell as soon as possible. This is the deal of a lifetime! Don't let this unbelievably low price slip through your fingers. A deal like this won't last! More photos coming soon!...
Contact an agent
Home facts
- Year built:2003
- Subdivision & Development:Smith Estates
- Listing ID #:3634118
- Added:1 day(s) ago
- Updated:November 09, 2026 at 07:56 PM
Rooms and interior
- Bedrooms:3
- Total bathrooms:3
- Full bathrooms:3
- Flooring:Tile
- Kitchen Description:Dishwasher, Refrigerator
- Basement Description:Crawl Space
- Living area:1,564 sq. ft.
Heating and cooling
- Cooling:Ceiling Fan(s), Central Air
- Heating:Central
- Central air:Yes
Structure and exterior
- Roof:Shingle
- Year built:2003
- Building area:1,564 sq. ft.
- Lot area:1.14 Acres
- Architectural Style:Ranch
- Construction Materials:Brick
- Exterior Features:Deck, Porch
- Levels:1 Story
Schools
- High school:Huntland School
- Middle school:Huntland School
- Elementary school:Huntland School
Utilities
- Water:Public, Water Available
- Sewer:Septic Tank
Finances and disclosures
- Price:$300,000
- Price per sq. ft.:$191.82
- Tax amount:$1,905
Features and amenities
- Appliances:Dishwasher, Refrigerator
- Amenities:Air Filter, Ceiling Fan(s), Extra Closets, Walk-In Closet(s)
Parking
- Total parking spaces:12
- Parking description:Concrete, Driveway
- Garage:Yes
- Garage spaces:2
 Copyright 2026 Realtracs Mls. All rights reserved. Realtracs Mls provides content displayed here (“provided content”) on an “as is” basis and makes no representations or warranties regarding the provided content, including, but not limited to those of non-infringement, timeliness, accuracy, or completeness. Individuals and companies using information presented are responsible for verification and validation of information they utilize and present to their customers and clients. Realtracs Mls will not be liable for any damage or loss resulting from use of the provided content or the products available through Portals, IDX, VOW, and/or Syndication. Recipients of this information shall not resell, redistribute, reproduce, modify, or otherwise copy any portion thereof without the expressed written consent of Realtracs Mls.
New listings near 150 Maple Rd
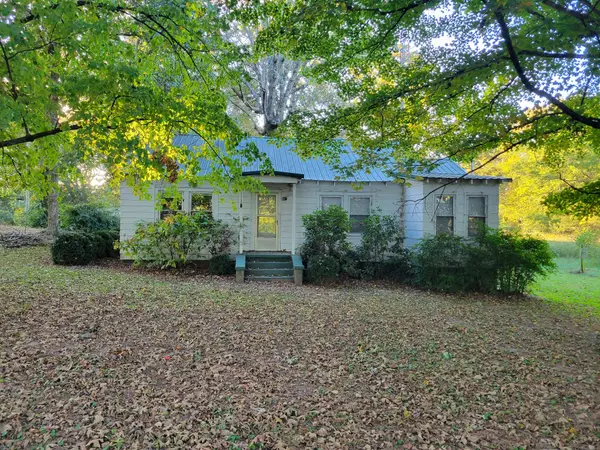 $200,000Active3 beds 2 baths1,476 sq. ft.
416 Main St, Huntland, TN 37345
MLS# 3626721Listed by: NOBLE REAL ESTATE $189,900Active2 beds 1 baths1,112 sq. ft.
205 Alabama St, Huntland, TN 37345
MLS# 3601283Listed by: JOHN SMITH JR REALTY AND AUCTION LLC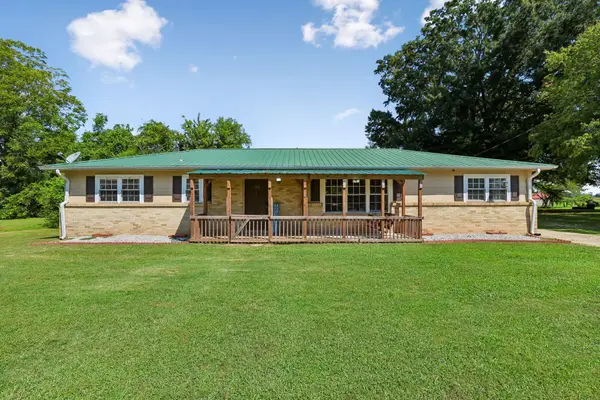 $295,000Active4 beds 3 baths1,631 sq. ft.
101 Dallas St, Huntland, TN 37345
MLS# 3529402Listed by: SOUTHERN MIDDLE REALTY $230,000Active2 beds 2 baths1,534 sq. ft.
125 Dogwood Dr, Huntland, TN 37345
MLS# 3528911Listed by: EXP REALTY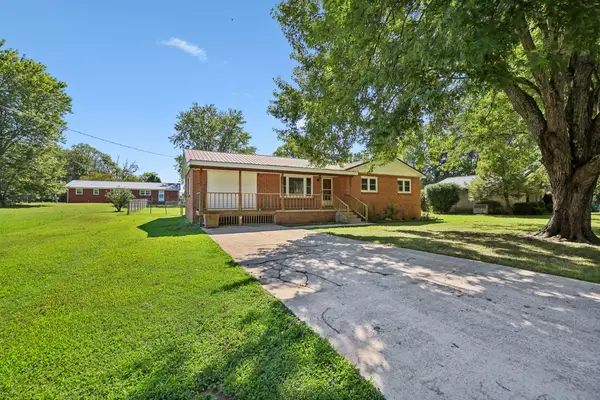 $249,900Active4 beds 2 baths1,471 sq. ft.
112 Smith St, Huntland, TN 37345
MLS# 3527364Listed by: SOUTHERN MIDDLE REALTY $194,900Active2 beds 1 baths999 sq. ft.
242 Main St, Huntland, TN 37345
MLS# 3526748Listed by: JOHN SMITH JR REALTY AND AUCTION LLC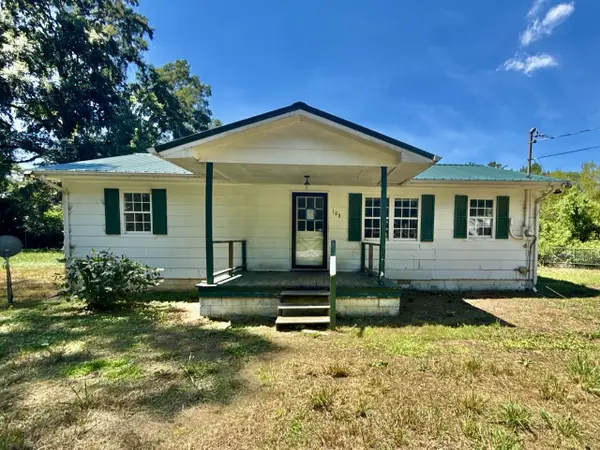 $72,500Pending3 beds 1 baths1,008 sq. ft.
108 Oakwood Dr, Huntland, TN 37345
MLS# 3526392Listed by: SOUTHERN ELITE REALTY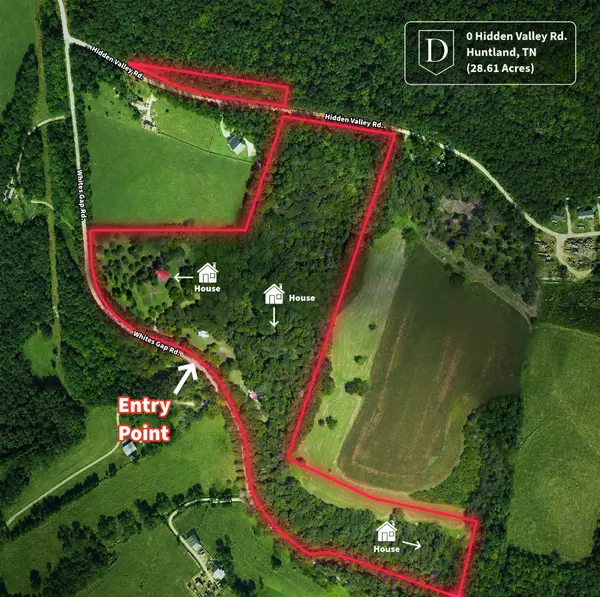 $525,000Active28.61 Acres
0 Hidden Valley Rd, Huntland, TN 37345
MLS# 3519197Listed by: DUTTON REAL ESTATE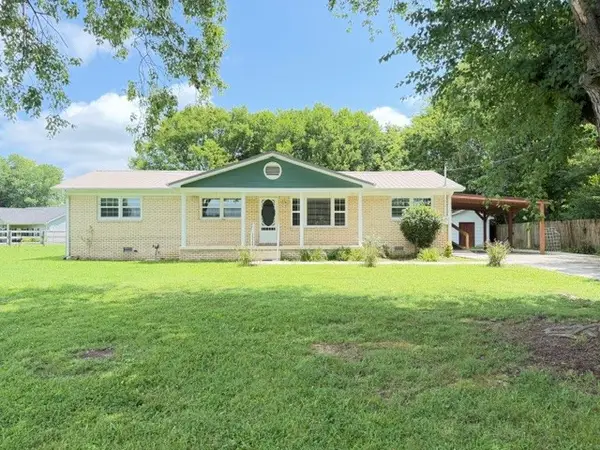 $284,900Active3 beds 2 baths1,344 sq. ft.
1300 Pleasant Ridge Rd, Huntland, TN 37345
MLS# 3298041Listed by: JOHN SMITH JR REALTY AND AUCTION LLC


Protect your home and budget from life's surprises with an Assurant Home Warranty, backed by a partner that supports you through every step of homeownership. Explore Plans.
© 2026 Better Homes and Gardens Real Estate LLC. An Anywhere Real Estate company. All rights reserved. Better Homes and Gardens® Real Estate is a registered trademark owned by Meredith Operations Corporation, licensed to Better Homes and Gardens Real Estate LLC and used with permission. Better Homes and Gardens Real Estate LLC fully supports the principles of the Fair Housing Act and the Equal Opportunity Act. Listing information is deemed reliable but is not guaranteed accurate.
Each office is independently owned and operated.
Any services or products provided by third parties are not provided by, affiliated with or related to Better Homes and Gardens Real Estate LLC, or its affiliated companies.