
646 Indian Creek Rd, Huntland, TN 37345
Local realty services provided by:Better Homes and Gardens Real Estate Ben Bray & Associates
646 Indian Creek Rd,Huntland, TN 37345
$672,900
- 3 Beds
- 3 Baths
- 3,199 sq. ft.
- Single family
- Active
Listed by: april luttrell
Office: swaffords property shop
MLS#:3164962
Source:NASHVILLE
Price summary
- Price:$672,900
- Price per sq. ft.:$210.35
About this home
BELOW APPRAISAL! This luxury home features an open floor plan boasting 3,199 square feet with real hardwood flooring, plantation shutters throughout, sitting on 2.74 acres. Ample garage space for vehicles, boats, or ATV, with a 2 car attached garage plus a 30x40 ft. metal building that can hold up to 4 vehicles, is definitely an added perk to this property. This home has a gourmet kitchen with beautiful maple cabinets, an extra-large island with a Jenn-Air cooktop, gas range with microwave, built-in convection wall oven, quartz countertops, brick backsplash, under-cabinet lighting, pantry, and is open to the great room. Ample dining spaces include a formal dining room, huge bar in the kitchen, and a breakfast room with fireplace. The primary suite features a large bedroom with a sitting area and a door to the covered back porch. The bath has a jacuzzi tub, separate maple cabinet vanities, a large acrylic shower, and an extra-large walk-in closet. It features a split-bedroom concept with two bedrooms sharing a full bath. The laundry room features a built-in ironing board and a large closet. Over the 31x24 ft. garage is a large 31x15 ft. finished bonus room with a walk-in, floored attic. The bonus room can be used as an entertainment area, bedroom, or office. This home has a tremendous amount of storage. The backyard oasis consists of an above ground swimming pool with deck, hot tub, and fire-pit area, and a 8x12 ft. greenhouse. In 2023, the owners did numerous updates and added features to the interior and exterior of this home. A new HVAC was installed in 2024. There is also a 14x20 ft. metal building for added storage. This home is conveniently located 15 minutes to Tim's Ford Lake, centrally located between Winchester and Fayetteville, and located in a peaceful, country setting. From serene mornings to unforgettable gatherings, this home delivers the luxury of both relaxation and effortless entertaining. No HOA. Schedule a tour and claim the lifestyle you deserve!...
Contact an agent
Home facts
- Year built:2006
- Subdivision & Development:N/A
- Listing ID #:3164962
- Added:129 day(s) ago
- Updated:August 07, 2026 at 02:27 PM
Rooms and interior
- Bedrooms:3
- Total bathrooms:3
- Full bathrooms:2
- Half bathrooms:1
- Flooring:Laminate, Tile
- Kitchen Description:Dishwasher, Disposal, Microwave, Refrigerator
- Basement:Yes
- Living area:3,199 sq. ft.
Heating and cooling
- Cooling:Central Air
- Heating:Central
- Central air:Yes
Structure and exterior
- Roof:Metal
- Year built:2006
- Building area:3,199 sq. ft.
- Lot area:2.74 Acres
- Lot Features:Level
- Architectural Style:Traditional
- Construction Materials:Brick
- Exterior Features:Deck, Patio, Porch
- Levels:1 Story
Schools
- High school:Huntland School
- Middle school:Huntland School
- Elementary school:Huntland School
Utilities
- Water:Public, Water Available
- Sewer:Septic Tank
Finances and disclosures
- Price:$672,900
- Price per sq. ft.:$210.35
- Tax amount:$3,374
Features and amenities
- Appliances:Dishwasher, Disposal, Microwave, Refrigerator
- Pool features:Above Ground, Private Pool
Parking
- Total parking spaces:2
- Garage:Yes
- Garage spaces:2
 Copyright 2026 Realtracs Mls. All rights reserved. Realtracs Mls provides content displayed here (“provided content”) on an “as is” basis and makes no representations or warranties regarding the provided content, including, but not limited to those of non-infringement, timeliness, accuracy, or completeness. Individuals and companies using information presented are responsible for verification and validation of information they utilize and present to their customers and clients. Realtracs Mls will not be liable for any damage or loss resulting from use of the provided content or the products available through Portals, IDX, VOW, and/or Syndication. Recipients of this information shall not resell, redistribute, reproduce, modify, or otherwise copy any portion thereof without the expressed written consent of Realtracs Mls.
New listings near 646 Indian Creek Rd
- New
 $625,000Active4 beds 4 baths3,256 sq. ft.
549 Lee Ln, Huntland, TN 37345
MLS# 3316088Listed by: KELLER WILLIAMS REALTY NASHVILLE/FRANKLIN - New
 $165,000Active3 beds 1 baths792 sq. ft.
109 Oakwood Dr, Huntland, TN 37345
MLS# 3309493Listed by: MATT SARGENT HOMES 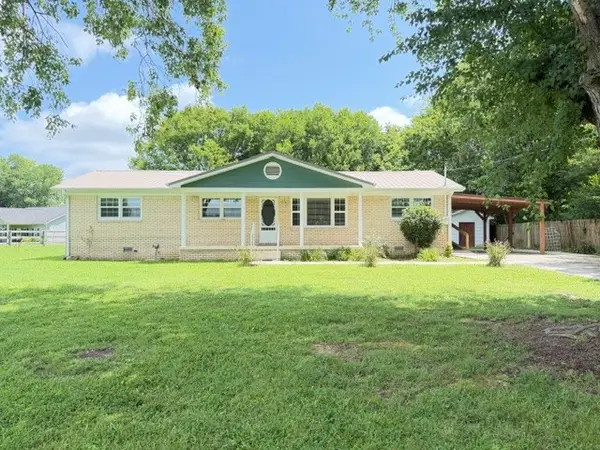 $289,900Active3 beds 2 baths1,344 sq. ft.
1300 Pleasant Ridge Rd, Huntland, TN 37345
MLS# 3298041Listed by: JOHN SMITH JR REALTY AND AUCTION LLC $210,000Pending2 beds 1 baths1,056 sq. ft.
303 Gore St, Huntland, TN 37345
MLS# 3280731Listed by: SOUTHERN MIDDLE REALTY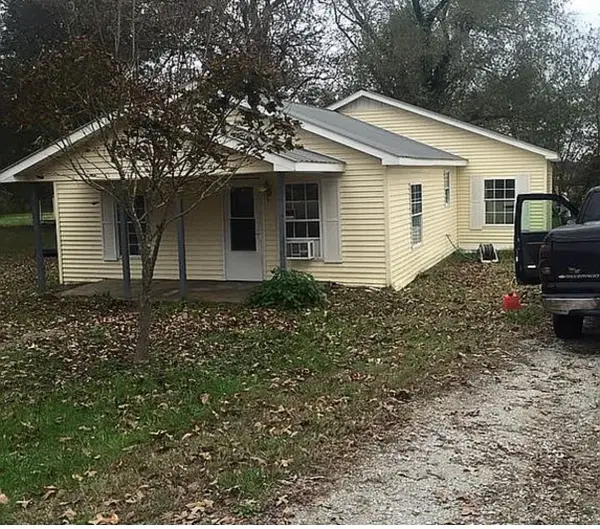 $99,000Active3 beds 2 baths1,290 sq. ft.
319 Alabama St, Huntland, TN 37345
MLS# 3243033Listed by: EPIQUE REALTY $220,000Active5 beds 2 baths1,680 sq. ft.
4549 Francisco Rd, Huntland, TN 37345
MLS# 3173303Listed by: WEICHERT, REALTORS JOE ORR & ASSOCIATES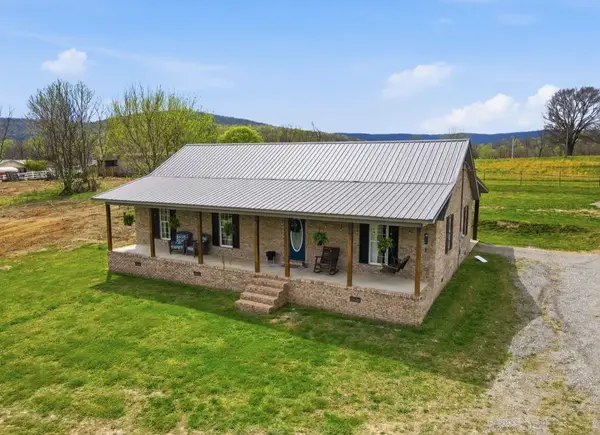 $499,900Active3 beds 2 baths1,479 sq. ft.
138 Poplar View Ln, Huntland, TN 37345
MLS# 3164505Listed by: EPIQUE REALTY $70,000Active4 Acres
109 Neal St, Huntland, TN 37345
MLS# 3159244Listed by: FIRST CHOICE REAL ESTATE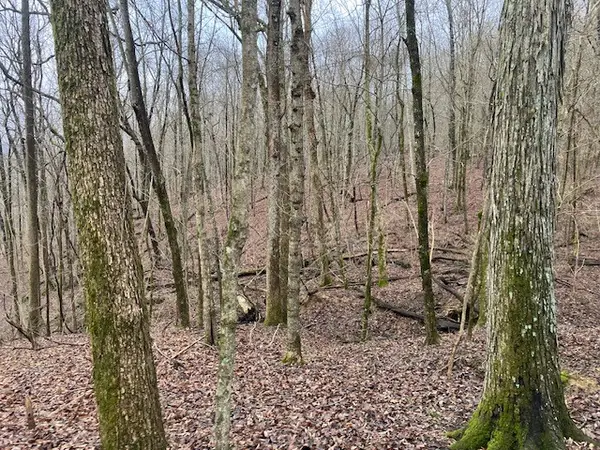 $229,824Active120.96 Acres
0 Talley Top Trl, Huntland, TN 37345
MLS# 3156308Listed by: LYNCH RIGSBY REALTY & AUCTION, LLC


Protect your home and budget from life's surprises with an Assurant Home Warranty, backed by a partner that supports you through every step of homeownership. Explore Plans.
© 2026 Better Homes and Gardens Real Estate LLC. An Anywhere Real Estate company. All rights reserved. Better Homes and Gardens® Real Estate is a registered trademark owned by Meredith Operations Corporation, licensed to Better Homes and Gardens Real Estate LLC and used with permission. Better Homes and Gardens Real Estate LLC fully supports the principles of the Fair Housing Act and the Equal Opportunity Act. Listing information is deemed reliable but is not guaranteed accurate.
Each office is independently owned and operated.
Any services or products provided by third parties are not provided by, affiliated with or related to Better Homes and Gardens Real Estate LLC, or its affiliated companies.