
3700 8th Avenue Sw, Huntsville, TN 38505
Local realty services provided by:Better Homes and Gardens Real Estate Southern Premiere
3700 8th Avenue Sw,Huntsville, TN 38505
$299,900
- 3 Beds
- 2 Baths
- 1,512 sq. ft.
- Single family
- Active
Listed by: erica white
Office: exp realty llc. central
MLS#:21925848
Source:AL_NALMLS
Price summary
- Price:$299,900
- Price per sq. ft.:$198.35
About this home
Completely renovated Craftsman bungalow just minutes from Stovehouse, Campus 805, Redstone Arsenal, Downtown Huntsville, and I-565! Perfect for family living or as a turnkey rental, this 3BR/2BA corner-lot home features a new roof, exterior siding, interior and exterior paint, LVP flooring, granite countertops, tile backsplash, stainless steel appliances, and updated lighting—all completed within the last five years. Relax on the covered front porch. Seller offers $7,500 toward buyer closing costs, prepaid expenses, or a rate buy-down.
Contact an agent
Home facts
- Subdivision & Development:West Huntsville
- Listing ID #:21925848
- Added:6 day(s) ago
- Updated:August 13, 2026 at 02:33 PM
Rooms and interior
- Bedrooms:3
- Total bathrooms:2
- Full bathrooms:1
- Basement Description:Crawl Space
- Living area:1,512 sq. ft.
Heating and cooling
- Cooling:Central Air
- Heating:Central Heater
- Central air:Yes
Structure and exterior
- Building area:1,512 sq. ft.
- Construction Materials:Fiber Cement Siding
- Foundation Description:Crawl Space
Schools
- High school:Columbia High
- Middle school:Morris P-8
- Elementary school:Morris
Utilities
- Water:Public
- Sewer:Public Sewer
Finances and disclosures
- Price:$299,900
- Price per sq. ft.:$198.35
Parking
- Parking description:On Street

New listings near 3700 8th Avenue Sw
- New
 $259,000Active3 beds 2 baths1,344 sq. ft.
254 Hemlock Springs Drive, Helenwood, TN 37755
MLS# 1350973Listed by: KELLER WILLIAMS REALTY  $439,900Active4 beds 3 baths2,128 sq. ft.
1100 Mill Branch Rd, Huntsville, TN 37756
MLS# 1350372Listed by: TENNESSEE VALLEY REALTY ASSOC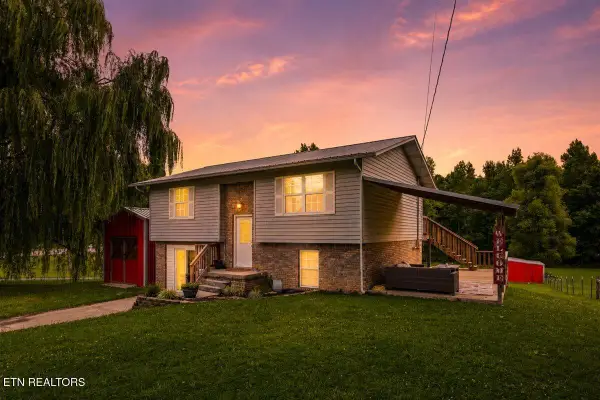 $360,000Active4 beds 2 baths1,325 sq. ft.
1585 Jeffers Rd, Huntsville, TN 37756
MLS# 1348123Listed by: ALCO BUILDERS & REALTY CO $59,900Active0.27 Acres
539 Glasshouse Rd, Helenwood, TN 37755
MLS# 1347646Listed by: NORTH CUMBERLAND REALTY, LLC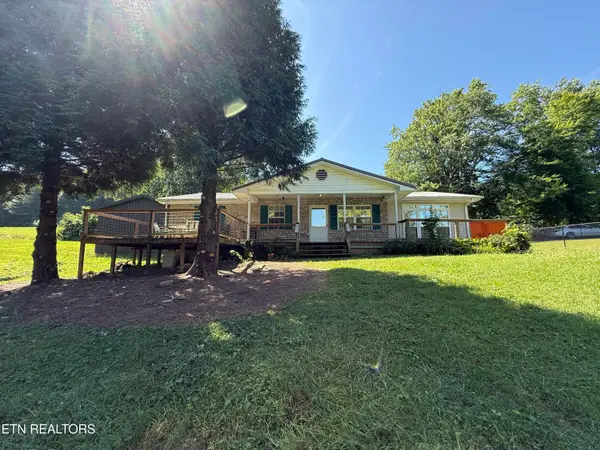 $265,000Pending4 beds 2 baths1,735 sq. ft.
175 Hill Top St, Huntsville, TN 37756
MLS# 1346821Listed by: TENNESSEE LIFE REAL ESTATE PROFESSIONALS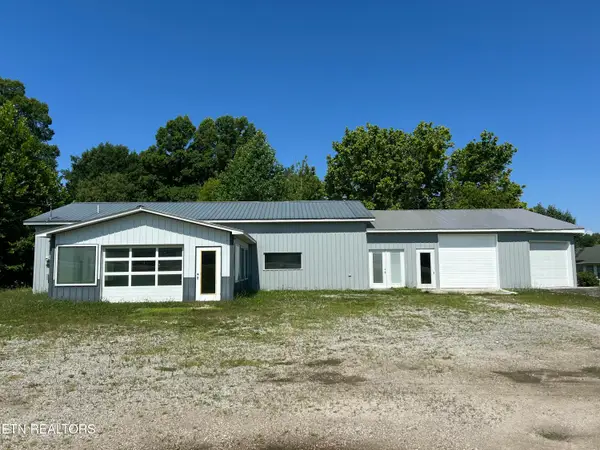 $399,000Active1 beds 1 baths2,700 sq. ft.
11893 Scott Hwy, Helenwood, TN 37755
MLS# 1346153Listed by: AYERS AUCTION AND REAL ESTATE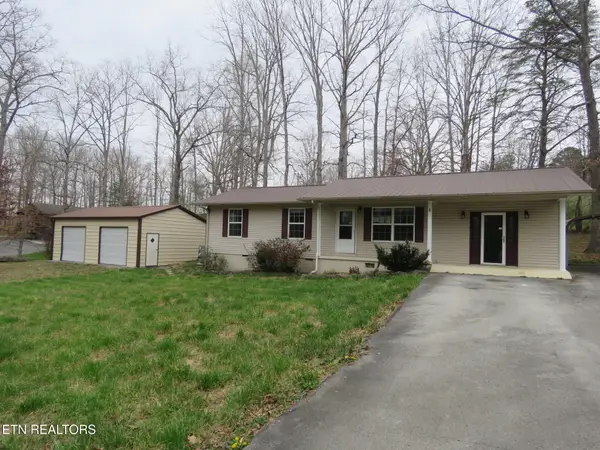 $189,000Pending3 beds 1 baths1,322 sq. ft.
120 Coffee Drive, Helenwood, TN 37755
MLS# 1345998Listed by: THE REAL ESTATE OFFICE $1,219,272Active1016.06 Acres
Tract 2 Straight Fork Road #Tract 2, Huntsville, TN 37756
MLS# 1537167Listed by: MOSSY OAK PROPERTIES LAND SALES , LLC $1,219,272Active1016.06 Acres
Tract 3 Straight Fork Road #Tract 3, Huntsville, TN 37756
MLS# 1537173Listed by: MOSSY OAK PROPERTIES LAND SALES , LLC $29,999Active1 Acres
925 Anderson Hollow Rd, Huntsville, TN 37756
MLS# 1344740Listed by: NORTH CUMBERLAND REALTY, LLC


Protect your home and budget from life's surprises with an Assurant Home Warranty, backed by a partner that supports you through every step of homeownership. Explore Plans.
© 2026 Better Homes and Gardens Real Estate LLC. An Anywhere Real Estate company. All rights reserved. Better Homes and Gardens® Real Estate is a registered trademark owned by Meredith Operations Corporation, licensed to Better Homes and Gardens Real Estate LLC and used with permission. Better Homes and Gardens Real Estate LLC fully supports the principles of the Fair Housing Act and the Equal Opportunity Act. Listing information is deemed reliable but is not guaranteed accurate.
Each office is independently owned and operated.
Any services or products provided by third parties are not provided by, affiliated with or related to Better Homes and Gardens Real Estate LLC, or its affiliated companies.