
875 Elb Private Drive, Huntsville, TN 37756
Local realty services provided by:Better Homes and Gardens Real Estate Jackson Realty
875 Elb Private Drive,Huntsville, TN 37756
$385,000
- 3 Beds
- 2 Baths
- 1,753 sq. ft.
- Single family
- Active
Listed by: miikyah pope, will armstrong
Office: ayers auction and real estate
MLS#:1341938
Source:TN_KAAR
Price summary
- Price:$385,000
- Price per sq. ft.:$219.62
About this home
Welcome to your brand-new dream home nestled in the rolling hills of Huntsville, Tennessee, where peaceful living meets modern comfort. This stunning new construction offers three bedrooms and two bathrooms in a thoughtfully designed layout that makes every square foot count.
Step inside and you'll immediately notice the big, inviting living area anchored by a cozy fireplace -- perfect for Tennessee evenings when the mountain air turns crisp. The open kitchen with beautiful granite counter tops, flows seamlessly into the living space, creating an entertainer's paradise. Here's a delightful bonus: buyers will have the opportunity to select their preferred appliance color and style for the refrigerator, stove, dishwasher, and microwave. Your kitchen, your personality.
The primary bedroom suite is a true retreat, featuring a gorgeous walk-in shower and a spacious walk-in closet that will make your morning routine feel like a luxury experience. The additional bedrooms offer generous space for family, guests, or that home office you've been dreaming about.
Step outside to enjoy the front covered patio for morning coffee or unwind on the back covered porch while soaking in the tranquil surroundings. This wonderful neighborhood places you just minutes from Huntsville Lake, the beloved Brimstone recreation area, and the breathtaking Big South Fork National River and Recreation Area. Healthcare is conveniently accessible nearby.
New builds in great neighborhoods don't stay available for long. Schedule your private showing today and start making this beautiful home uniquely yours!...
Contact an agent
Home facts
- Year built:2026
- Listing ID #:1341938
- Added:141 day(s) ago
- Updated:October 10, 2026 at 02:54 PM
Rooms and interior
- Bedrooms:3
- Total bathrooms:2
- Full bathrooms:2
- Rooms Total:8
- Flooring:Laminate
- Basement:Yes
- Living area:1,753 sq. ft.
Heating and cooling
- Cooling:Central Cooling
- Heating:Central, Electric
Structure and exterior
- Year built:2026
- Building area:1,753 sq. ft.
- Lot area:1.44 Acres
- Architectural Style:Craftsman
- Construction Materials:Block, Brick, Fiber Cement, Frame
Utilities
- Sewer:Septic Tank
Finances and disclosures
- Price:$385,000
- Price per sq. ft.:$219.62
Parking
- Parking description:Attached, Garage Door Opener
- Garage spaces:2
New listings near 875 Elb Private Drive
 $379,000Active3 beds 2 baths1,604 sq. ft.
783 Elb Private Drive, Huntsville, TN 37756
MLS# 1341289Listed by: REALTY EXECUTIVES ASSOCIATES- New
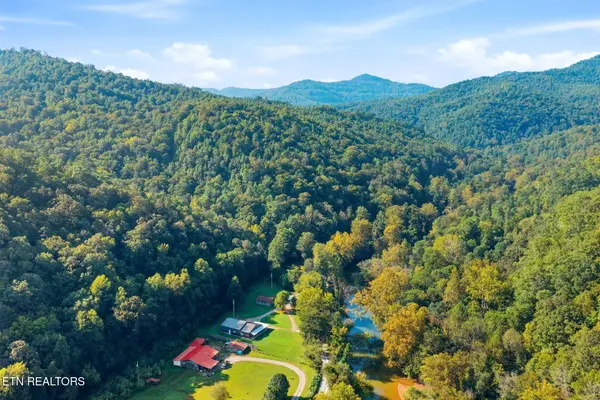 $779,900Active-- beds -- baths2,400 sq. ft.
8734 Stoney Fork Rd, Huntsville, TN 37756
MLS# 1357682Listed by: STEPHENSON REALTY & AUCTION 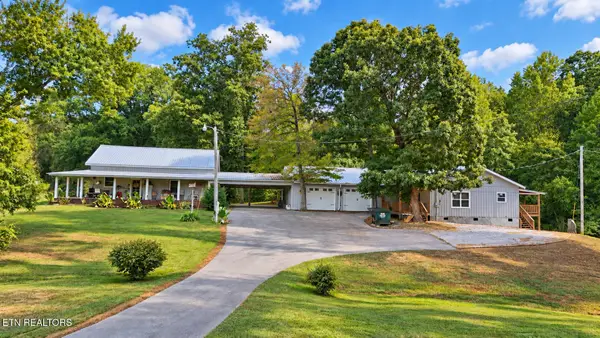 $769,000Active-- beds -- baths3,561 sq. ft.
2225 Winona Rd, Huntsville, TN 37756
MLS# 1356252Listed by: NORTH CUMBERLAND REALTY, LLC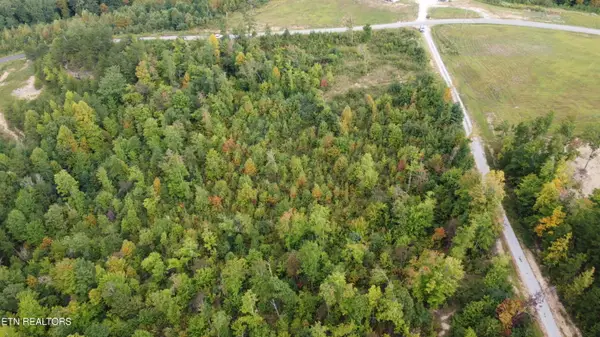 $105,000Active7.42 Acres
Elb Private Drive #Lot 2, Huntsville, TN 37756
MLS# 1355533Listed by: AYERS AUCTION AND REAL ESTATE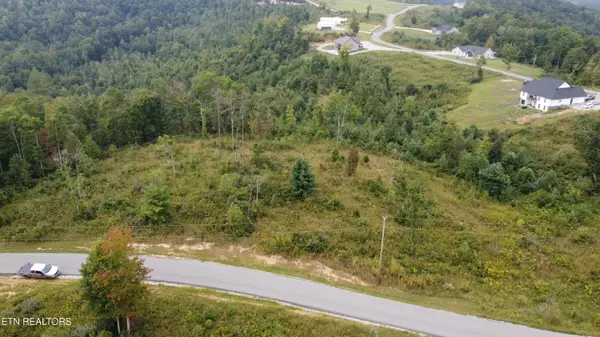 $75,000Active5.12 Acres
Elb Private Drive #Lot 17/18, Huntsville, TN 37756
MLS# 1355535Listed by: AYERS AUCTION AND REAL ESTATE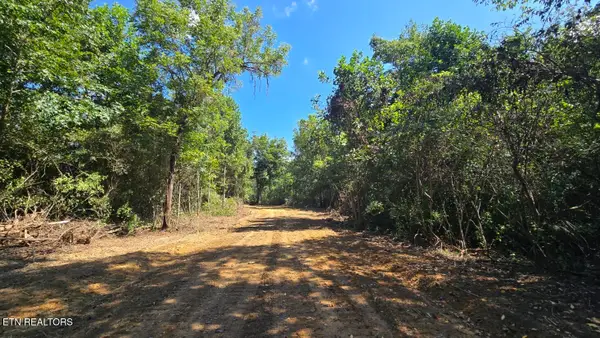 $460,000Active40 Acres
0 New River Rd, Huntsville, TN 37756
MLS# 1353098Listed by: NORTH CUMBERLAND REALTY, LLC $44,900Active5 Acres
0 Laco Road, Huntsville, TN 37756
MLS# 3520373Listed by: NATIONAL LAND REALTY TN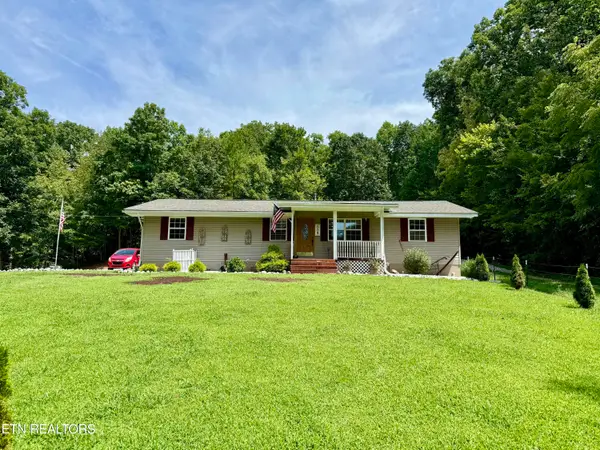 $275,000Active3 beds 2 baths1,524 sq. ft.
531 Winona Rd, Huntsville, TN 37756
MLS# 1352601Listed by: NORTH CUMBERLAND REALTY, LLC $285,000Active3 beds 2 baths1,472 sq. ft.
260 Hemlock Springs Drive, Helenwood, TN 37755
MLS# 1351749Listed by: TENNESSEE VALLEY REALTY ASSOC $249,000Active3 beds 2 baths1,344 sq. ft.
254 Hemlock Springs Drive, Helenwood, TN 37755
MLS# 1350973Listed by: KELLER WILLIAMS REALTY


Protect your home and budget from life's surprises with an Assurant Home Warranty, backed by a partner that supports you through every step of homeownership. Explore Plans.
© 2026 Better Homes and Gardens Real Estate LLC. An Anywhere Real Estate company. All rights reserved. Better Homes and Gardens® Real Estate is a registered trademark owned by Meredith Operations Corporation, licensed to Better Homes and Gardens Real Estate LLC and used with permission. Better Homes and Gardens Real Estate LLC fully supports the principles of the Fair Housing Act and the Equal Opportunity Act. Listing information is deemed reliable but is not guaranteed accurate.
Each office is independently owned and operated.
Any services or products provided by third parties are not provided by, affiliated with or related to Better Homes and Gardens Real Estate LLC, or its affiliated companies.