
3969 Cumberland City Rd, Indian Mound, TN 37079
Local realty services provided by:Better Homes and Gardens Real Estate Heritage Group
3969 Cumberland City Rd,Indian Mound, TN 37079
$390,000
- 3 Beds
- 2 Baths
- 1,550 sq. ft.
- Single family
- Active
Listed by: melissa rivera, melvin rivera
Office: pcs worldwide realty
MLS#:3612961
Source:NASHVILLE
Price summary
- Price:$390,000
- Price per sq. ft.:$251.61
About this home
Enjoy the peace and privacy of country living on 5+ acres in this renovated 3-bedroom, 2-bath farmhouse! Inside, you’ll find granite countertops, stainless steel appliances, LVP flooring, fresh paint, spacious bedrooms, and plenty of storage. The unfinished basement provides even more space for storage, a workshop, or future possibilities. Outside, the 24x20 detached garage with electricity offers additional room for vehicles, hobbies, equipment, or projects. Easy access to Gate 10/Fort Campbell and approximately 30 minutes from Wilma Rudolph Blvd. No HOA or city taxes!
Contact an agent
Home facts
- Year built:1959
- Subdivision & Development:Rural Country
- Listing ID #:3612961
- Added:2 day(s) ago
- Updated:October 09, 2026 at 10:56 PM
Rooms and interior
- Bedrooms:3
- Total bathrooms:2
- Full bathrooms:2
- Flooring:Laminate, Tile
- Kitchen Description:Dishwasher, Microwave, Refrigerator
- Basement Description:Full, Unfinished
- Living area:1,550 sq. ft.
Heating and cooling
- Cooling:Ceiling Fan(s), Central Air, Electric
- Heating:Central, Natural Gas
- Central air:Yes
Structure and exterior
- Roof:Shingle
- Year built:1959
- Building area:1,550 sq. ft.
- Lot area:5.04 Acres
- Lot Features:Sloped
- Architectural Style:Ranch
- Construction Materials:Vinyl Siding
- Exterior Features:Deck, Patio
- Levels:1 Story
Schools
- High school:Northwest High School
- Middle school:New Providence Middle
- Elementary school:Woodlawn Elementary
Utilities
- Water:Public, Water Available
- Sewer:Septic Tank
Finances and disclosures
- Price:$390,000
- Price per sq. ft.:$251.61
- Tax amount:$2,001
Features and amenities
- Appliances:Dishwasher, Microwave, Refrigerator
- Amenities:Air Filter, Ceiling Fan(s), Extra Closets
Parking
- Total parking spaces:6
- Parking description:Attached/Detached, Driveway, Gravel
- Garage:Yes
- Garage spaces:2
 Copyright 2026 Realtracs Mls. All rights reserved. Realtracs Mls provides content displayed here (“provided content”) on an “as is” basis and makes no representations or warranties regarding the provided content, including, but not limited to those of non-infringement, timeliness, accuracy, or completeness. Individuals and companies using information presented are responsible for verification and validation of information they utilize and present to their customers and clients. Realtracs Mls will not be liable for any damage or loss resulting from use of the provided content or the products available through Portals, IDX, VOW, and/or Syndication. Recipients of this information shall not resell, redistribute, reproduce, modify, or otherwise copy any portion thereof without the expressed written consent of Realtracs Mls.
New listings near 3969 Cumberland City Rd
- Coming Soon
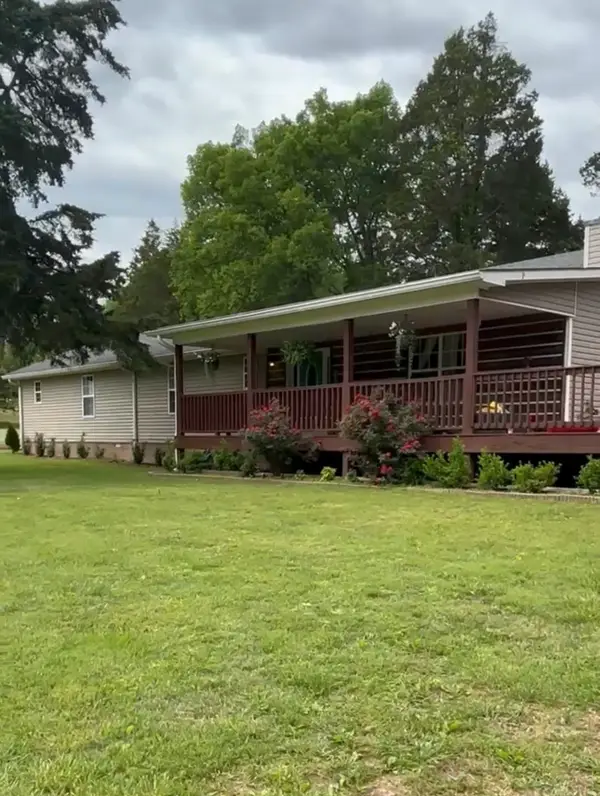 $409,900Coming Soon5 beds 3 baths2,490 sq. ft.
257 Glen Holliday Rd, Indian Mound, TN 37079
MLS# 3514903Listed by: HILL AND HOLLOW REALTY - New
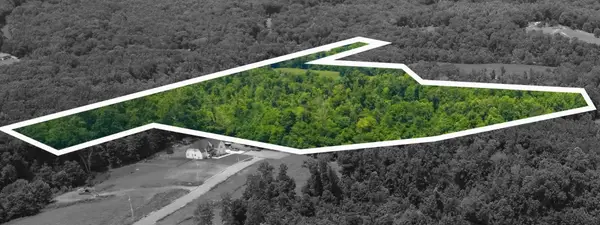 $425,000Active69.44 Acres
0 Cooper Creek Road, Woodlawn, TN 37191
MLS# 3615588Listed by: CENTURY 21 PLATINUM PROPERTIES - New
 $500,000Active3 beds 2 baths2,194 sq. ft.
117 Rooster St, Indian Mound, TN 37079
MLS# 3610662Listed by: LPT REALTY LLC - New
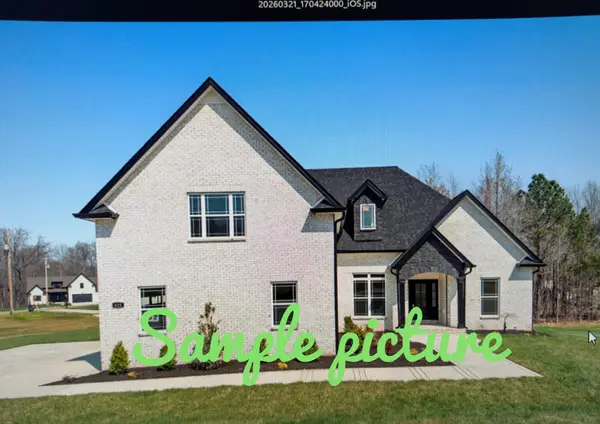 $644,900Active3 beds 3 baths2,600 sq. ft.
1014 Linder Ridge Rd, Woodlawn, TN 37191
MLS# 3604037Listed by: BENCHMARK REALTY - New
 $699,000Active-- beds -- baths
0 Vaughn Lane, Indian Mound, TN 37079
MLS# 3602394Listed by: MOSSY OAK PROPERTIES, TENNESSEE LAND & FARM, LLC  $699,999Active3 beds 3 baths2,235 sq. ft.
4455 Lylewood Rd, Indian Mound, TN 37079
MLS# 3601866Listed by: SWEET HOME REALTY AND PROPERTY MANAGEMENT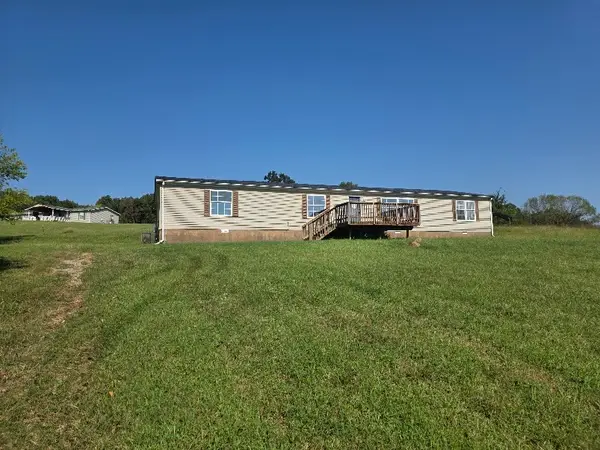 $150,000Active3 beds 3 baths2,170 sq. ft.
5126 Kirkland Rd, Indian Mound, TN 37079
MLS# 3598329Listed by: PLATINUM REALTY & MANAGEMENT $788,800Active3 beds 4 baths3,444 sq. ft.
1063 Linder Ridge Rd, Woodlawn, TN 37191
MLS# 3597371Listed by: CLARKSVILLEHOMEOWNER.COM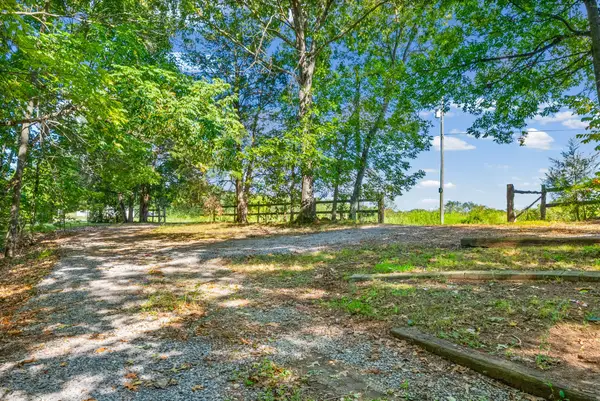 $87,965Active3.01 Acres
4732 Lylewood Road, Indian Mound, TN 37079
MLS# 3592174Listed by: KELLER WILLIAMS REALTY CLARKSVILLE


Protect your home and budget from life's surprises with an Assurant Home Warranty, backed by a partner that supports you through every step of homeownership. Explore Plans.
© 2026 Better Homes and Gardens Real Estate LLC. An Anywhere Real Estate company. All rights reserved. Better Homes and Gardens® Real Estate is a registered trademark owned by Meredith Operations Corporation, licensed to Better Homes and Gardens Real Estate LLC and used with permission. Better Homes and Gardens Real Estate LLC fully supports the principles of the Fair Housing Act and the Equal Opportunity Act. Listing information is deemed reliable but is not guaranteed accurate.
Each office is independently owned and operated.
Any services or products provided by third parties are not provided by, affiliated with or related to Better Homes and Gardens Real Estate LLC, or its affiliated companies.