
2204 Chisholm Road, Iron City, TN 38463
Local realty services provided by:Better Homes and Gardens Real Estate Southern Premiere
2204 Chisholm Road,Iron City, TN 38463
$319,900
- 4 Beds
- 2 Baths
- 1,786 sq. ft.
- Single family
- Active
Listed by: jay west
Office: keller williams realty madison
MLS#:21918808
Source:AL_NALMLS
Price summary
- Price:$319,900
- Price per sq. ft.:$179.12
About this home
This is a first time this property has been on the market. This home has been well maintained. Offers 4 bedrooms and two baths. Original hardwoods in living room, three bedrooms. 12.97 acres of mostly land and some trees near the back side of the property. Circle drive and lots of road frontage on both sides of home. Living room, Family room, Wood cabinets in kitchen. Butcher block countertop in kitchen with eat in bar area. Could have additional building sites or could have multiple uses with this beautiful tract of land. Seller offering one year home warranty
Contact an agent
Home facts
- Year built:1959
- Subdivision & Development:Metes And Bounds
- Listing ID #:21918808
- Added:139 day(s) ago
- Updated:October 08, 2026 at 02:43 PM
Rooms and interior
- Bedrooms:4
- Total bathrooms:2
- Full bathrooms:1
- Rooms Total:8
- Basement Description:Crawl Space
- Living area:1,786 sq. ft.
Heating and cooling
- Cooling:Central Air, Electric
- Heating:Central Heater, Electric, Propane Gas, Wall Furnace
- Central air:Yes
Structure and exterior
- Year built:1959
- Building area:1,786 sq. ft.
- Architectural Style:Ranch/1 Story
- Construction Materials:Brick
- Foundation Description:Crawl Space
- Levels:1 Story
Schools
- High school:Collinwood
- Middle school:Collinwood
- Elementary school:Collinwood
Utilities
- Water:Well
Finances and disclosures
- Price:$319,900
- Price per sq. ft.:$179.12
Parking
- Parking description:Attached Carport, Detached Carport

New listings near 2204 Chisholm Road
- New
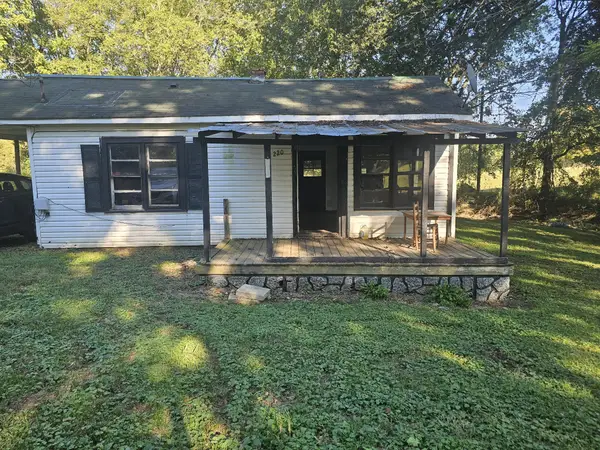 $32,500Active1 beds 1 baths725 sq. ft.
220 Oak St, Iron City, TN 38463
MLS# 3612653Listed by: COLDWELL BANKER SOUTHERN REALTY  $16,000Active0.41 Acres
0 W 1st St, Iron City, TN 38463
MLS# 3596236Listed by: CAPSTONE R.E. SERVICES DBA BRICKDRIVEN REALTY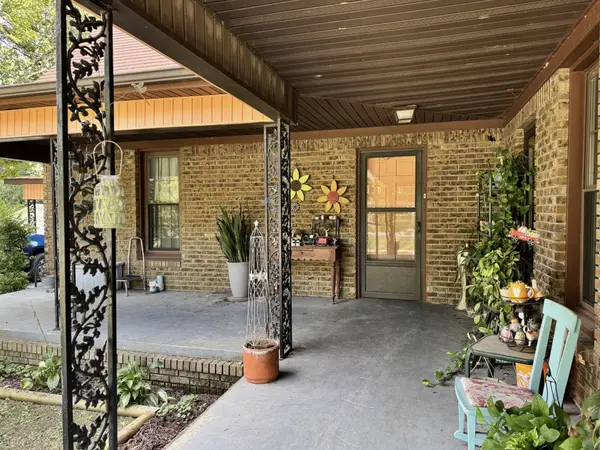 $185,000Active3 beds 2 baths1,344 sq. ft.
109 W 1st St, Iron City, TN 38463
MLS# 3592135Listed by: COLDWELL BANKER SOUTHERN REALTY


Protect your home and budget from life's surprises with an Assurant Home Warranty, backed by a partner that supports you through every step of homeownership. Explore Plans.
© 2026 Better Homes and Gardens Real Estate LLC. An Anywhere Real Estate company. All rights reserved. Better Homes and Gardens® Real Estate is a registered trademark owned by Meredith Operations Corporation, licensed to Better Homes and Gardens Real Estate LLC and used with permission. Better Homes and Gardens Real Estate LLC fully supports the principles of the Fair Housing Act and the Equal Opportunity Act. Listing information is deemed reliable but is not guaranteed accurate.
Each office is independently owned and operated.
Any services or products provided by third parties are not provided by, affiliated with or related to Better Homes and Gardens Real Estate LLC, or its affiliated companies.