
171 E Memorial Drive, Jacksboro, TN 37757
Local realty services provided by:Better Homes and Gardens Real Estate Jackson Realty
171 E Memorial Drive,Jacksboro, TN 37757
$229,900
- 3 Beds
- 2 Baths
- 1,248 sq. ft.
- Single family
- Active
Listed by: melanie nance, lorra ripperger
Office: ayers auction and real estate
MLS#:1356206
Source:TN_KAAR
Price summary
- Price:$229,900
- Price per sq. ft.:$184.21
About this home
Well-maintained 3-bedroom, 2-full-bath home in Jacksboro, TN featuring a beautiful park-like, level backyard with a storage building--ideal for outdoor enjoyment and extra storage. Relax on the expansive covered back deck with a porch swing, or enjoy the welcoming covered front porch. Additional features include a carport, an updated kitchen, and an updated primary bath with a walk-in shower. This lovingly cared-for home offers comfortable living inside and out.
Buyer to verify all information.
Contact an agent
Home facts
- Year built:1997
- Subdivision & Development:Towe String Village
- Listing ID #:1356206
- Added:1 day(s) ago
- Updated:September 21, 2026 at 10:11 PM
Rooms and interior
- Bedrooms:3
- Total bathrooms:2
- Full bathrooms:2
- Rooms Total:6
- Flooring:Laminate, Vinyl
- Basement:Yes
- Basement Description:Crawl Space
- Living area:1,248 sq. ft.
Heating and cooling
- Cooling:Central Cooling
- Heating:Central, Electric, Propane
Structure and exterior
- Year built:1997
- Building area:1,248 sq. ft.
- Lot area:0.46 Acres
- Construction Materials:Frame
Schools
- High school:Campbell County Comprehensive
Utilities
- Sewer:Public Sewer
Finances and disclosures
- Price:$229,900
- Price per sq. ft.:$184.21
Parking
- Parking description:Carport, Main Level, Off-Street Parking
- Carport spaces:2
New listings near 171 E Memorial Drive
- New
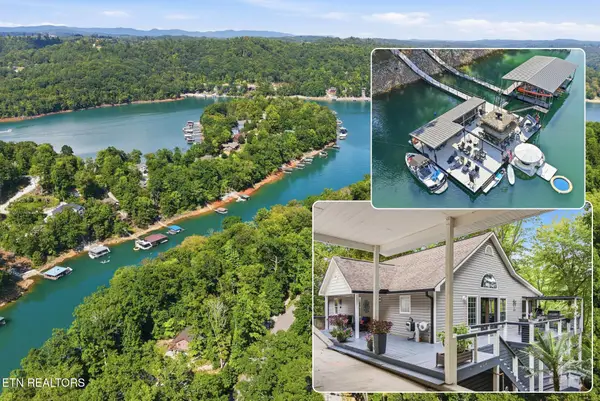 $1,599,000Active4 beds 3 baths2,576 sq. ft.
773 Yoakum Hollow Rd, Jacksboro, TN 37757
MLS# 1355578Listed by: WALLACE - New
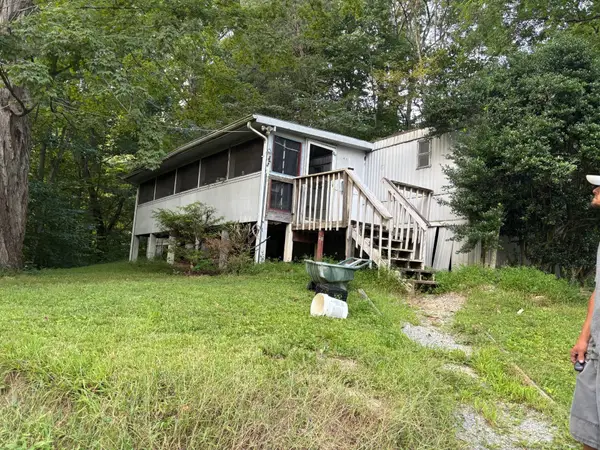 $64,900Active3 beds 2 baths1,120 sq. ft.
151 Big Springs Ln, Jacksboro, TN 37757
MLS# 3546747Listed by: REBUILT BROKERAGE LLC 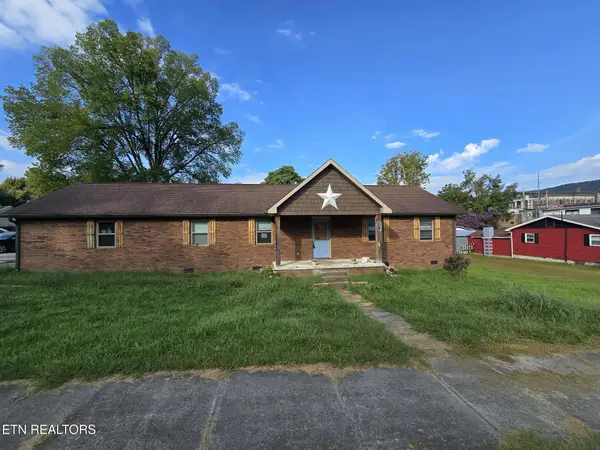 $235,000Active3 beds 2 baths1,326 sq. ft.
172 Liberty St, Jacksboro, TN 37757
MLS# 1354745Listed by: BRICK & MORTAR PROPERTIES, LLC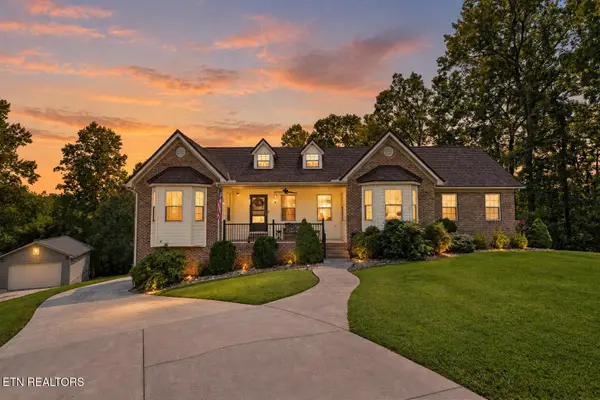 $875,000Active5 beds 3 baths3,521 sq. ft.
430 Bluff Trace, Jacksboro, TN 37757
MLS# 1354582Listed by: ALCO BUILDERS & REALTY CO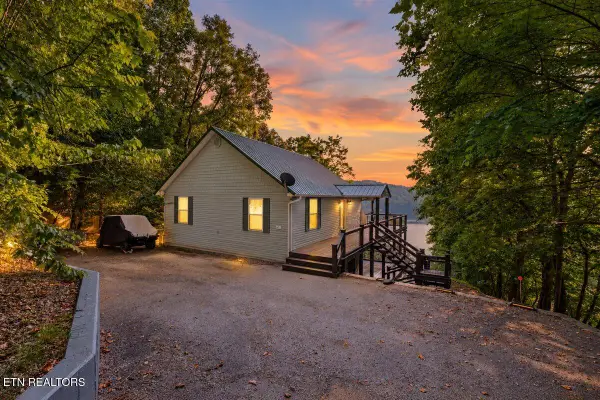 $798,500Active3 beds 2 baths1,920 sq. ft.
762 Hiwassee Drive, Jacksboro, TN 37757
MLS# 1354438Listed by: RIDGE REAL ESTATE LLC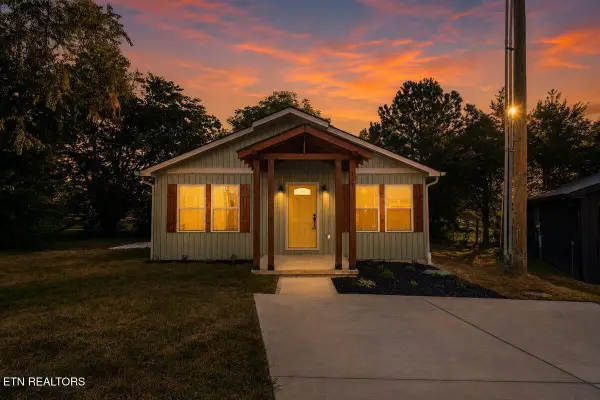 $229,900Pending3 beds 2 baths1,085 sq. ft.
127 Azalea Lane #4, Jacksboro, TN 37757
MLS# 1354930Listed by: ALCO BUILDERS & REALTY CO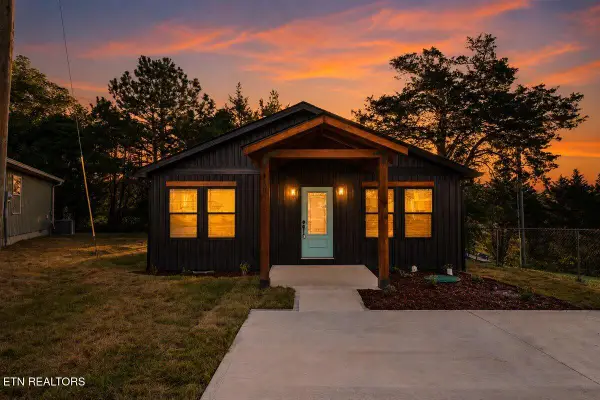 $229,900Active3 beds 2 baths1,085 sq. ft.
130 Azalea Lane #5, Jacksboro, TN 37757
MLS# 1354932Listed by: ALCO BUILDERS & REALTY CO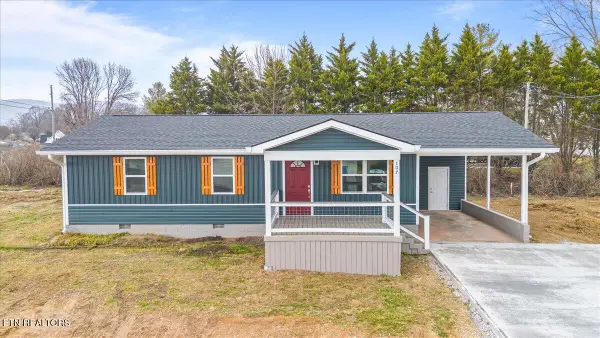 $219,900Active3 beds 1 baths960 sq. ft.
107 Azalea Lane #1, Jacksboro, TN 37757
MLS# 1354923Listed by: ALCO BUILDERS & REALTY CO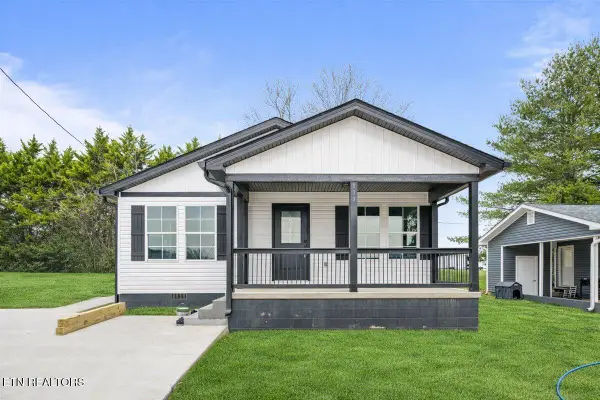 $229,900Active3 beds 2 baths1,085 sq. ft.
111 Azalea Lane #2, Jacksboro, TN 37757
MLS# 1354925Listed by: ALCO BUILDERS & REALTY CO


Protect your home and budget from life's surprises with an Assurant Home Warranty, backed by a partner that supports you through every step of homeownership. Explore Plans.
© 2026 Better Homes and Gardens Real Estate LLC. An Anywhere Real Estate company. All rights reserved. Better Homes and Gardens® Real Estate is a registered trademark owned by Meredith Operations Corporation, licensed to Better Homes and Gardens Real Estate LLC and used with permission. Better Homes and Gardens Real Estate LLC fully supports the principles of the Fair Housing Act and the Equal Opportunity Act. Listing information is deemed reliable but is not guaranteed accurate.
Each office is independently owned and operated.
Any services or products provided by third parties are not provided by, affiliated with or related to Better Homes and Gardens Real Estate LLC, or its affiliated companies.