
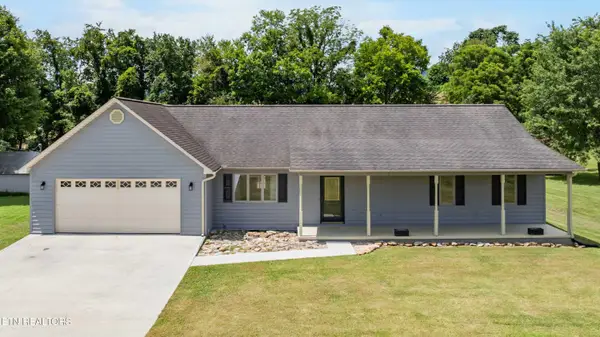
921 Hilltop Drive, Jacksboro, TN 37757
Local realty services provided by:Better Homes and Gardens Real Estate Gwin Realty
921 Hilltop Drive,Jacksboro, TN 37757
$299,900
- 3 Beds
- 3 Baths
- 2,980 sq. ft.
- Single family
- Active
Listed by: melanie nance, lorra ripperger
Office: ayers auction and real estate
MLS#:1351552
Source:TN_KAAR
Price summary
- Price:$299,900
- Price per sq. ft.:$100.64
About this home
Location, location, location! This brick rancher has everything you've been looking for. Three bedrooms, bath and a half on main level plus a kitchen, dining room, living room, and a four-season room. Downstairs features a bedroom, full bath, a living room with fireplace and lots of shelving, plus a kitchen area and a four season room. Two car garage. Backyard features a chain-link fence and a storage building or playhouse or studio. This one will not last long. Call today for your private showing. All measurements are approximate - buyer to verify.
Contact an agent
Home facts
- Year built:1977
- Listing ID #:1351552
- Added:1 day(s) ago
- Updated:August 13, 2026 at 09:15 PM
Rooms and interior
- Bedrooms:3
- Total bathrooms:3
- Full bathrooms:2
- Half bathrooms:1
- Rooms Total:9
- Flooring:Laminate, Vinyl
- Basement:Yes
- Basement Description:Finished, Walkout
- Living area:2,980 sq. ft.
Heating and cooling
- Cooling:Central Cooling
- Heating:Central, Electric
Structure and exterior
- Year built:1977
- Building area:2,980 sq. ft.
- Lot area:0.52 Acres
- Architectural Style:Traditional
- Construction Materials:Brick, Frame
Schools
- High school:Campbell County Comprehensive
- Middle school:Jacksboro
- Elementary school:Jacksboro
Utilities
- Sewer:Public Sewer
Finances and disclosures
- Price:$299,900
- Price per sq. ft.:$100.64
Parking
- Parking description:Attached, Garage Door Opener
- Garage spaces:2
New listings near 921 Hilltop Drive
- Coming Soon
 $255,000Coming Soon3 beds 1 baths
175 Henderson Lane, Jacksboro, TN 37757
MLS# 1351740Listed by: HONORS REAL ESTATE SERVICES LLC - New
 $429,000Active3 beds 2 baths2,600 sq. ft.
185 Nance Lane, Jacksboro, TN 37757
MLS# 1351605Listed by: AYERS AUCTION AND REAL ESTATE - New
 $650,000Active5 beds 5 baths3,750 sq. ft.
799 Twin Hills Lane, Jacksboro, TN 37757
MLS# 3510724Listed by: KELLER WILLIAMS REALTY - New
 $129,000Active2 beds 2 baths892 sq. ft.
166 Andrew Lane, Jacksboro, TN 37757
MLS# 1351286Listed by: ALCO BUILDERS & REALTY CO - Coming Soon
 $200,000Coming Soon2 beds 1 baths
415 Island Ford Rd, Jacksboro, TN 37757
MLS# 1351255Listed by: KELLER WILLIAMS REALTY - New
 $298,500Active3 beds 2 baths1,394 sq. ft.
303 Mountain Perkins Lane, Jacksboro, TN 37757
MLS# 1351032Listed by: WALLACE  $158,500Pending2 beds 2 baths1,152 sq. ft.
130 Griffith Lane, Jacksboro, TN 37757
MLS# 1350527Listed by: RIDGE REAL ESTATE LLC $298,500Active3 beds 2 baths1,232 sq. ft.
994 Pinecrest Rd, Jacksboro, TN 37757
MLS# 1350250Listed by: WALLACE $339,000Active3 beds 2 baths1,564 sq. ft.
126 Zoe Circle, Jacksboro, TN 37757
MLS# 1349824Listed by: KELLER WILLIAMS REALTY


Protect your home and budget from life's surprises with an Assurant Home Warranty, backed by a partner that supports you through every step of homeownership. Explore Plans.
© 2026 Better Homes and Gardens Real Estate LLC. An Anywhere Real Estate company. All rights reserved. Better Homes and Gardens® Real Estate is a registered trademark owned by Meredith Operations Corporation, licensed to Better Homes and Gardens Real Estate LLC and used with permission. Better Homes and Gardens Real Estate LLC fully supports the principles of the Fair Housing Act and the Equal Opportunity Act. Listing information is deemed reliable but is not guaranteed accurate.
Each office is independently owned and operated.
Any services or products provided by third parties are not provided by, affiliated with or related to Better Homes and Gardens Real Estate LLC, or its affiliated companies.