
10 Bentwillow Cv, Jackson, TN 38305
Local realty services provided by:Better Homes and Gardens Real Estate Ben Bray & Associates
10 Bentwillow Cv,Jackson, TN 38305
$499,900
- 4 Beds
- 4 Baths
- 4,265 sq. ft.
- Single family
- Active
Listed by: peggy graves
Office: coldwell banker southern realty
MLS#:3544120
Source:NASHVILLE
Price summary
- Price:$499,900
- Price per sq. ft.:$117.21
- Monthly HOA dues:$20.83
About this home
Welcome to 10 Bentwillow Cove in the desirable Willow Green Subdivision of Jackson, TN. Situated on a desirable corner lot with an expansive side yard, this home offers exceptional space, privacy and flexibility while providing a thoughtfully designed floor plan designed for both everyday comfort and entertaining. Featuring 4 bedrooms and 4 full baths, the home includes 4 main-level bedrooms with large walk in closets, 2 with private ensuite baths, providing the ideal setup for a luxurious primary retreat and comfortable guest or multigenerational living. The open living areas offer plenty of space for gathering, while large windows fill the home with natural light. The well-designed kitchen flows seamlessly into the main living spaces, making it the perfect place to prepare meals, entertain guests, or enjoy family time. Upstairs, you'll find a generously sized bonus room and an additional full bath, offering endless possibilities for a media room, playroom, home office, fitness area, or guest suite. Situated in one of Jackson's most desirable neighborhoods, this home offers the perfect blend of space, flexibility, and location. With an ideal layout and generous room sizes, 10 Bentwillow Cove is ready to welcome you home. Schedule your private tour today and experience all this Willow Green gem has to offer!...
Contact an agent
Home facts
- Year built:1998
- Subdivision & Development:Willow Green
- Listing ID #:3544120
- Added:12 day(s) ago
- Updated:September 21, 2026 at 02:40 PM
Rooms and interior
- Bedrooms:4
- Total bathrooms:4
- Full bathrooms:4
- Flooring:Carpet, Tile
- Kitchen Description:Dishwasher, Disposal, Microwave
- Basement:Yes
- Basement Description:Crawl Space
- Living area:4,265 sq. ft.
Heating and cooling
- Cooling:Ceiling Fan(s), Central Air
- Heating:Central
- Central air:Yes
Structure and exterior
- Year built:1998
- Building area:4,265 sq. ft.
- Lot area:0.58 Acres
- Construction Materials:Brick
- Levels:2 Story
Schools
- High school:North Side High School
- Middle school:Northeast Middle School
- Elementary school:Pope School
Utilities
- Water:Public, Water Available
- Sewer:Public Sewer
Finances and disclosures
- Price:$499,900
- Price per sq. ft.:$117.21
- Tax amount:$4,244
Features and amenities
- Appliances:Dishwasher, Disposal, Microwave
Parking
- Total parking spaces:3
- Parking description:Attached
- Garage:Yes
- Garage spaces:3
 Copyright 2026 Realtracs Mls. All rights reserved. Realtracs Mls provides content displayed here (“provided content”) on an “as is” basis and makes no representations or warranties regarding the provided content, including, but not limited to those of non-infringement, timeliness, accuracy, or completeness. Individuals and companies using information presented are responsible for verification and validation of information they utilize and present to their customers and clients. Realtracs Mls will not be liable for any damage or loss resulting from use of the provided content or the products available through Portals, IDX, VOW, and/or Syndication. Recipients of this information shall not resell, redistribute, reproduce, modify, or otherwise copy any portion thereof without the expressed written consent of Realtracs Mls.
New listings near 10 Bentwillow Cv
- Coming Soon
 $300,000Coming Soon3 beds 3 baths2,253 sq. ft.
217 Wiley Parker Rd, Jackson, TN 38305
MLS# 3592253Listed by: BENCHMARK REALTY, LLC - New
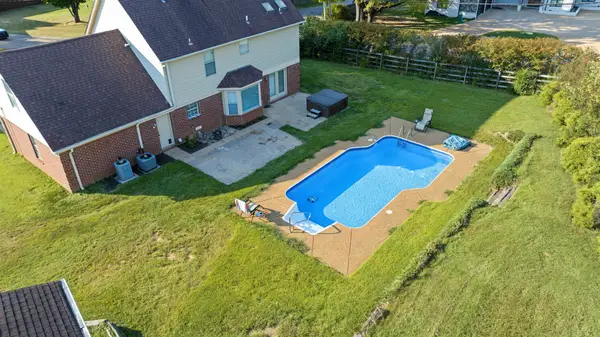 $420,000Active4 beds 3 baths2,108 sq. ft.
6 Glen Echo Dr, Jackson, TN 38305
MLS# 3595666Listed by: CENTURY 21 ACTION REALTY - New
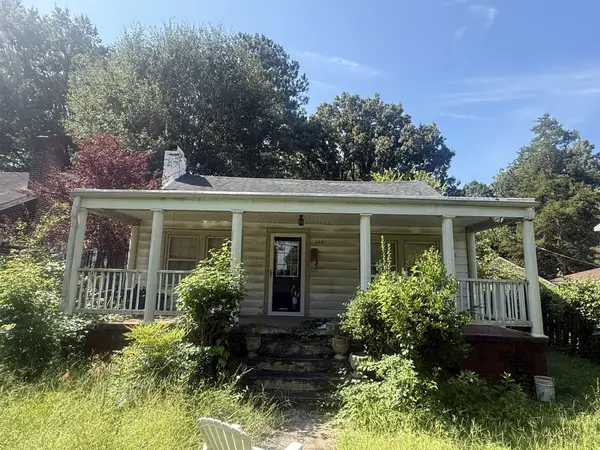 Active3 beds 1 baths1,140 sq. ft.
266 W Forest Ave, Jackson, TN 38301
MLS# 3593088Listed by: THE SHUFORD GROUP, LLC - New
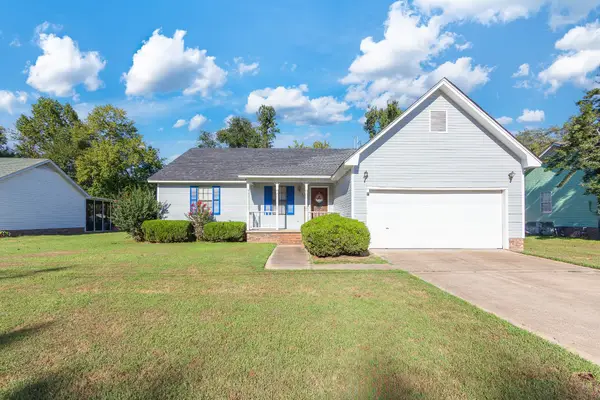 $215,000Active3 beds 2 baths1,480 sq. ft.
227 Buttonwood Dr, Jackson, TN 38305
MLS# 3593157Listed by: TOTAL REALTY SOURCE - New
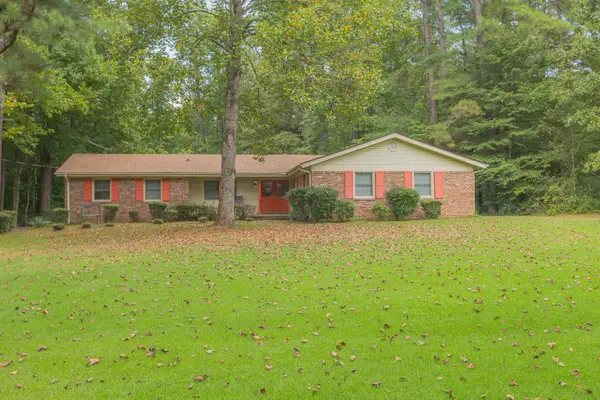 $324,900Active3 beds 2 baths1,764 sq. ft.
259 Parkburg Rd, Jackson, TN 38301
MLS# 3592058Listed by: MERRIWEATHER REAL ESTATE GROUP - New
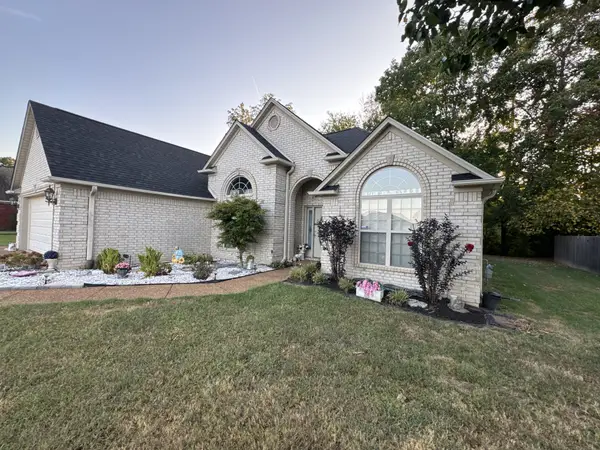 $299,000Active3 beds 2 baths1,835 sq. ft.
132 Oxford Dr, Jackson, TN 38305
MLS# 3592062Listed by: MERRIWEATHER REAL ESTATE GROUP - New
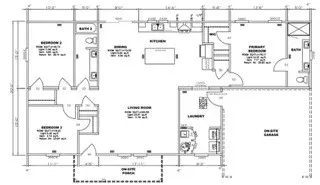 $290,000Active3 beds 2 baths1,620 sq. ft.
2159 N Royal St, Jackson, TN 38305
MLS# 3592029Listed by: TN REALTY, LLC - New
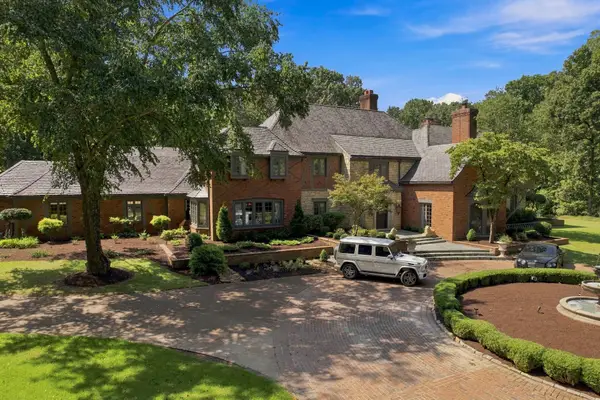 $2,750,000Active5 beds 7 baths8,465 sq. ft.
18 Windwood Drive, Jackson, TN 38305
MLS# 3546526Listed by: COLDWELL BANKER SOUTHERN REALTY 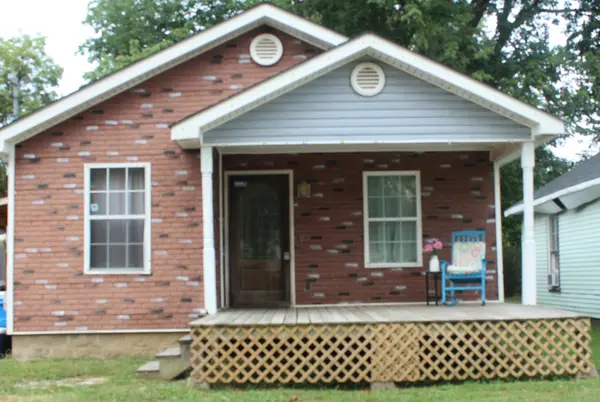 $169,999Active3 beds 2 baths1,144 sq. ft.
91 Holly St, Jackson, TN 38301
MLS# 3545499Listed by: CENTURY 21 ACTION REALTY


Protect your home and budget from life's surprises with an Assurant Home Warranty, backed by a partner that supports you through every step of homeownership. Explore Plans.
© 2026 Better Homes and Gardens Real Estate LLC. An Anywhere Real Estate company. All rights reserved. Better Homes and Gardens® Real Estate is a registered trademark owned by Meredith Operations Corporation, licensed to Better Homes and Gardens Real Estate LLC and used with permission. Better Homes and Gardens Real Estate LLC fully supports the principles of the Fair Housing Act and the Equal Opportunity Act. Listing information is deemed reliable but is not guaranteed accurate.
Each office is independently owned and operated.
Any services or products provided by third parties are not provided by, affiliated with or related to Better Homes and Gardens Real Estate LLC, or its affiliated companies.