
561 Gettysburg Dr, Jackson, TN 38305
Local realty services provided by:Better Homes and Gardens Real Estate Ben Bray & Associates
561 Gettysburg Dr,Jackson, TN 38305
$243,900
- 3 Beds
- 3 Baths
- 1,757 sq. ft.
- Single family
- Pending
Listed by: peggy graves
Office: coldwell banker southern realty
MLS#:3543240
Source:NASHVILLE
Price summary
- Price:$243,900
- Price per sq. ft.:$138.82
About this home
Move-In Ready Charm in a Fantastic Location! Welcome home to this adorable, move-in-ready gem that's full of character and comfort! Step inside to an inviting open-concept living space where the vaulted ceiling and cozy fireplace create the perfect setting for relaxing evenings or entertaining family and friends. The spacious kitchen flows seamlessly into the living room, making it easy to stay connected while preparing meals or hosting gatherings. A desirable split-bedroom floor plan offers privacy, with the primary suite tucked away from the secondary bedrooms. Fresh paint and beautiful new flooring throughout give this home a crisp, modern feel, so all you have to do is unpack and enjoy. HVAC replaced in 2026. Outside, you'll love the fenced backyard—perfect for pets, play, or gardening—plus a storage building for all your tools and outdoor gear. Situated on a corner lot in a convenient location near the park, this charming home offers the perfect blend of comfort, style, and everyday convenience. Whether you're a first-time buyer, downsizing, or simply looking for a low-maintenance home that's ready to enjoy, this one checks all the boxes! Don't miss your opportunity to make this charming home yours—schedule your private showing today!...
Contact an agent
Home facts
- Year built:1998
- Subdivision & Development:Carroll Station
- Listing ID #:3543240
- Added:43 day(s) ago
- Updated:October 22, 2026 at 08:33 AM
Rooms and interior
- Bedrooms:3
- Total bathrooms:3
- Full bathrooms:2
- Half bathrooms:1
- Flooring:Carpet, Tile
- Kitchen Description:Dishwasher, Disposal
- Living area:1,757 sq. ft.
Heating and cooling
- Cooling:Central Air
- Heating:Central
- Central air:Yes
Structure and exterior
- Year built:1998
- Building area:1,757 sq. ft.
- Lot area:0.4 Acres
- Construction Materials:Brick
- Levels:1 Story
Schools
- High school:North Side High School
- Middle school:Northeast Middle School
- Elementary school:Thelma Barker Elementary
Utilities
- Water:Public, Water Available
- Sewer:Public Sewer
Finances and disclosures
- Price:$243,900
- Price per sq. ft.:$138.82
- Tax amount:$1,695
Features and amenities
- Appliances:Dishwasher, Disposal
Parking
- Total parking spaces:2
- Parking description:Attached
- Garage:Yes
- Garage spaces:2
 Copyright 2026 Realtracs Mls. All rights reserved. Realtracs Mls provides content displayed here (“provided content”) on an “as is” basis and makes no representations or warranties regarding the provided content, including, but not limited to those of non-infringement, timeliness, accuracy, or completeness. Individuals and companies using information presented are responsible for verification and validation of information they utilize and present to their customers and clients. Realtracs Mls will not be liable for any damage or loss resulting from use of the provided content or the products available through Portals, IDX, VOW, and/or Syndication. Recipients of this information shall not resell, redistribute, reproduce, modify, or otherwise copy any portion thereof without the expressed written consent of Realtracs Mls.
New listings near 561 Gettysburg Dr
- New
 $220,000Active2 beds 3 baths1,584 sq. ft.
645 Walker Rd, Jackson, TN 38305
MLS# 3623631Listed by: CENTURY 21 ACTION REALTY - New
 $234,900Active4 beds 2 baths1,626 sq. ft.
566 Pearson Dr, Jackson, TN 38305
MLS# 3623244Listed by: CRYE-LEIKE BLUE SKIES REAL ESTATE - New
 $394,999Active4 beds 3 baths2,867 sq. ft.
128 Glenwood Dr, Jackson, TN 38305
MLS# 3623131Listed by: SELL YOUR HOME SERVICES, LLC - New
 $199,900Active0.34 Acres
935 N Highland Ave, Jackson, TN 38301
MLS# 3622389Listed by: UNITED REAL ESTATE SOLUTIONS - New
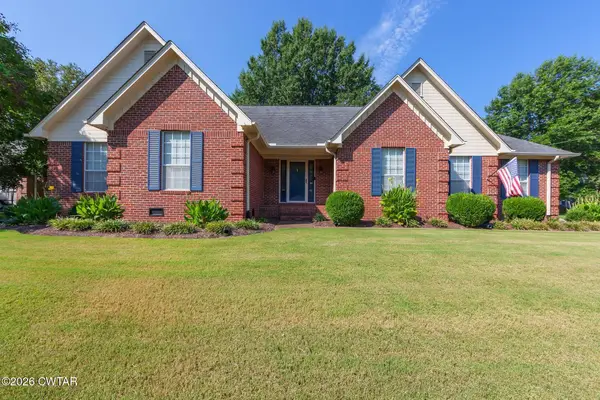 $305,900Active3 beds 2 baths1,996 sq. ft.
117 Baymeadows Dr, Jackson, TN 38305
MLS# 3621492Listed by: COLDWELL BANKER SOUTHERN REALTY - New
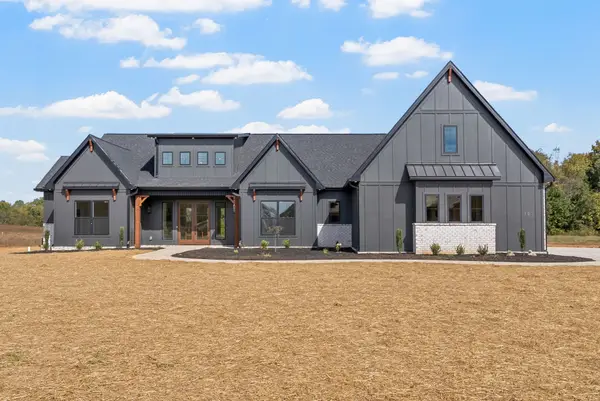 $909,000Active4 beds 3 baths2,800 sq. ft.
38 Rustic Pines, Dover, TN 37058
MLS# 3620992Listed by: EVOLVE REAL ESTATE, LLC - New
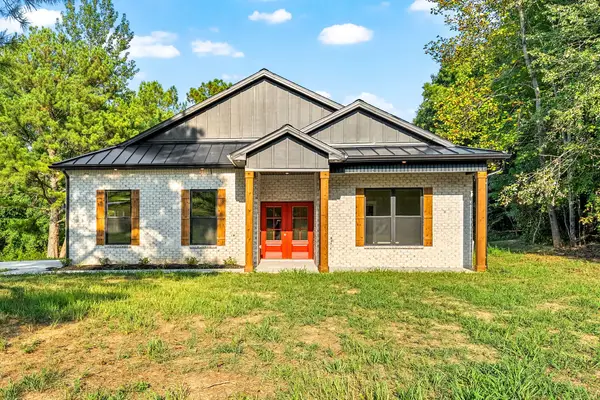 $525,000Active3 beds 2 baths1,800 sq. ft.
33 Rustic Pines, Dover, TN 37058
MLS# 3620912Listed by: KELLER WILLIAMS REALTY CLARKSVILLE - New
 $940,000Active5 beds 4 baths3,100 sq. ft.
21 Rustic Pines, Dover, TN 37058
MLS# 3620914Listed by: KELLER WILLIAMS REALTY CLARKSVILLE 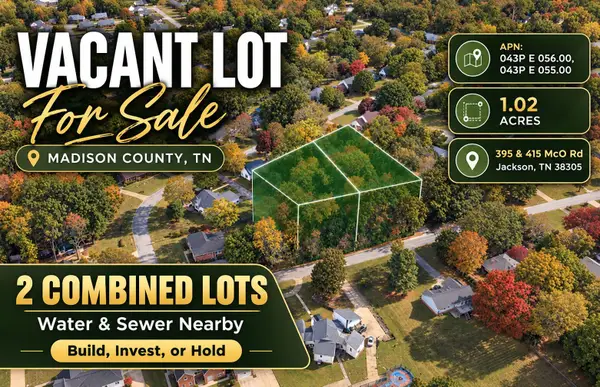 $50,000Active1.02 Acres
395 Mco Rd, Jackson, TN 38305
MLS# 3612639Listed by: COLDWELL BANKER COMMERCIAL KINARD REALTY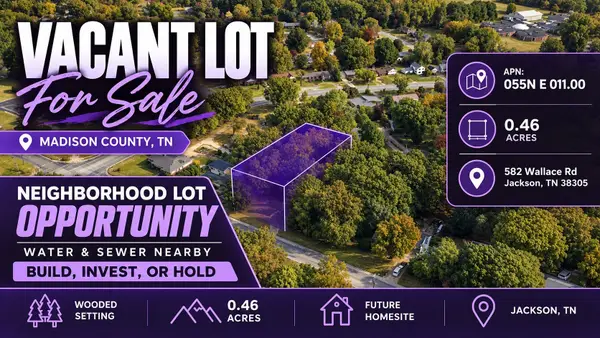 $20,000Active0.46 Acres
582 Wallace Rd, Jackson, TN 38305
MLS# 3612640Listed by: COLDWELL BANKER COMMERCIAL KINARD REALTY


Protect your home and budget from life's surprises with an Assurant Home Warranty, backed by a partner that supports you through every step of homeownership. Explore Plans.
© 2026 Better Homes and Gardens Real Estate LLC. An Anywhere Real Estate company. All rights reserved. Better Homes and Gardens® Real Estate is a registered trademark owned by Meredith Operations Corporation, licensed to Better Homes and Gardens Real Estate LLC and used with permission. Better Homes and Gardens Real Estate LLC fully supports the principles of the Fair Housing Act and the Equal Opportunity Act. Listing information is deemed reliable but is not guaranteed accurate.
Each office is independently owned and operated.
Any services or products provided by third parties are not provided by, affiliated with or related to Better Homes and Gardens Real Estate LLC, or its affiliated companies.