
1015 Saxony Ave, Jamestown, TN 38556
Local realty services provided by:Better Homes and Gardens Real Estate Gwin Realty
1015 Saxony Ave,Jamestown, TN 38556
$249,900
- 2 Beds
- 2 Baths
- 980 sq. ft.
- Single family
- Active
Listed by: wade a delk
Office: blackwater realty
MLS#:1361418
Source:TN_KAAR
Price summary
- Price:$249,900
- Price per sq. ft.:$255
About this home
Classic one-level brick ranch on 0.72 acre just outside Jamestown. This 2 bedroom, 1.5 bath home offers 980 square feet of easy living with a bright living room, durable wood-look flooring, and a kitchen with oak cabinetry, a stainless refrigerator and range, and an adjoining dining area. A dedicated laundry room with washer and dryer included, a hall full bath, and a half bath add everyday convenience. Relax on the covered front porch or the large back deck overlooking a wide, level yard with plenty of room to garden, play, or expand. Additional features include an attached garage with opener, central gas heat and air, and a metal roof. Move-in ready - schedule your showing today.
Contact an agent
Home facts
- Year built:1989
- Listing ID #:1361418
- Added:1 day(s) ago
- Updated:November 07, 2026 at 03:35 PM
Rooms and interior
- Bedrooms:2
- Total bathrooms:2
- Full bathrooms:1
- Half bathrooms:1
- Rooms Total:5
- Flooring:Vinyl
- Basement:Yes
- Basement Description:Crawl Space
- Living area:980 sq. ft.
Heating and cooling
- Cooling:Central Cooling
- Heating:Central, Forced Air
Structure and exterior
- Year built:1989
- Building area:980 sq. ft.
- Lot area:0.72 Acres
- Architectural Style:Traditional
- Construction Materials:Brick
Schools
- High school:Alvin C. York Institute
- Elementary school:Allardt
Utilities
- Sewer:Septic Tank
Finances and disclosures
- Price:$249,900
- Price per sq. ft.:$255
Parking
- Parking description:Attached, Garage Door Opener, Off-Street Parking, RV Parking
- Garage spaces:1
New listings near 1015 Saxony Ave
- Coming Soon
 $69,900Coming Soon6.34 Acres
634 Horse Creek Rd, Jamestown, TN 38556
MLS# 3612714Listed by: CRYE-LEIKE BROWN EXECUTIVE REALTY - Coming Soon
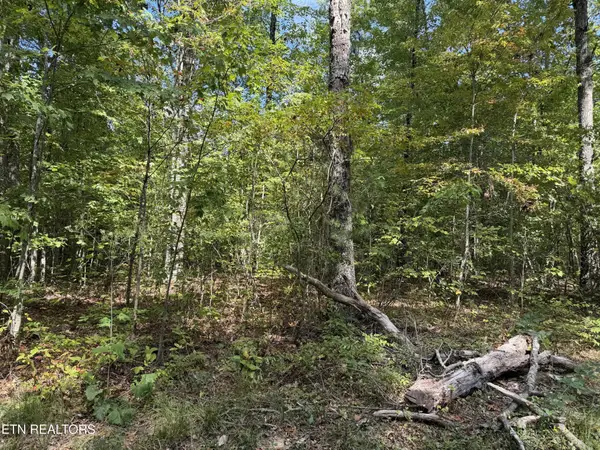 $88,900Coming Soon8.06 Acres
806 Horse Creek Rd, Jamestown, TN 38556
MLS# 3612720Listed by: CRYE-LEIKE BROWN EXECUTIVE REALTY - Coming Soon
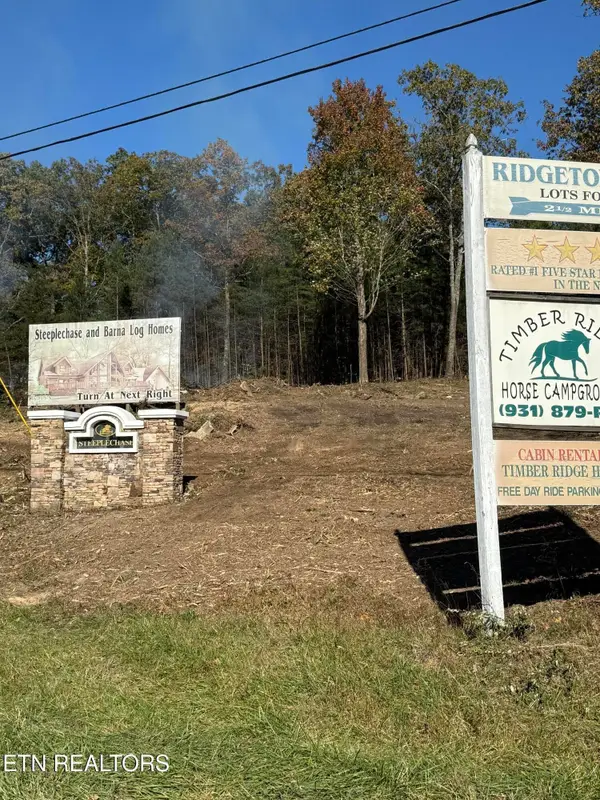 $98,000Coming Soon8.11 Acres
0 Picket Park Hwy, Jamestown, TN 38556
MLS# 3136700Listed by: MITCHELL REAL ESTATE & AUCTION LLC - Coming Soon
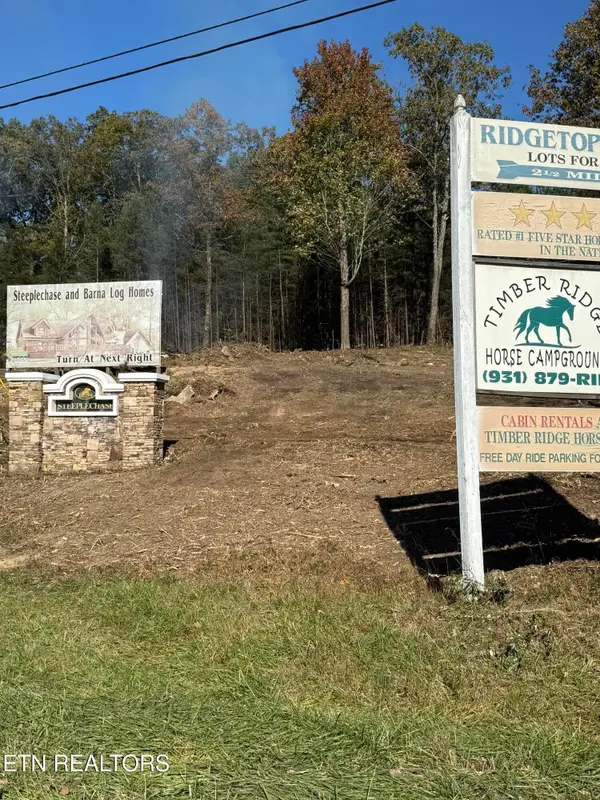 $115,000Coming Soon6.42 Acres
0 Picket Park Hwy, Jamestown, TN 38556
MLS# 3136701Listed by: MITCHELL REAL ESTATE & AUCTION LLC - Coming Soon
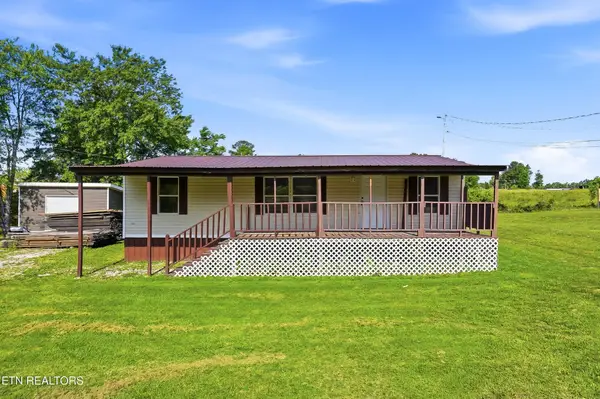 $150,000Coming Soon3 beds 1 baths1,080 sq. ft.
152 Woodlawn Drive, Jamestown, TN 38556
MLS# 3211481Listed by: HONORS REAL ESTATE SERVICES LLC - Coming Soon
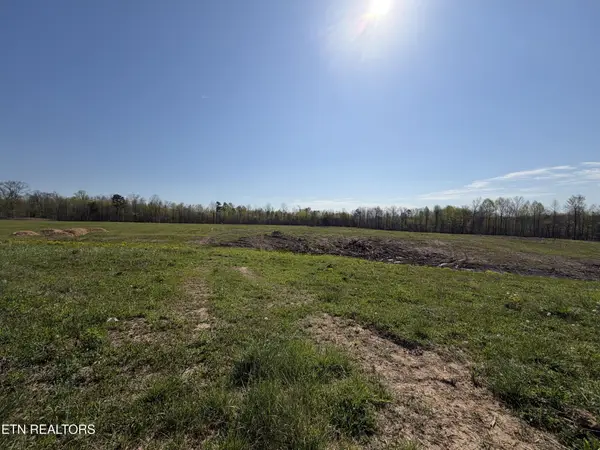 $175,000Coming Soon-- beds -- baths
532 White Oak Rd, Jamestown, TN 38556
MLS# 3176098Listed by: CENTURY 21 FOUNTAIN REALTY, LLC - New
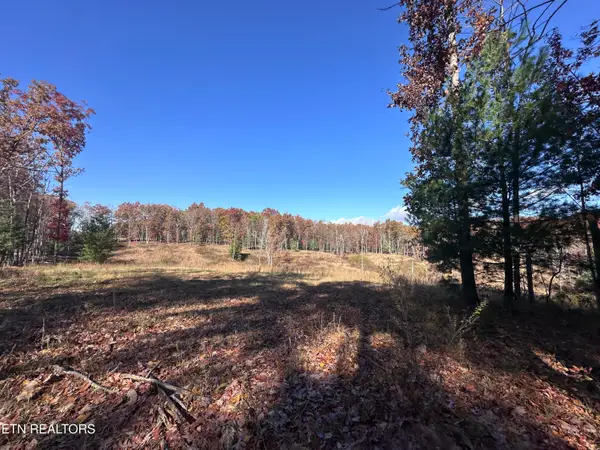 $499,900Active14.48 Acres
133 Bearpen Fork, Jamestown, TN 38556
MLS# 1361336Listed by: MITCHELL REAL ESTATE & AUCTION - New
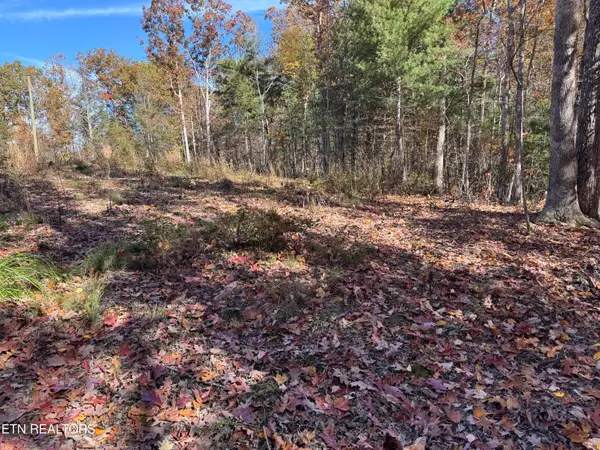 $21,900Active1.48 Acres
Northwood Place, Jamestown, TN 38556
MLS# 1361066Listed by: BESTWAY REALTY - New
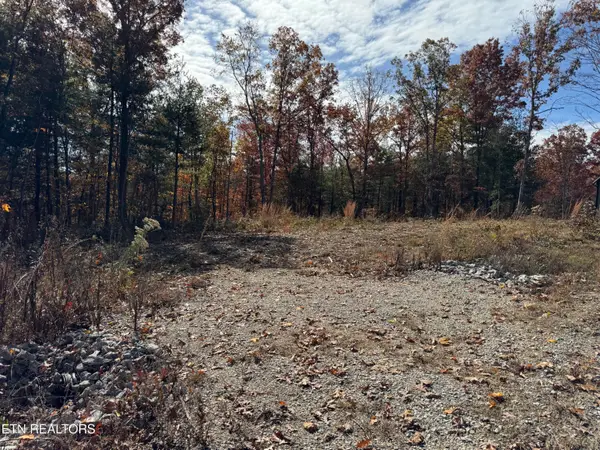 $21,400Active1.01 Acres
Northwood Place, Jamestown, TN 38556
MLS# 1361281Listed by: BESTWAY REALTY


Protect your home and budget from life's surprises with an Assurant Home Warranty, backed by a partner that supports you through every step of homeownership. Explore Plans.
© 2026 Better Homes and Gardens Real Estate LLC. An Anywhere Real Estate company. All rights reserved. Better Homes and Gardens® Real Estate is a registered trademark owned by Meredith Operations Corporation, licensed to Better Homes and Gardens Real Estate LLC and used with permission. Better Homes and Gardens Real Estate LLC fully supports the principles of the Fair Housing Act and the Equal Opportunity Act. Listing information is deemed reliable but is not guaranteed accurate.
Each office is independently owned and operated.
Any services or products provided by third parties are not provided by, affiliated with or related to Better Homes and Gardens Real Estate LLC, or its affiliated companies.