
1028 N Pointe, Jamestown, TN 38556
Local realty services provided by:Better Homes and Gardens Real Estate Ben Bray & Associates
1028 N Pointe,Jamestown, TN 38556
$215,000
- 2 Beds
- 2 Baths
- 910 sq. ft.
- Single family
- Active
Listed by: chena morris
Office: the real estate collective - cookeville
MLS#:3518853
Source:NASHVILLE
Price summary
- Price:$215,000
- Price per sq. ft.:$236.26
About this home
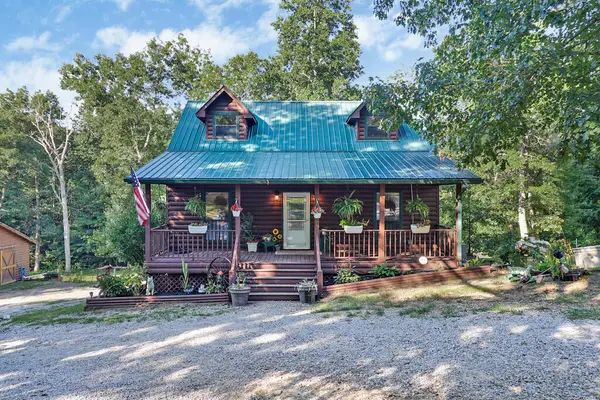
Down a quiet road in Fentress County, this one sits back in mature hardwoods where the loudest thing you'll hear is the wind in the trees. Two bedrooms, two full baths, and vaulted ceilings with real wood beams running the length of the living space. Tongue and groove accent wall, stained wood trim on every window and door, and tile floors and tile showers in both baths. The primary has a barn door into its own bath plus a walk-in closet big enough for a treadmill. Kitchen is white shaker cabinets and subway tile, and the fridge, range, washer, and dryer all stay. The covered front porch is the part guests always mention. Cedar posts, string lights, nothing but woods in front of you. Recent work includes a metal roof, fresh paint, mini splits, and an addition that added a bedroom, bath, and closet. Whispering Winds lake is close by, with Big South Fork and Pickett State Park just up the road. No HOA. Garden space, room to spread out, and real quiet.
Contact an agent
Home facts
- Year built:2022
- Subdivision & Development:North Pointe
- Listing ID #:3518853
- Added:2 day(s) ago
- Updated:August 23, 2026 at 03:38 PM
Rooms and interior
- Bedrooms:2
- Total bathrooms:2
- Full bathrooms:2
- Flooring:Vinyl
- Kitchen Description:Microwave, Oven, Refrigerator
- Basement:Yes
- Basement Description:Crawl Space
- Living area:910 sq. ft.
Heating and cooling
- Cooling:Central Air
- Heating:Central, Electric
- Central air:Yes
Structure and exterior
- Year built:2022
- Building area:910 sq. ft.
- Lot area:3.74 Acres
- Construction Materials:Frame, Vinyl Siding
- Levels:1 Story
Schools
- High school:Clarkrange High School
- Middle school:Pine Haven Elementary
- Elementary school:Pine Haven Elementary
Utilities
- Water:Public, Water Available
- Sewer:Septic Tank
Finances and disclosures
- Price:$215,000
- Price per sq. ft.:$236.26
- Tax amount:$179
Features and amenities
- Appliances:Microwave, Refrigerator, Washer
- Laundry features:Dryer, Washer
- Amenities:appl_Oven
 Copyright 2026 Realtracs Mls. All rights reserved. Realtracs Mls provides content displayed here (“provided content”) on an “as is” basis and makes no representations or warranties regarding the provided content, including, but not limited to those of non-infringement, timeliness, accuracy, or completeness. Individuals and companies using information presented are responsible for verification and validation of information they utilize and present to their customers and clients. Realtracs Mls will not be liable for any damage or loss resulting from use of the provided content or the products available through Portals, IDX, VOW, and/or Syndication. Recipients of this information shall not resell, redistribute, reproduce, modify, or otherwise copy any portion thereof without the expressed written consent of Realtracs Mls.
New listings near 1028 N Pointe
- Coming Soon
 $98,000Coming Soon8.11 Acres
0 Picket Park Hwy Hwy, Jamestown, TN 38556
MLS# 3136700Listed by: MITCHELL REAL ESTATE & AUCTION LLC - Coming Soon
 $115,000Coming Soon6.42 Acres
0 Picket Park Hwy, Jamestown, TN 38556
MLS# 3136701Listed by: MITCHELL REAL ESTATE & AUCTION LLC - Coming Soon
 $175,000Coming Soon-- beds -- baths
532 White Oak Rd, Jamestown, TN 38556
MLS# 3176098Listed by: CENTURY 21 FOUNTAIN REALTY, LLC - New
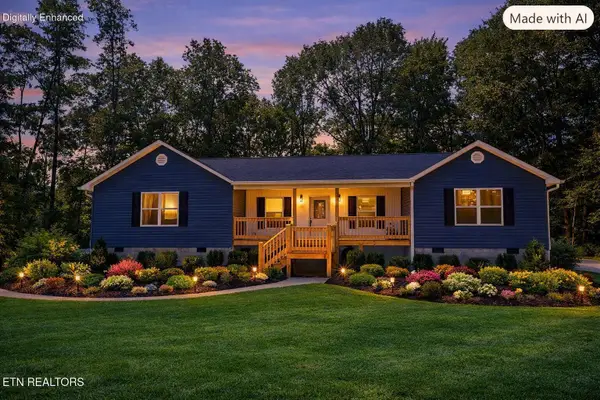 $479,000Active3 beds 2 baths1,800 sq. ft.
60 Robert Beaty Rd, Jamestown, TN 38556
MLS# 1352812Listed by: NORTH CUMBERLAND REALTY, LLC - New
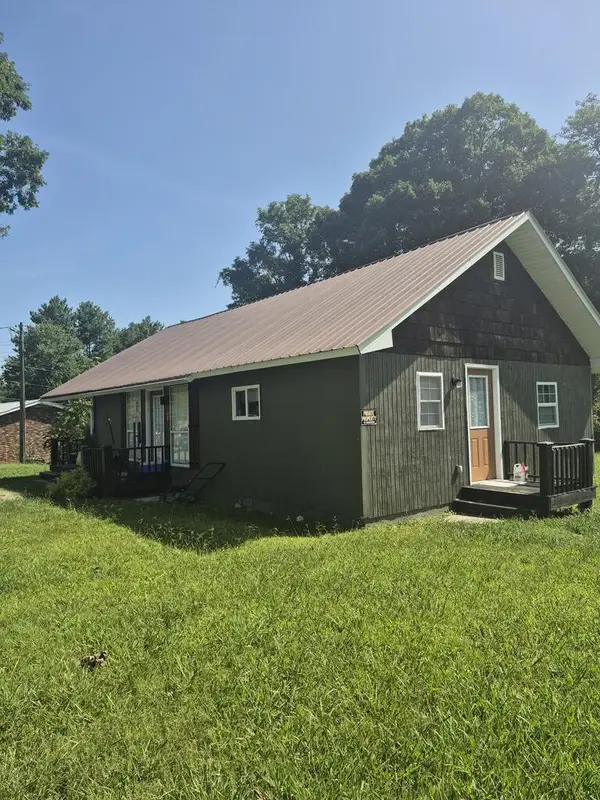 $169,900Active3 beds 1 baths924 sq. ft.
428 NW Patton Heights, Jamestown, TN 38556
MLS# 246655Listed by: MITCHELL REAL ESTATE & AUCTION CO. - New
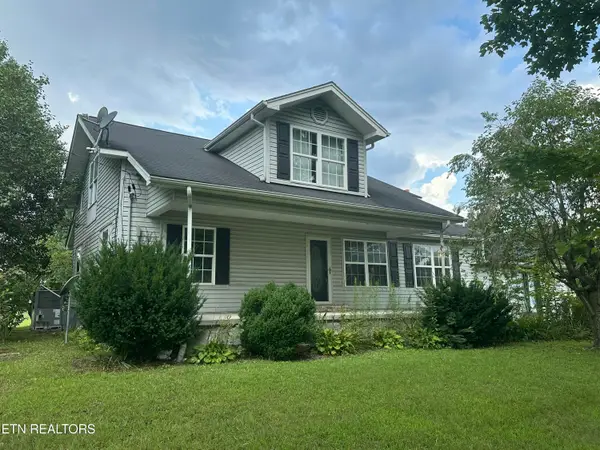 $275,000Active4 beds 3 baths1,940 sq. ft.
4850 S York Highway 4850 Hwy, Jamestown, TN 38556
MLS# 1352658Listed by: FIRST REALTY COMPANY - New
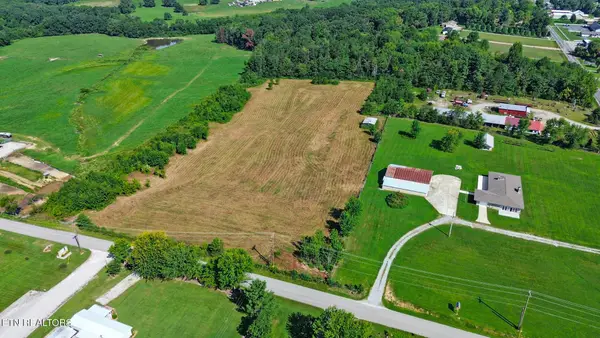 $199,000Active7.7 Acres
0 Frank Campbell Rd, Jamestown, TN 38556
MLS# 3518754Listed by: HOME TOUCH REALTY - New
 $499,000Active2 beds 3 baths1,638 sq. ft.
358 Red Oak Dr, Jamestown, TN 38556
MLS# 246593Listed by: HOME TOUCH REALTY LLC - New
 $285,000Active3 beds 2 baths1,453 sq. ft.
2075 Allardt Tinch Rd, Jamestown, TN 38556
MLS# 3516244Listed by: HOME TOUCH REALTY


Protect your home and budget from life's surprises with an Assurant Home Warranty, backed by a partner that supports you through every step of homeownership. Explore Plans.
© 2026 Better Homes and Gardens Real Estate LLC. An Anywhere Real Estate company. All rights reserved. Better Homes and Gardens® Real Estate is a registered trademark owned by Meredith Operations Corporation, licensed to Better Homes and Gardens Real Estate LLC and used with permission. Better Homes and Gardens Real Estate LLC fully supports the principles of the Fair Housing Act and the Equal Opportunity Act. Listing information is deemed reliable but is not guaranteed accurate.
Each office is independently owned and operated.
Any services or products provided by third parties are not provided by, affiliated with or related to Better Homes and Gardens Real Estate LLC, or its affiliated companies.