
1033 Mcghee Rd, Jamestown, TN 38556
Local realty services provided by:Better Homes and Gardens Real Estate Gwin Realty
1033 Mcghee Rd,Jamestown, TN 38556
$179,900
- 3 Beds
- 2 Baths
- 1,792 sq. ft.
- Single family
- Active
Listed by: todd stephens
Office: crye-leike brown executive rea
MLS#:1359582
Source:TN_KAAR
Price summary
- Price:$179,900
- Price per sq. ft.:$100.39
About this home
Nice 3 Bedroom 2 bath home located just outside the city limits of Jamestown, very nice neighborhood, lots of new upgrades, large family room with an open floorplan, spacious bedrooms, nice master suite with walk in closet, home has an ATTACHED SALON and also has an attached garage, priced to sell quickly, Buyer to verify all information and measurements in order to make an informed offer
Contact an agent
Home facts
- Year built:1996
- Listing ID #:1359582
- Added:1 day(s) ago
- Updated:October 23, 2026 at 03:18 PM
Rooms and interior
- Bedrooms:3
- Total bathrooms:2
- Full bathrooms:2
- Rooms Total:9
- Flooring:Laminate
- Basement:Yes
- Basement Description:Crawl Space
- Living area:1,792 sq. ft.
Heating and cooling
- Cooling:Central Cooling
- Heating:Central, Electric
Structure and exterior
- Year built:1996
- Building area:1,792 sq. ft.
- Lot area:0.61 Acres
- Construction Materials:Frame
Schools
- High school:Alvin C. York Institute
- Elementary school:York
Utilities
- Sewer:Septic Tank
Finances and disclosures
- Price:$179,900
- Price per sq. ft.:$100.39
Features and amenities
- Amenities:Windows - Vinyl
Parking
- Parking description:Attached
- Garage spaces:1
New listings near 1033 Mcghee Rd
- Coming Soon
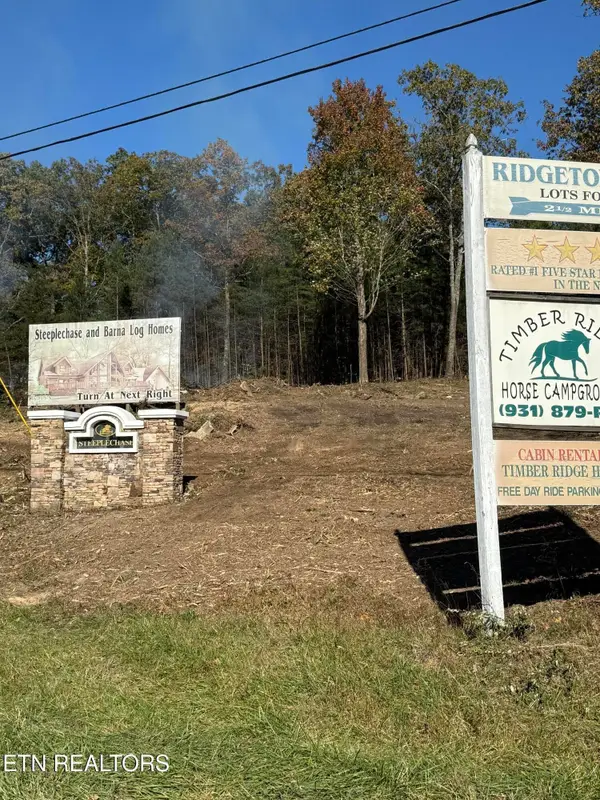 $98,000Coming Soon8.11 Acres
0 Picket Park Hwy, Jamestown, TN 38556
MLS# 3136700Listed by: MITCHELL REAL ESTATE & AUCTION LLC - Coming Soon
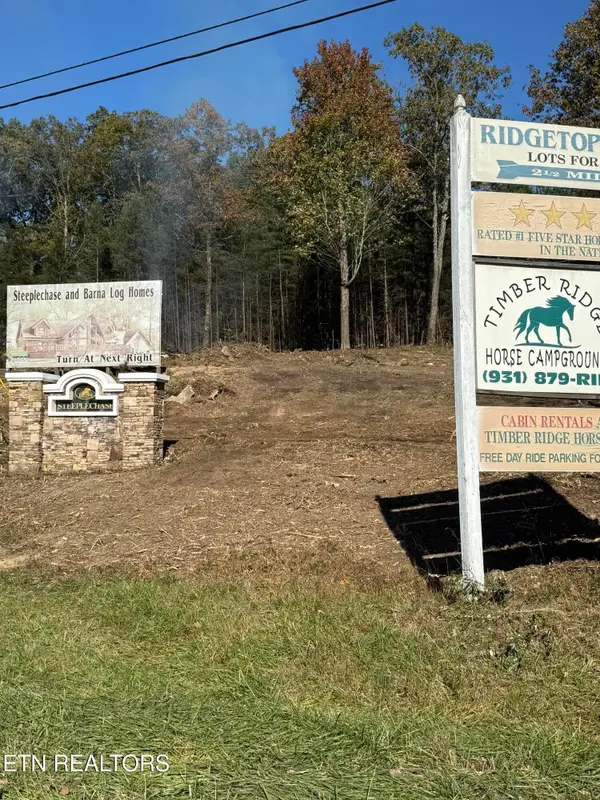 $115,000Coming Soon6.42 Acres
0 Picket Park Hwy, Jamestown, TN 38556
MLS# 3136701Listed by: MITCHELL REAL ESTATE & AUCTION LLC - Coming Soon
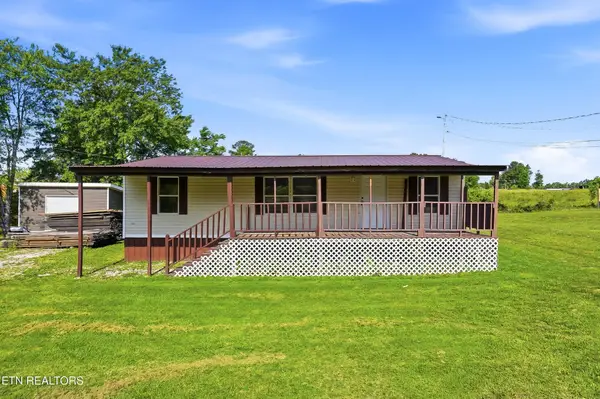 $150,000Coming Soon3 beds 1 baths1,080 sq. ft.
152 Woodlawn Drive, Jamestown, TN 38556
MLS# 3211481Listed by: HONORS REAL ESTATE SERVICES LLC - Coming Soon
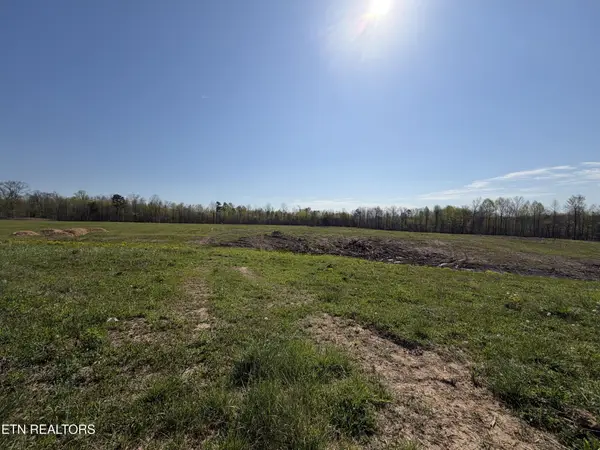 $175,000Coming Soon-- beds -- baths
532 White Oak Rd, Jamestown, TN 38556
MLS# 3176098Listed by: CENTURY 21 FOUNTAIN REALTY, LLC - New
 $169,900Active3 beds 1 baths1,176 sq. ft.
841 Yellow Cliff Rd, Jamestown, TN 38556
MLS# 1359693Listed by: CRYE-LEIKE BROWN EXECUTIVE REA - New
 $699,000Active3 beds 2 baths1,724 sq. ft.
561 Northrup Falls Drive, Jamestown, TN 38556
MLS# 1359623Listed by: TRIPLE C REALTY & AUCTION, LLC - New
 $399,900Active3 beds 2 baths1,500 sq. ft.
4575 Upper Crab Rd, Jamestown, TN 38556
MLS# 1359560Listed by: MITCHELL REAL ESTATE & AUCTION - New
 $49,900Active3.27 Acres
137 Laurel Rd, Jamestown, TN 38556
MLS# 1359480Listed by: MITCHELL REAL ESTATE & AUCTION - New
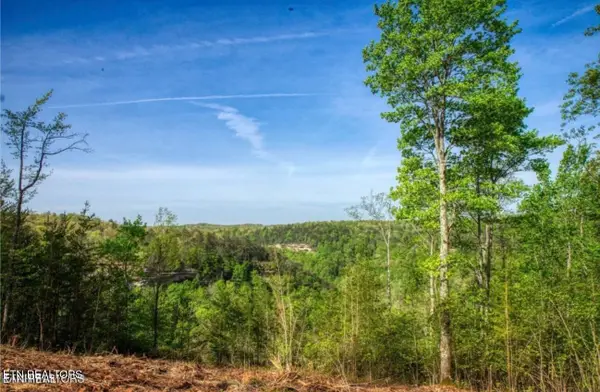 $85,000Active0.74 Acres
0 Grandview Way, Jamestown, TN 38556
MLS# 1359474Listed by: UNITED COUNTRY REAL ESTATE/TENNESSEE REAL PROPERTIES


Protect your home and budget from life's surprises with an Assurant Home Warranty, backed by a partner that supports you through every step of homeownership. Explore Plans.
© 2026 Better Homes and Gardens Real Estate LLC. An Anywhere Real Estate company. All rights reserved. Better Homes and Gardens® Real Estate is a registered trademark owned by Meredith Operations Corporation, licensed to Better Homes and Gardens Real Estate LLC and used with permission. Better Homes and Gardens Real Estate LLC fully supports the principles of the Fair Housing Act and the Equal Opportunity Act. Listing information is deemed reliable but is not guaranteed accurate.
Each office is independently owned and operated.
Any services or products provided by third parties are not provided by, affiliated with or related to Better Homes and Gardens Real Estate LLC, or its affiliated companies.