
000 Twelve Oaks, Jamestown, TN 38556
Local realty services provided by:Better Homes and Gardens Real Estate Gwin Realty
Listed by: wade delk
Office: blackwater realty, llc.
MLS#:245772
Source:TN_UCAR
Price summary
- Price:$775,000
- Price per sq. ft.:$241.89
About this home
Close to Jamestown, just 10 minutes to restaurants, stores, and shopping — this stunning new construction home sits tucked away on 2.5 private acres, surrounded by mature hardwoods and natural forest. With an estimated completion in late August. The open, thoughtfully designed floor plan flows seamlessly from a generous living room to a formal dining space and into a remarkable chef's kitchen, loaded with custom cabinetry, a 48" - 8-burner gas range with double ovens, two full-size refrigerators, and a commanding island with front-facing storage and a built-in drawer microwave. Finishing touches include glass-front upper cabinets, LED under-cabinet lighting, a deep farmhouse porcelain sink, pull-out trash systems, drawer stacks, and dedicated pan storage. What looks like a seamless wall of cabinetry conceals a fully equipped second kitchen and butler's pantry, outfitted with butcher block counters, a sink, dishwasher, electric range, and space for an extra refrigerator or freezer. Built-in shelving with integrated outlets keeps countertop appliances out of sight, and a sealed pass-through door from the garage makes grocery unloading effortless. The primary suite is a true sanctuary, complete with a private deck, bedside reading lights, ceiling fan, and LED lighting. Its spa-inspired en-suite features a freestanding soaking tub and an oversized shower with rain head, wand, and standard fixtures behind a frameless glass door. The custom walk-in closet offers three full shoe cubbies and real wood rods, connecting directly to a dedicated laundry room with utility sink. Two guest bedrooms on the main level are finished with custom closets, shoe cubbies, ceiling fans, and LED lighting, plus two additional hallway storage closets nearby. A fourth bedroom or flex space awaits upstairs, served by a full bathroom and closet, ideal for guests, a home office, or a game room....
Contact an agent
Home facts
- Year built:2026
- Subdivision & Development:None
- Listing ID #:245772
- Added:84 day(s) ago
- Updated:October 03, 2026 at 08:27 AM
Rooms and interior
- Bedrooms:4
- Total bathrooms:4
- Full bathrooms:3
- Half bathrooms:1
- Flooring:New Floor Covering
- Kitchen Description:Dishwasher, Double Oven, Electric Range, Gas Range, Microwave, Range Hood, Refrigerator
- Basement Description:Crawl Space
- Living area:3,204 sq. ft.
Heating and cooling
- Cooling:Central Air
- Heating:Central, Electric, Heat Pump
Structure and exterior
- Roof:Composition, Metal
- Year built:2026
- Building area:3,204 sq. ft.
- Lot area:2.5 Acres
- Lot Features:Cul-de-Sac, Wooded
- Construction Materials:Hardie Plank Type Siding, Metal Siding, Stone
- Exterior Features:Covered, Deck, Patio, Paved Driveway, Paved Streets, RV Parking
- Levels:1.5 Story
Utilities
- Water:Public
Finances and disclosures
- Price:$775,000
- Price per sq. ft.:$241.89
Features and amenities
- Appliances:Double Oven, Electric Range, Gas Range, Microwave, Range Hood, Refrigerator
- Laundry features:Dishwasher, Main Level
- Amenities:Ceiling Fan(s), Garage Door Opener, New Paint, Smoke Detector, Vaulted Ceiling(s)
Parking
- Garage spaces:4
- Carport spaces:4
New listings near 000 Twelve Oaks
- Coming Soon
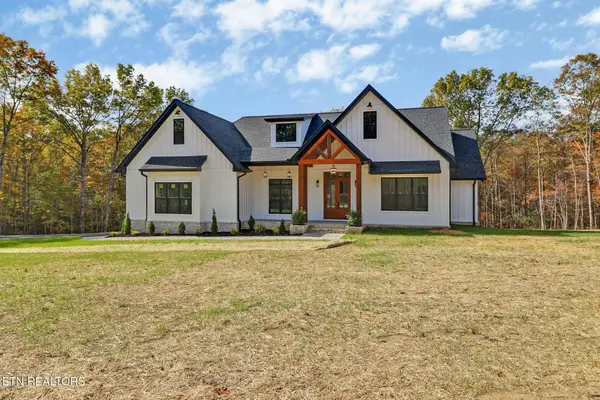 $649,900Coming Soon3 beds 3 baths2,303 sq. ft.
382 Annabelle Way, Jamestown, TN 38556
MLS# 3610494Listed by: KELLER WILLIAMS REALTY MT. JULIET - Coming Soon
 $98,000Coming Soon8.11 Acres
0 Picket Park Hwy, Jamestown, TN 38556
MLS# 3136700Listed by: MITCHELL REAL ESTATE & AUCTION LLC - Coming Soon
 $115,000Coming Soon6.42 Acres
0 Picket Park Hwy, Jamestown, TN 38556
MLS# 3136701Listed by: MITCHELL REAL ESTATE & AUCTION LLC - Coming Soon
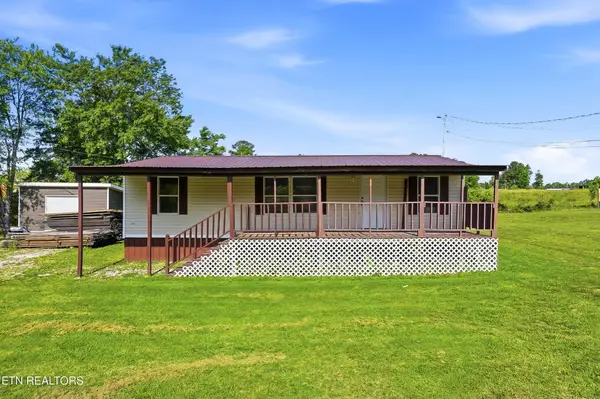 $150,000Coming Soon3 beds 1 baths1,080 sq. ft.
152 Woodlawn Drive, Jamestown, TN 38556
MLS# 3211481Listed by: HONORS REAL ESTATE SERVICES LLC - Coming Soon
 $175,000Coming Soon-- beds -- baths
532 White Oak Rd, Jamestown, TN 38556
MLS# 3176098Listed by: CENTURY 21 FOUNTAIN REALTY, LLC - New
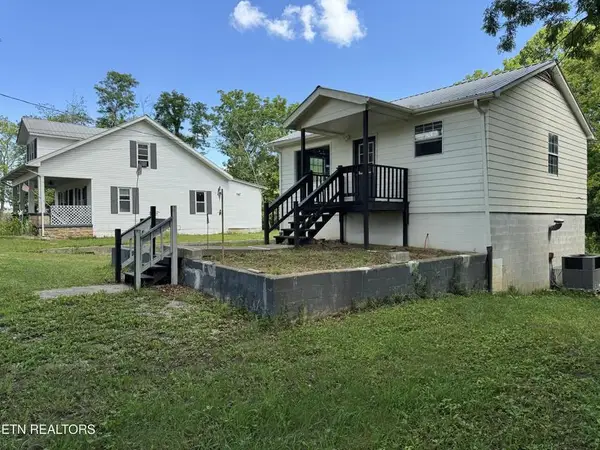 $215,000Active4 beds 1 baths1,856 sq. ft.
314 Wheeler Ave, Jamestown, TN 38556-4235
MLS# 247575Listed by: MITCHELL REAL ESTATE & AUCTION CO. - New
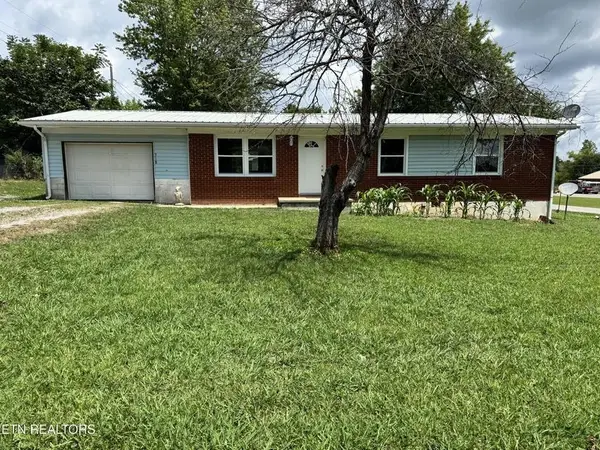 $188,000Active3 beds 2 baths1,056 sq. ft.
318 Sadie St, Jamestown, TN 38556-3834
MLS# 247576Listed by: MITCHELL REAL ESTATE & AUCTION CO. - New
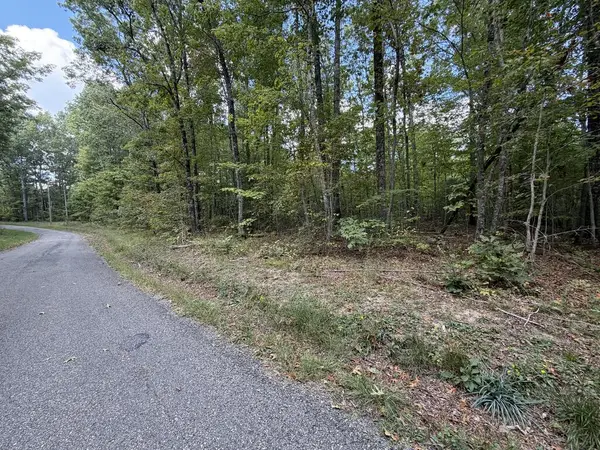 $129,900Active14.4 Acres
14.4 Ac Horse Creek Rd., Jamestown, TN 38556
MLS# 247582Listed by: CRYE-LEIKE BROWN EXECUTIVE REALTY - New
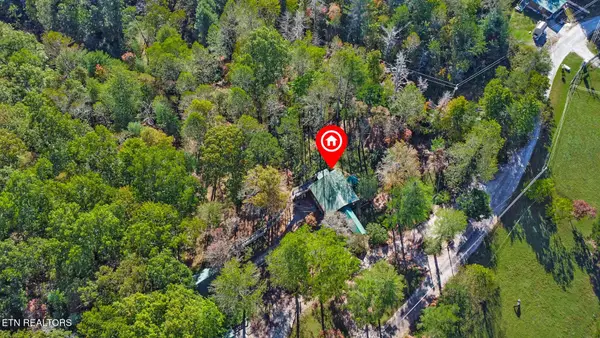 $510,000Active3 beds 2 baths1,440 sq. ft.
698 Boone Ridge Rd, Jamestown, TN 38556
MLS# 1357569Listed by: MITCHELL REAL ESTATE & AUCTION - New
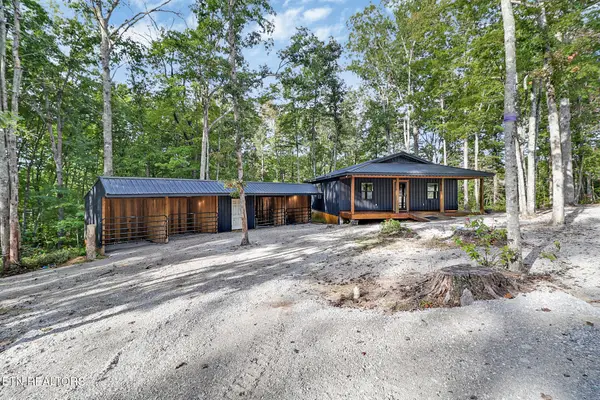 $259,000Active1 beds 1 baths952 sq. ft.
502 Buck Ridge Rd, Jamestown, TN 38556
MLS# 1357494Listed by: ALLARDT REAL ESTATE ASSOCIATION LLC


Protect your home and budget from life's surprises with an Assurant Home Warranty, backed by a partner that supports you through every step of homeownership. Explore Plans.
© 2026 Better Homes and Gardens Real Estate LLC. An Anywhere Real Estate company. All rights reserved. Better Homes and Gardens® Real Estate is a registered trademark owned by Meredith Operations Corporation, licensed to Better Homes and Gardens Real Estate LLC and used with permission. Better Homes and Gardens Real Estate LLC fully supports the principles of the Fair Housing Act and the Equal Opportunity Act. Listing information is deemed reliable but is not guaranteed accurate.
Each office is independently owned and operated.
Any services or products provided by third parties are not provided by, affiliated with or related to Better Homes and Gardens Real Estate LLC, or its affiliated companies.